Welcome to your dream come true - a truly exceptional residence under four years old, offering unparalleled luxury and endless possibilities! This stunning property boasts 3,334 SQ FT which includes main home plus office and H/C storage both located in garage, gracefully set on a private 1.5± acre lot within a peaceful cul-de-sac, ensuring no through traffic. Perfectly situated in the highly-rated East Central School system, you'll enjoy small-town tranquility with superb accessibility: just 30 minutes to Pascagoula, 47 minutes to Biloxi, and under 2 hours to vibrant New Orleans or the beautiful beaches of Gulf Shores, AL. Plus, Mobile, AL is less than 30 minutes away, offering the perfect balance of serene living and urban convenience. Main House Features - Designed for Exquisite Living: Step inside to a spacious, modern open floor plan featuring soaring 10-foot ceilings. Your eye will immediately be drawn to the sparkling pool area, visible from the moment you enter. Flexible living spaces abound, including a front entrance formal dining room which can also be used for a sitting area or open office. This home offers 3 bedrooms plus a dedicated office (large enough for an additional bedroom), 2 full baths, and 2 convenient half baths. A heated and cooled storage room adds extra practicality. Indulge in the luxurious primary suite, a true spa-like retreat with a massive custom-built walk-in closet, a dressing vanity, private toilet room, and a generous walk-in shower. Bedrooms 2 and 3 share an adjoining full bath with a double sink, ideal for family or guests. The cozy, bright living area is anchored by a gas fireplace and flooded with natural light from large windows and doors, all adorned with easy-clean plantation shutters. The gourmet eat-in kitchen is a chef's delight, featuring ample bar space, a gas-top stove, wall oven, built-in microwave, refrigerator, custom stoneware cabinetry, display cabinets, a butler's pantry with an extra refrigerator, and a walk-in storage pantry. A large laundry room with abundant storage cabinets ensures ultimate organization. Outdoor Oasis - Your Private Resort: Step off the living room onto a screened-in back porch, complete with an outdoor kitchen setup including a gas grill, sink with running water, and dual TV hookups - perfect for entertaining or relaxing. Overlooking an inviting 18x38 saltwater pool, the beautifully landscaped backyard is adorned with swaying palm trees, a charming garden area, and a privacy fence. Exceptional Amenities & Unmatched Versatility: Beyond the main house, discover a massive shed that cleverly integrates a luxurious 578+/- SQ FT heated and cooled apartment. This apartment includes a large bedroom, full bath, laundry, kitchenette, and central heat/air. Additional features include a whole-house generator for ultimate peace of mind, a camera security system with downward lighting, and a 2-car attached garage with durable brick walls. Adjacent to the garage, the office/studio with another half bath offers even more flexible space. The property also boasts a sprinkler system for effortless upkeep of the lush landscaping. This home truly has it all - unrivaled luxury, incredible functionality, and adaptable spaces for every lifestyle. Don't miss your chance to own this extraordinary property. Schedule a showing today and make this dream home yours before it's gone! Please allow 2-hour notice for all showings. All pertinent info to sale to be verified by buyer/buyers agent.
Closed
Price Unknown
7808 Songbird Ln, Moss Pt, MS 39562
3beds
2,621sqft
Residential, Single Family Residence
Built in 2022
1.5 Acres Lot
$724,900 Zestimate®
$--/sqft
$2,575 Estimated rent
Home value
$724,900
$681,000 - $768,000
$2,575/mo
Zestimate® history
Owner options
List your home for rent
$2,575/mo
Rent Zestimate®
Find your next renter with Zillow Rental Manager. Plus, with online applications, you can quickly screen prospective tenants – for free.
$2,575/mo
Rent Zestimate®
Refinance and save
$150/mo
Est. payment
Refinancing to a lower rate could help reduce your monthly payments and save thousands over the life of the loan.
$150/mo
Est. payment
Explore your selling options
Work with a Zillow partner agent
Leverage their expertise and Zillow's premium Showcase listings to get your home seen by more buyers.
Get startedList with your own agent
Get your home in front of millions of buyers by listing it on Zillow.
Learn how to do itSell it yourself
Take full control of how buyers see your home on Zillow by listing For Sale by Owner (FSBO).
List your homeWhat's special
Screened-in back porchAmple bar spaceGas-top stoveCustom stoneware cabinetryWalk-in storage pantryDisplay cabinetsMassive custom-built walk-in closet
Zillow last checked:
Listing updated:
Listed by:
Melissa G Babcock 251-709-3541,
Melissa Gardner Babcock, Broker
Bought with:
Melissa G Babcock, B23898
Melissa Gardner Babcock, Broker
Source: MLS United,MLS#: 4144337
Facts & features
Interior
Bedrooms & bathrooms
- Bedrooms: 3
- Bathrooms: 4
- Full bathrooms: 2
- 1/2 bathrooms: 2
Heating
- Central, Electric
Cooling
- Attic Fan, Central Air, Gas
Appliances
- Included: Cooktop, Dishwasher, Gas Water Heater, Ice Maker, Propane Cooktop, Refrigerator, Stainless Steel Appliance(s), Tankless Water Heater, Vented Exhaust Fan
- Laundry: Laundry Room, Main Level
Features
- Bookcases, Built-in Features, Ceiling Fan(s), Crown Molding, Double Vanity, Eat-in Kitchen, Granite Counters, High Ceilings, Kitchen Island, Open Floorplan, Pantry, Storage, Walk-In Closet(s), Breakfast Bar
- Flooring: Vinyl, Tile
- Windows: Double Pane Windows, Plantation Shutters, Window Treatments
- Has fireplace: Yes
- Fireplace features: Gas Log, Bath
Interior area
- Total structure area: 2,621
- Total interior livable area: 2,621 sqft
Property
Parking
- Total spaces: 4
- Parking features: Attached, Enclosed, Garage Faces Side, Guest, Storage, Concrete
- Attached garage spaces: 2
- Carport spaces: 2
- Covered spaces: 4
Features
- Levels: One
- Stories: 1
- Patio & porch: Front Porch, Screened
- Exterior features: Lighting, Private Yard
- Has private pool: Yes
- Pool features: In Ground, Salt Water
- Fencing: Back Yard,Privacy,Wood
Lot
- Size: 1.50 Acres
- Dimensions: 206 x 282 x 210 x 387
- Features: Cul-De-Sac, Few Trees, Landscaped, Level
Details
- Additional structures: Second Residence, Workshop
- Parcel number: 00091580.015
Construction
Type & style
- Home type: SingleFamily
- Architectural style: Traditional
- Property subtype: Residential, Single Family Residence
Materials
- Brick
- Foundation: Slab
- Roof: Architectural Shingles
Condition
- Move In Ready
- New construction: No
- Year built: 2022
Utilities & green energy
- Sewer: Septic Tank
- Water: Well
- Utilities for property: Cable Connected, Electricity Connected, Propane Connected, Water Connected
Community & neighborhood
Community
- Community features: None
Location
- Region: Moss Pt
- Subdivision: Oak Grove
HOA & financial
HOA
- Has HOA: Yes
- HOA fee: $150 annually
- Services included: Other
Price history
| Date | Event | Price |
|---|---|---|
| 6/2/2026 | Sold | -- |
Source: MLS United #4144337 Report a problem | ||
| 5/3/2026 | Pending sale | $749,999$286/sqft |
Source: MLS United #4144337 Report a problem | ||
| 3/31/2026 | Listed for sale | $749,999+11.1%$286/sqft |
Source: MLS United #4144337 Report a problem | ||
| 6/30/2025 | Sold | -- |
Source: MLS United #4113003 Report a problem | ||
| 5/16/2025 | Pending sale | $675,000$258/sqft |
Source: MLS United #4113003 Report a problem | ||
| 5/11/2025 | Listed for sale | $675,000$258/sqft |
Source: MLS United #4113003 Report a problem | ||
Public tax history
Tax history is unavailable.
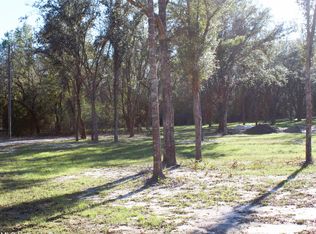
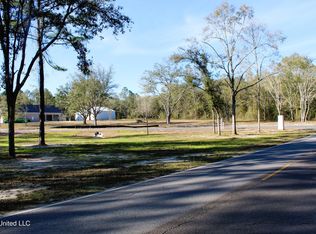
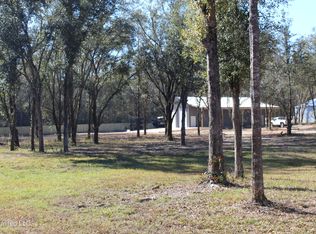
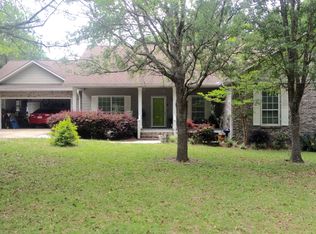
Neighborhood: 39562
Nearby schools
GreatSchools rating
- 6/10East Central Lower Elementary SchoolGrades: PK-2Distance: 3.5 mi
- 8/10East Central Middle SchoolGrades: 6-8Distance: 3.8 mi
- 9/10East Central High SchoolGrades: 9-12Distance: 3.6 mi
Schools provided by the listing agent
- Elementary: East Central Elem
- Middle: East Central Middle
- High: East Central
Source: MLS United. This data may not be complete. We recommend contacting the local school district to confirm school assignments for this home.
Sell for more on Zillow
Get a Zillow Showcase℠ listing at no additional cost and you could sell for .
$724,900
2% more
+$14,498
With Zillow Showcase(estimated)
$739,398
- Mississippi
- Jackson County
- Moss Point
- 39562
- 7808 Songbird Ln
Nearby cities
Nearby zip codes
Other Moss Point Topics
