Skip main navigation
Off market
  • $558,800

    7808 Spanish Oaks Dr, Waxhaw, NC 28173

    4beds
    3,034sqft
    SingleFamily
    Built in 1999
    10,018 Square Feet Lot
    $558,800 Zestimate®
    $184/sqft
    $2,686 Estimated rent

    Home value

    $558,800

    $531,000 - $587,000

    $2,686/mo

    Zestimate® history
    Loading
    Loading...

    Owner options

    List your home for rent

    $2,686/mo

    Rent Zestimate®

    Find your next renter with Zillow Rental Manager. Plus, with online applications, you can quickly screen prospective tenants – for free.

    Learn more

    $2,686/mo

    Rent Zestimate®

    Refinance and save

    $3,318/mo

    Est. payment

    Refinancing to a lower rate could help reduce your monthly payments and save thousands over the life of the loan.

    See today's rates

    $3,318/mo

    Est. payment

    Explore your selling options

    Work with a Zillow partner agent

    Leverage their expertise and Zillow's premium Showcase listings to get your home seen by more buyers.

    Get started

    List with your own agent

    Get your home in front of millions of buyers by listing it on Zillow.

    Learn how to do it

    Sell it yourself

    Take full control of how buyers see your home on Zillow by listing For Sale by Owner (FSBO).

    List your home

    What's special

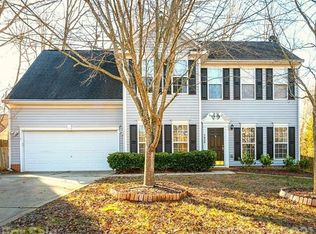
    If you love big front porches, rocking chairs, & sipping iced tea, then this is the home for you! Situated in Waxhaw's scenic The Oaks on Providence subdivision, this spacious Craftsman style home built by Saussy Burbank is among The Oaks' largest homes. Enter into a 2-story foyer flanked by an office with French doors to the right & dining room on the left. Continue into the 2-story great room and admire the beautiful 20-year old hardwood floors throughout the main level. The open kitchen features white granite counters, gray cabinets & a white subway tile backsplash. Laundry & owners suite are on the main level. Upstairs, you'll find newer carpet throughout (2018), as well as a huge bonus room, study, (could be bedrooms w/out closet) & 3 additional bedrooms. The rear patio & landscaped backyard are perfect spot to relax & dine al fresco. There's a shed out back, as well. Painted walls & epoxy floors in the garage. Just a mile to downtown Waxhaw's shops, restaurants & brewery. No HOA!

    This property is not currently displayed as for sale or rent on Zillow. This may be different from what's on other websites or public sources.

    Facts & features

    Interior

    Bedrooms & bathrooms
    • Bedrooms: 4
    • Bathrooms: 3
    • Full bathrooms: 2
    • 1/2 bathrooms: 1
    Heating
    • Forced air, Electric, Gas
    Cooling
    • Central
    Appliances
    • Included: Dishwasher, Garbage disposal, Microwave, Range / Oven
    • Laundry: Electric Dryer Hookup, Main Level
    Features
    • Ceiling Fan(s), Breakfast Bar, Pantry, Walk-In Closet(s), Vaulted Ceiling(s), Soaking Tub, Wired for Data, Cable Available
    • Flooring: Carpet, Hardwood, Linoleum / Vinyl
    • Windows: Window Treatments
    • Basement: None
    • Attic: Walk-In, Other
    • Has fireplace: Yes
    • Fireplace features: Great Room, Gas Log, Gas Unvented
    Interior area
    • Total interior livable area: 3,034 sqft
    • Finished area below ground: 0

    Property

    Parking
    • Parking features: Garage - Attached
    Features
    • Exterior features: Shingle (Not Wood), Brick
    • Fencing: Fenced Yard
    Lot
    • Size: 10,018 Square Feet
    • Features: Trees, Other - See Media/Remarks
    Details
    • Additional structures: Storage Shed/Outbuilding
    • Parcel number: 06141142
    • Zoning: RES
    • Special conditions: Standard

    Construction

    Type & style
    • Home type: SingleFamily
    • Architectural style: Conventional
    Materials
    • Roof: Composition
    Condition
    • Year built: 1999
    Details
    • Builder model: Dilworth Colleciton
    • Builder name: Saussy Burbank

    Utilities & green energy

    • Water: County Water
    • Utilities for property: Cable Available

    Community & HOA

    Community
    • Security: Carbon Monoxide Detector(s)
    Location
    • Region: Waxhaw

    Financial & listing details

    • Price per square foot: $184/sqft
    • Tax assessed value: $595,000
    • Annual tax amount: $4,583

    Price history

    DateEventPrice
    12/30/2019Sold$317,500-2.3%$105/sqft
    Source: Canopy MLS as distributed by MLS GRID #3517102 Report a problem
    11/13/2019Pending sale$325,000$107/sqft
    Source: Costello Real Estate and Investments Fort Mill LLC #3517102 Report a problem
    8/10/2019Listed for sale$325,000+67.5%$107/sqft
    Source: Costello Real Estate and Investments #3517102 Report a problem
    8/8/2012Sold$194,000+5.4%$64/sqft
    Source: Canopy MLS as distributed by MLS GRID #2090698 Report a problem
    7/14/2012Pending sale$184,000$61/sqft
    Source: Town Realty llc #2090698 Report a problem
    6/30/2012Price change$184,000-5.2%$61/sqft
    Source: TOWN REALTY LLC Report a problem
    6/13/2012Listed for sale$194,000-7.6%$64/sqft
    Source: TOWN REALTY LLC Report a problem
    5/29/2012Sold$210,000-16%$69/sqft
    Source: Public Record Report a problem
    11/19/2009Listing removed$249,900$82/sqft
    Source: Prudential Real Estate #893261 Report a problem
    7/29/2009Price change$249,900-7.4%$82/sqft
    Source: Prudential Real Estate #857460 Report a problem
    7/24/2009Price change$269,900-4.6%$89/sqft
    Source: Prudential Real Estate #857460 Report a problem
    5/30/2009Price change$282,900-5.7%$93/sqft
    Source: Prudential Real Estate #857460 Report a problem
    5/11/2009Listed for sale$299,900+2.7%$99/sqft
    Source: Prudential Real Estate #857460 Report a problem
    4/11/2008Sold$292,000+29.8%$96/sqft
    Source: Public Record Report a problem
    12/28/1999Sold$225,000$74/sqft
    Source: Public Record Report a problem

    Public tax history

    YearProperty taxesTax assessment
    2025$4,583 +18.9%$595,000 +58.3%
    2024$3,854 +1%$375,900
    2023$3,815 $375,900
    2022$3,815 +0.2%$375,900
    2021$3,809 +18.8%$375,900 +36.9%
    2020$3,208 -0.2%$274,500
    2019$3,213 +49%$274,500 0%
    2018$2,156 $274,510 +0%
    2017$2,156 -2.1%$274,500 0%
    2016$2,202 $274,510
    2015$2,202 +21.7%$274,510 +6.5%
    2014$1,810 $257,740
    2013-- $257,740
    2012-- $257,740
    2011-- $257,740
    2010-- $257,740
    2009$1,778 $257,740
    2008$1,778 +1.3%$257,740 +12%
    2007$1,755 +12.4%$230,170
    2006$1,561 $230,170
    2005-- $230,170
    2004-- $230,170 +9.9%
    2003-- $209,380
    2002-- $209,380
    2001-- $209,380 +0.8%
    2000-- $207,670
    Find assessor info on the county website

    Neighborhood: 28173

    Nearby schools

    GreatSchools rating
    Schools provided by the listing agent
    • Elementary: Waxhaw
    • Middle: Parkwood
    • High: Parkwood

    Source: The MLS. This data may not be complete. We recommend contacting the local school district to confirm school assignments for this home.

    Get a cash offer in 3 minutes
    Find out how much your home could sell for in as little as 3 minutes with a no-obligation cash offer.
    Estimated market value
    $558,800
    Get a cash offer in 3 minutes
    Find out how much your home could sell for in as little as 3 minutes with a no-obligation cash offer.
    Estimated market value
    $558,800