Perfectly positioned near River Road on a prominent corner lot, this custom built exceptional 5-bedroom, 6.5-bath luxury residence with over 6,500 sq ft of living space blends timeless architecture with refined modern upgrades in one of Bethesda’s most sought-after locations. Striking curb appeal and grand double doors set the tone, opening to a breathtaking two-story foyer with soaring ceilings and an elegant staircase that immediately commands attention. Rich hardwood floors span the main and upper levels, while fresh designer paint and new statement light fixtures enhance the home’s bright, airy ambiance. An elevator to all floors - an amenity rarely found in Bethesda luxury homes - adds both convenience and distinction. High ceilings throughout the home amplifies the feeling of luxurious space. Meticulously maintained and truly move-in ready, this residence offers elevated living with uncompromising quality.
The main level is designed for sophisticated entertaining and effortless flow. A formal living room and an elegant dining room frame the grand foyer, creating a classic and balanced layout. A private main-level ensuite bedroom offers flexibility and refinement, ideal for a distinguished home office or private guest quarters. The rear of the home opens to an expansive family room centered around a gas fireplace, seamlessly connecting to a showstopping gourmet kitchen. Quartz countertops, a substantial center island, custom cabinetry, and top-tier Thermador appliances create a culinary space worthy of a chef. A stylish bar area with wine refrigerator adds a touch of indulgence. Just beyond, a sun-drenched sunroom wrapped in windows invites relaxation and opens directly to the elegant stone patio, delivering a seamless indoor-outdoor lifestyle perfect for refined gatherings. For added outdoor living potential, the side yard offers ample opportunity to be fully fenced, creating enhanced privacy and a serene setting for a future deck and patio surrounded by lush landscaping. A conceptual rendering showcasing this private side yard retreat is included in the photo gallery.
Upstairs, four generously proportioned ensuite bedrooms offer privacy and comfort at every turn. The primary suite is a true retreat, featuring a gracious sitting area, two expansive walk-in closets, and a spa-caliber bath with dual vanities, a jacuzzi tub, and a separate glass-enclosed shower. Each additional bedroom boasts its own beautifully appointed bath and impressive scale. A conveniently located laundry room enhances daily ease. The fully finished walk-up lower level expands the home’s versatility with a grand recreation room, two additional spacious rooms, and another full bath, while double-wide doors provide added accessibility and function.
Moments from I-495 and the vibrant dining and shopping of downtown Bethesda, this residence offers unparalleled convenience. A Metro bus stop along River Road sits less than a quarter mile away, enhancing commuter access. The home is also ideally located near esteemed Montgomery County schools including Walt Whitman High School, Thomas W. Pyle Middle School, and Burning Tree Elementary School, along with prestigious private institutions such as Landon School and Holton-Arms School. This is Bethesda luxury real estate redefined—an extraordinary offering that embodies elegance, scale, and modern sophistication.
Sold for $2,200,000
$2,200,000
7808 Winterberry Pl, Bethesda, MD 20817
5beds
6,836sqft
Single Family Residence
Built in 2007
0.25 Acres Lot
$2,203,600 Zestimate®
$322/sqft
$7,006 Estimated rent
Home value
$2,203,600
$2.03M - $2.38M
$7,006/mo
Zestimate® history
Owner options
List your home for rent
$7,006/mo
Rent Zestimate®
Find your next renter with Zillow Rental Manager. Plus, with online applications, you can quickly screen prospective tenants – for free.
$7,006/mo
Rent Zestimate®
Refinance and save
$10,914/mo
Est. payment
Refinancing to a lower rate could help reduce your monthly payments and save thousands over the life of the loan.
$10,914/mo
Est. payment
Explore your selling options
Work with a Zillow partner agent
Leverage their expertise and Zillow's premium Showcase listings to get your home seen by more buyers.
Get startedList with your own agent
Get your home in front of millions of buyers by listing it on Zillow.
Learn how to do itSell it yourself
Take full control of how buyers see your home on Zillow by listing For Sale by Owner (FSBO).
List your homeWhat's special
Fresh designer paintElevator to all floorsElegant staircaseGrand double doorsStriking curb appealCustom cabinetryElegant dining room
Zillow last checked:
Listing updated:
Listed by:
Sharat Ahuja 703-944-9118,
Real Broker, LLC
Bought with:
Unrepresented
Unrepresented
Source: Bright MLS,MLS#: MDMC2219818
Facts & features
Interior
Bedrooms & bathrooms
- Bedrooms: 5
- Bathrooms: 7
- Full bathrooms: 6
- 1/2 bathrooms: 1
- Main level bathrooms: 2
- Main level bedrooms: 1
Rooms
- Room types: Living Room, Dining Room, Primary Bedroom, Bedroom 2, Bedroom 3, Bedroom 4, Bedroom 5, Kitchen, Family Room, Foyer, Sun/Florida Room, Laundry, Other, Recreation Room
Primary bedroom
- Features: Flooring - HardWood, Bathroom - Walk-In Shower, Bathroom - Jetted Tub, Ceiling Fan(s), Primary Bedroom - Sitting Area, Walk-In Closet(s)
- Level: Upper
- Area: 513 Square Feet
- Dimensions: 19 X 27
Bedroom 2
- Features: Flooring - HardWood, Ceiling Fan(s)
- Level: Upper
- Area: 255 Square Feet
- Dimensions: 15 X 17
Bedroom 3
- Features: Flooring - HardWood, Ceiling Fan(s)
- Level: Upper
- Area: 270 Square Feet
- Dimensions: 15 X 18
Bedroom 4
- Features: Flooring - HardWood, Ceiling Fan(s)
- Level: Upper
- Area: 182 Square Feet
- Dimensions: 13 X 14
Bedroom 5
- Features: Flooring - HardWood, Ceiling Fan(s)
- Level: Main
- Area: 165 Square Feet
- Dimensions: 11 X 15
Dining room
- Features: Flooring - HardWood
- Level: Main
- Area: 252 Square Feet
- Dimensions: 14 X 18
Family room
- Features: Flooring - HardWood, Ceiling Fan(s)
- Level: Main
- Area: 416 Square Feet
- Dimensions: 16 X 26
Foyer
- Features: Flooring - Marble
- Level: Main
Kitchen
- Features: Flooring - HardWood
- Level: Main
- Area: 475 Square Feet
- Dimensions: 19 X 25
Laundry
- Features: Flooring - Ceramic Tile
- Level: Upper
Living room
- Features: Flooring - HardWood, Ceiling Fan(s)
- Level: Main
- Area: 204 Square Feet
- Dimensions: 12 X 17
Other
- Features: Flooring - Carpet, Ceiling Fan(s)
- Level: Lower
- Area: 280 Square Feet
- Dimensions: 20 X 14
Other
- Features: Flooring - Carpet, Ceiling Fan(s)
- Level: Lower
- Area: 210 Square Feet
- Dimensions: 15 X 14
Recreation room
- Features: Flooring - Ceramic Tile, Ceiling Fan(s)
- Level: Lower
- Area: 780 Square Feet
- Dimensions: 20 X 39
Other
- Features: Flooring - Marble, Ceiling Fan(s)
- Level: Main
- Area: 252 Square Feet
- Dimensions: 12 X 21
Heating
- Central, Forced Air, Natural Gas
Cooling
- Central Air, Ceiling Fan(s), Zoned, Electric
Appliances
- Included: Microwave, Down Draft, Dishwasher, Disposal, Dryer, Exhaust Fan, Humidifier, Oven, Refrigerator, Stainless Steel Appliance(s), Washer, Water Heater, Gas Water Heater
- Laundry: Upper Level, Dryer In Unit, Washer In Unit, Laundry Room
Features
- Bathroom - Tub Shower, Bathroom - Walk-In Shower, Breakfast Area, Butlers Pantry, Built-in Features, Ceiling Fan(s), Chair Railings, Crown Molding, Elevator, Entry Level Bedroom, Family Room Off Kitchen, Formal/Separate Dining Room, Open Floorplan, Kitchen - Gourmet, Kitchen Island, Pantry, Primary Bath(s), Recessed Lighting, Upgraded Countertops, Walk-In Closet(s), 2 Story Ceilings, 9'+ Ceilings, Tray Ceiling(s), High Ceilings
- Flooring: Hardwood, Ceramic Tile, Carpet, Wood
- Doors: Double Entry, French Doors
- Windows: Palladian, Double Pane Windows
- Basement: Walk-Out Access,Windows,Sump Pump,Partial,Connecting Stairway,Finished,Interior Entry,Exterior Entry,Side Entrance
- Number of fireplaces: 1
- Fireplace features: Gas/Propane, Mantel(s)
Interior area
- Total structure area: 6,952
- Total interior livable area: 6,836 sqft
- Finished area above ground: 4,746
- Finished area below ground: 2,090
Property
Parking
- Total spaces: 5
- Parking features: Garage Faces Side, Garage Door Opener, Inside Entrance, Concrete, Attached, Driveway
- Attached garage spaces: 2
- Uncovered spaces: 3
Accessibility
- Accessibility features: None
Features
- Levels: Three
- Stories: 3
- Exterior features: Lighting
- Pool features: None
- Has spa: Yes
- Spa features: Bath
Lot
- Size: 0.25 Acres
- Features: Corner Lot, Front Yard, SideYard(s)
Details
- Additional structures: Above Grade, Below Grade
- Parcel number: 160700653631
- Zoning: R90
- Special conditions: Standard
- Other equipment: Intercom
Construction
Type & style
- Home type: SingleFamily
- Architectural style: Colonial
- Property subtype: Single Family Residence
Materials
- Brick
- Foundation: Other
- Roof: Shingle
Condition
- Excellent
- New construction: No
- Year built: 2007
Utilities & green energy
- Sewer: Public Sewer
- Water: Public
Community & HOA
Community
- Security: Smoke Detector(s), Carbon Monoxide Detector(s), Security System
- Subdivision: Burning Tree Valley
HOA
- Has HOA: No
Location
- Region: Bethesda
Financial & listing details
- Price per square foot: $322/sqft
- Tax assessed value: $1,917,000
- Annual tax amount: $22,041
- Date on market: 3/13/2026
- Listing agreement: Exclusive Right To Sell
- Ownership: Fee Simple
Price history
| Date | Event | Price |
|---|---|---|
| 5/27/2026 | Sold | $2,200,000-4.3%$322/sqft |
Source:  Bright MLS #MDMC2219818 Report a problem Bright MLS #MDMC2219818 Report a problem | ||
| 4/6/2026 | Contingent | $2,300,000$336/sqft |
Source: Bright MLS #MDMC2219818 Report a problem | ||
| 3/13/2026 | Listed for sale | $2,300,000$336/sqft |
Source: Bright MLS #MDMC2219818 Report a problem | ||
| 6/11/2015 | Listing removed | $6,450$1/sqft |
Source: Long & Foster Real Estate, Inc. #MC8618209 Report a problem | ||
| 4/29/2015 | Listed for rent | $6,450$1/sqft |
Source: Long & Foster Real Estate Inc. #MC8618209 Report a problem | ||
Public tax history
| Year | Property taxes | Tax assessment |
|---|---|---|
| 2025 | $21,349 +5.5% | $1,837,100 +4.5% |
| 2024 | $20,229 +4.7% | $1,757,200 +4.7% |
| 2023 | $19,329 +9.6% | $1,677,533 +5% |
| 2022 | $17,632 +5.3% | $1,597,867 +5.2% |
| 2021 | $16,738 -0.1% | $1,518,200 |
| 2020 | $16,749 -3.9% | $1,518,200 -3.9% |
| 2019 | $17,428 -0.2% | $1,580,500 |
| 2018 | $17,460 +7.8% | $1,580,500 +10.2% |
| 2017 | $16,193 +3% | $1,434,133 +11.4% |
| 2016 | $15,720 | $1,287,767 +12.8% |
| 2015 | $15,720 | $1,141,400 |
| 2014 | $15,720 | $1,141,400 |
| 2013 | -- | $1,141,400 -23.4% |
| 2012 | -- | $1,491,000 |
| 2011 | -- | $1,491,000 |
| 2010 | -- | $1,491,000 -16.2% |
| 2009 | -- | $1,779,150 +299.6% |
| 2008 | -- | $445,210 -24.5% |
| 2007 | -- | $589,733 +9.3% |
| 2006 | -- | $539,340 +11.5% |
| 2005 | -- | $483,506 +8.7% |
| 2004 | -- | $444,623 +19.6% |
| 2003 | -- | $371,840 +7.9% |
| 2002 | -- | $344,516 |
| 2001 | -- | $344,516 |
Find assessor info on the county website
Neighborhood: 20817
Nearby homes
- $1,209,5004 bd3 ba2.5k sqft6928 Winterberry Ln, Bethesda, MD 20817Off Market
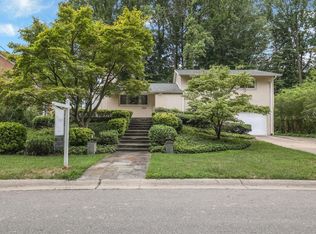
- $1,164,300-- bd3 ba2.1k sqft7804 Winterberry Pl, Bethesda, MD 20817Off Market
- $1,243,2004 bd3 ba1.8k sqft7813 Winterberry Pl, Bethesda, MD 20817Off Market
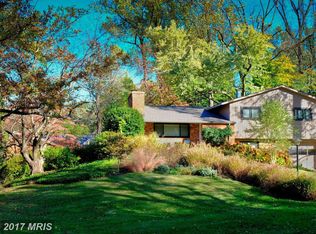
- $2,638,0005 bd6 ba6.3k sqft6941 Winterberry, Bethesda, MD 20817Off Market
- $1,575,0006 bd2 ba2k sqft6932 Winterberry Ln, Bethesda, MD 20817Off Market
- $3,032,5006 bd7 ba7.7k sqft7807 Winterberry Pl, Bethesda, MD 20817Sold
- $2,355,3004 bd2 ba4.6k sqft7800 Winterberry Pl, Bethesda, MD 20817Off Market
- $1,276,800-- bd3 ba1.9k sqft6921 Winterberry Ln, Bethesda, MD 20817Off Market
Nearby schools
GreatSchools rating
- 6/10Burning Tree Elementary SchoolGrades: K-5Distance: 0.2 mi
- 10/10Thomas W. Pyle Middle SchoolGrades: 6-8Distance: 0.6 mi
- 9/10Walt Whitman High SchoolGrades: 9-12Distance: 0.8 mi
Schools provided by the listing agent
- Elementary: Burning Tree
- Middle: Pyle
- High: Walt Whitman
- District: Montgomery County Public Schools
Source: Bright MLS. This data may not be complete. We recommend contacting the local school district to confirm school assignments for this home.
Get a cash offer in 3 minutes
Find out how much your home could sell for in as little as 3 minutes with a no-obligation cash offer.
Estimated market value
$2,203,600
Get a cash offer in 3 minutes
Find out how much your home could sell for in as little as 3 minutes with a no-obligation cash offer.
Estimated market value
$2,203,600
- Maryland
- Montgomery County
- Bethesda
- 20817
- 7808 Winterberry Pl
Nearby cities
Nearby neighborhoods
Nearby zip codes
Other Bethesda Topics
