Skip main navigation
Closed
  • $221,000

    7808 Woodward Ave #41-4G, Woodridge, IL 60517

    2beds
    1,218sqft
    Condominium, Single Family Residence
    Built in 1974
    -- sqft lot
    $231,000 Zestimate®
    $181/sqft
    $2,259 Estimated rent

    Home value

    $231,000

    $210,000 - $254,000

    $2,259/mo

    Zestimate® history
    Loading
    Loading...

    Owner options

    List your home for rent

    $2,259/mo

    Rent Zestimate®

    Find your next renter with Zillow Rental Manager. Plus, with online applications, you can quickly screen prospective tenants – for free.

    Learn more

    $2,259/mo

    Rent Zestimate®

    Refinance and save

    $1,991/mo

    Est. payment

    Refinancing to a lower rate could help reduce your monthly payments and save thousands over the life of the loan.

    See today's rates

    $1,991/mo

    Est. payment

    Explore your selling options

    Work with a Zillow partner agent

    Leverage their expertise and Zillow's premium Showcase listings to get your home seen by more buyers.

    Get started

    List with your own agent

    Get your home in front of millions of buyers by listing it on Zillow.

    Learn how to do it

    Sell it yourself

    Take full control of how buyers see your home on Zillow by listing For Sale by Owner (FSBO).

    List your home

    What's special

    Secondary bedroomRecessed lightingHome officeGuest roomFitness roomLarge sliding glass doorOpen concept main level
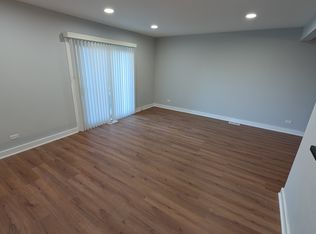
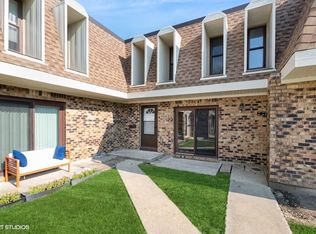
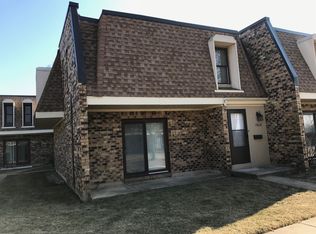
    Welcome to this freshly renovated 2 bedroom, 1 full and 2 half bathroom, townhouse-style condo located in the highly desirable Woodridge Club community! The open concept main level offers, updated, on trend grey flooring and recessed lighting throughout. Natural light pours into the living room through a large sliding glass door. Living room flows seamlessly into the dining room with plenty of space for entertaining! The kitchen and dining room are open to each other offering additional dining space at the breakfast bar. Kitchen is completely redone and features new stainless steel appliances, custom backsplash, new cabinetry with loads of storage, grey countertops with ample food prep space, and chef-style sink faucet! Half bathroom completes the level for added convenience. The second level features plush new carpeting, recessed lighting and ceiling fans throughout. The large primary suite shines with a huge walk-in closet and half bathroom! The secondary bedroom is a generous size and offers flexibility -- it could be used for a guest room, home office, or fitness room. Bonus storage through the upstairs closet and a full bathroom with oversized whirlpool tub, custom tile work, updated vanity, and faucet complete the space. The townhouse-style condo has been updated with a new roof, central A/C, and is steps away from in-building coin-operated laundry. The unit is just a few feet from the community pool and clubhouse-perfect for summer relaxation! Assigned parking pass and overnight guest pass included. This prime Woodridge location offers easy access to I-355 and I-55, downtown Naperville, Village Greens Golf Course, and an abundance of dining, grocery, and shopping options. Make this incredible home yours today!

    Zillow last checked:

    Listing updated:

    Listed by:

    Sabrina Glover, ABR,CSC,PSA 630-523-9989,

    Platinum Partners Realtors

    Bought with:

    Martina Trenchevski, PSA,RENE,SFR

    Coldwell Banker Realty

    Source: MRED as distributed by MLS GRID,MLS#: 12348487MLS Logo

    Facts & features

    Interior

    Bedrooms & bathrooms
    • Bedrooms: 2
    • Bathrooms: 3
    • Full bathrooms: 1
    • 1/2 bathrooms: 2
    Rooms
    • Room types: Walk In Closet
    Primary bedroom
    • Features: Flooring (Carpet), Bathroom (Half)
    • Level: Second
    • Area: 180 Square Feet
    • Dimensions: 10X18
    Bedroom 2
    • Features: Flooring (Carpet)
    • Level: Second
    • Area: 140 Square Feet
    • Dimensions: 10X14
    Dining room
    • Features: Flooring (Wood Laminate)
    • Level: Main
    • Area: 90 Square Feet
    • Dimensions: 9X10
    Kitchen
    • Features: Kitchen (Eating Area-Breakfast Bar), Flooring (Wood Laminate)
    • Level: Main
    • Area: 130 Square Feet
    • Dimensions: 13X10
    Living room
    • Features: Flooring (Wood Laminate)
    • Level: Main
    • Area: 272 Square Feet
    • Dimensions: 16X17
    Walk in closet
    • Features: Flooring (Carpet)
    • Level: Second
    • Area: 20 Square Feet
    • Dimensions: 5X4
    Heating
    • Forced Air
    Cooling
    • Central Air
    Appliances
    • Included: Range, Microwave, Dishwasher, Refrigerator, Stainless Steel Appliance(s)
    • Laundry: Common Area
    Features
    • Walk-In Closet(s)
    • Flooring: Laminate
    • Basement: None
    Interior area
    • Total structure area: 1,218
    • Total interior livable area: 1,218 sqft

    Property

    Parking
    • Total spaces: 2
    • Parking features: On Site, Owned
    Accessibility
    • Accessibility features: No Disability Access
    Details
    • Parcel number: 0825417044
    • Special conditions: None
    • Other equipment: Ceiling Fan(s)

    Construction

    Type & style
    • Home type: Condo
    • Property subtype: Condominium, Single Family Residence
    Materials
    • Brick
    • Foundation: Concrete Perimeter
    • Roof: Asphalt
    Condition
    • New construction: No
    • Year built: 1974

    Utilities & green energy

    • Sewer: Public Sewer
    • Water: Public

    Community & HOA

    HOA
    • Has HOA: Yes
    • Amenities included: Pool, Clubhouse
    • Services included: Water, Gas, Insurance, Clubhouse, Pool, Exterior Maintenance, Lawn Care, Snow Removal
    • HOA fee: $375 monthly
    Location
    • Region: Woodridge

    Financial & listing details

    • Price per square foot: $181/sqft
    • Annual tax amount: $3,549
    • Date on market: 5/9/2025
    • Listing terms: Conventional
    • Ownership: Condo

    Price history

    DateEventPrice
    6/12/2025Sold$221,000+0.5%$181/sqft
    Source: MRED as distributed by MLS GRID #12348487 Report a problem
    5/13/2025Contingent$220,000$181/sqft
    Source: MRED as distributed by MLS GRID #12348487 Report a problem
    5/9/2025Listed for sale$220,000+120%$181/sqft
    Source: MRED as distributed by MLS GRID #12348487 Report a problem
    8/9/2023Listing removed--
    Source: Zillow Rentals Report a problem
    8/3/2023Price change$1,950+2.6%$2/sqft
    Source: Zillow Rentals Report a problem
    8/1/2023Price change$1,900-2.6%$2/sqft
    Source: Zillow Rentals Report a problem
    7/22/2023Listed for rent$1,950$2/sqft
    Source: Zillow Rentals Report a problem
    7/29/2016Sold$100,000$82/sqft
    Source: MRED as distributed by MLS GRID #09260302 Report a problem

    Public tax history

    Tax history is unavailable.

    Neighborhood: 60517

    Nearby schools

    GreatSchools rating
    Schools provided by the listing agent
    • Elementary: Meadowview Elementary School
    • Middle: Thomas Jefferson Junior High Sch
    • High: South High School
    • District: 68

    Source: MRED as distributed by MLS GRID. This data may not be complete. We recommend contacting the local school district to confirm school assignments for this home.

    Get a cash offer in 3 minutes
    Find out how much your home could sell for in as little as 3 minutes with a no-obligation cash offer.
    Estimated market value
    $231,000
    Get a cash offer in 3 minutes
    Find out how much your home could sell for in as little as 3 minutes with a no-obligation cash offer.
    Estimated market value
    $231,000