Skip main navigation
Closed
  • $274,000

    7809 160th St, Tinley Park, IL 60477

    3beds
    1,456sqft
    Townhouse, Single Family Residence
    Built in 1989
    1,344 Square Feet Lot
    $279,600 Zestimate®
    $188/sqft
    $2,873 Estimated rent

    Home value

    $279,600

    $252,000 - $310,000

    $2,873/mo

    Zestimate® history
    Loading
    Loading...

    Owner options

    List your home for rent

    $2,873/mo

    Rent Zestimate®

    Find your next renter with Zillow Rental Manager. Plus, with online applications, you can quickly screen prospective tenants – for free.

    Learn more

    $2,873/mo

    Rent Zestimate®

    Refinance and save

    $2,247/mo

    Est. payment

    Refinancing to a lower rate could help reduce your monthly payments and save thousands over the life of the loan.

    See today's rates

    $2,247/mo

    Est. payment

    Explore your selling options

    Work with a Zillow partner agent

    Leverage their expertise and Zillow's premium Showcase listings to get your home seen by more buyers.

    Get started

    List with your own agent

    Get your home in front of millions of buyers by listing it on Zillow.

    Learn how to do it

    Sell it yourself

    Take full control of how buyers see your home on Zillow by listing For Sale by Owner (FSBO).

    List your home

    What's special

    Gas start woodburning fireplaceGenerous sized bedrooms upstairsAttached garageBreakfast barAll appliancesGlass tile backsplashHuge yard
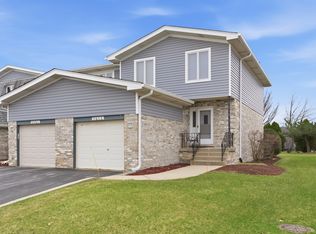
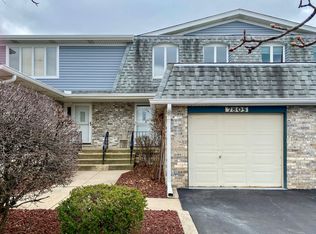
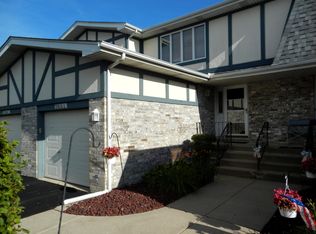
    SPACIOUS 3-BEDROOM 2 1/2 BATH TOWNHOME IN THE SOUTH SUBURBS. ALONG WITH AN ATTACHED GARAGE SITUATED ON A HUGE YARD. HARDWOOD FLOORS AND LUXURY VINYL FLOW THROUGHOUT THE MAIN LEVEL. THE EAT-IN KITCHEN DINING ROOM COMBO FEATURES ALL APPLIANCES, GLASS TILE BACKSPLASH, BREAKFAST BAR AND FRSHLY PAINTED WALLS. A GAS START WOODBURNING FIREPLACE IS THE FOCAL POINT OF THE LARGE LIVING ROOM WITH A SLIDING DOOR LEADING TO THE 9X10 WOOD DECK. THERE IS AN UPDATED POWDER ROOM ON THE FIRST FLOOR. THIS 2-STORY MODEL HAS 2 GENEROUS SIZED BEDROOMS UPSTAIRS INCLUDING A PRIMARY SUITE THAT HAS DOUBLE CLOSETS AND AN UPDATED WALK-IN SHOWER AND A HIGH VANITY WITH GRANITE TOP. BOTH BEDROOMS HAVE CROWN MOULDING AND CEILING FANS. THE MAIN HALLWAY BATH IS WIDE AND ROOMY. ADDING MORE SPACE IS A FULL BASEMENT WITH A BEDROOM, FAMILY ROOM WITH PLUSH CARPET AND LAUNDRY ROOM. THE FURNACE AND AC WERE REPLACED IN 2013, WINDOWS IN 2018, DRIVEWAY 2018, GARAGE DOOR 2020, DRYER 2021, H2O TANK 2023, CARPET 2025, FRESHLY PAINTED BEDROOMS, LIVING ROOM. GREAT SCHOOLS INCLUDING ANDREW HS ALONG WITH SELLER OFFERING A HOME WARRANTY. AVAILABLE FOR FHA, VA AND CONVENTIONAL BUYERS. SCHEDULE A SCHEDULE A SHOWING TODAY!

    Zillow last checked:

    Listing updated:

    Listing courtesy of:

    Kevin Burke, ABR,SRS 708-805-1754,

    RE/MAX 10,

    Michael Mondello, ABR,CRS 708-334-5174,

    RE/MAX 10

    Bought with:

    Will Littaua

    Baird & Warner

    Source: MRED as distributed by MLS GRID,MLS#: 12539049MLS Logo

    Facts & features

    Interior

    Bedrooms & bathrooms
    • Bedrooms: 3
    • Bathrooms: 3
    • Full bathrooms: 2
    • 1/2 bathrooms: 1
    Primary bedroom
    • Features: Flooring (Carpet), Window Treatments (All), Bathroom (Full)
    • Level: Second
    • Area: 252 Square Feet
    • Dimensions: 14X18
    Bedroom 2
    • Features: Flooring (Carpet), Window Treatments (All)
    • Level: Second
    • Area: 187 Square Feet
    • Dimensions: 11X17
    Bedroom 3
    • Features: Flooring (Wood Laminate)
    • Level: Basement
    • Area: 144 Square Feet
    • Dimensions: 12X12
    Dining room
    • Features: Flooring (Hardwood)
    • Level: Main
    • Area: 100 Square Feet
    • Dimensions: 10X10
    Family room
    • Features: Flooring (Carpet)
    • Level: Basement
    • Area: 168 Square Feet
    • Dimensions: 12X14
    Kitchen
    • Features: Kitchen (Galley), Flooring (Wood Laminate)
    • Level: Main
    • Area: 150 Square Feet
    • Dimensions: 10X15
    Laundry
    • Level: Basement
    • Area: 49 Square Feet
    • Dimensions: 7X7
    Living room
    • Features: Flooring (Hardwood), Window Treatments (All)
    • Level: Main
    • Area: 260 Square Feet
    • Dimensions: 13X20
    Heating
    • Natural Gas, Forced Air
    Cooling
    • Central Air
    Appliances
    • Included: Range, Microwave, Dishwasher, Refrigerator, Washer, Dryer
    • Laundry: Gas Dryer Hookup, In Unit, Sink
    Features
    • Flooring: Hardwood
    • Basement: Finished,Full
    • Number of fireplaces: 1
    • Fireplace features: Wood Burning, Living Room
    Interior area
    • Total structure area: 0
    • Total interior livable area: 1,456 sqft

    Property

    Parking
    • Total spaces: 2
    • Parking features: Asphalt, Garage Door Opener, Yes, Garage Owned, Attached, Driveway, Owned, Garage
    • Attached garage spaces: 1
    • Has uncovered spaces: Yes
    Accessibility
    • Accessibility features: No Disability Access
    Features
    • Patio & porch: Deck
    Lot
    • Size: 1,344 sqft
    • Dimensions: 21x64
    Details
    • Parcel number: 27241110330000
    • Special conditions: Home Warranty
    • Other equipment: Ceiling Fan(s)

    Construction

    Type & style
    • Home type: Townhouse
    • Property subtype: Townhouse, Single Family Residence
    Materials
    • Vinyl Siding, Brick
    • Foundation: Concrete Perimeter
    • Roof: Asphalt
    Condition
    • New construction: No
    • Year built: 1989
    Details
    • Warranty included: Yes

    Utilities & green energy

    • Electric: Circuit Breakers
    • Sewer: Public Sewer
    • Water: Public

    Community & neighborhood

    Location
    • Region: Tinley Park
    • Subdivision: Ashford Manor

    HOA & financial

    HOA
    • Has HOA: Yes
    • HOA fee: $313 monthly
    • Amenities included: Park
    • Services included: Insurance, Exterior Maintenance, Lawn Care, Snow Removal

    Other

    Other facts
    • Listing terms: FHA
    • Ownership: Fee Simple w/ HO Assn.

    Price history

    DateEventPrice
    2/13/2026Sold$274,000-1.3%$188/sqft
    Source: MRED as distributed by MLS GRID #12539049 Report a problem
    1/23/2026Contingent$277,500$191/sqft
    Source: MRED as distributed by MLS GRID #12539049 Report a problem
    1/9/2026Listed for sale$277,500-0.9%$191/sqft
    Source: MRED as distributed by MLS GRID #12539049 Report a problem
    12/30/2025Listing removed$279,900$192/sqft
    Source: MRED as distributed by MLS GRID #12459920 Report a problem
    10/27/2025Price change$279,900-1.8%$192/sqft
    Source: MRED as distributed by MLS GRID #12459920 Report a problem
    10/6/2025Price change$284,900-1.7%$196/sqft
    Source: MRED as distributed by MLS GRID #12459920 Report a problem
    9/2/2025Listed for sale$289,900$199/sqft
    Source: MRED as distributed by MLS GRID #12459920 Report a problem

    Public tax history

    YearProperty taxesTax assessment
    2024-- $22,131 +0%
    2023$5,224 +24.3%$22,130 +45.6%
    2022$4,201 +2.5%$15,204
    2021$4,097 +0.7%$15,204
    2020$4,067 +15.6%$15,204 +6.5%
    2019$3,518 +2.2%$14,278
    2018$3,441 +2.2%$14,278
    2017$3,368 -5.8%$14,278 +7.6%
    2016$3,576 +2.3%$13,264
    2015$3,496 +0.4%$13,264
    2014$3,484 -23.9%$13,264 -25.5%
    2013$4,581 +2.1%$17,798
    2012$4,487 +2.3%$17,798
    2011$4,385 +9.6%$17,798 -13.4%
    2010$3,999 +11.1%$20,554
    2009$3,601 +6.4%$20,554 -5%
    2008$3,384 +3.7%$21,635 +19%
    2007$3,262 +9.2%$18,187
    2006$2,987 +12.6%$18,187
    2005$2,652 -0.5%$18,187 +26.5%
    2004$2,664 +9.2%$14,372
    2003$2,440 +3.6%$14,372
    2002$2,356 +0%$14,372 +4.8%
    2001$2,355 -12.5%$13,717
    2000$2,692 +17.2%$13,717
    1999$2,296 $13,717

    Find assessor info on the county website

    Neighborhood: Brementowne Estates

    Nearby schools

    GreatSchools rating
    Schools provided by the listing agent
    • Elementary: Helen Keller Elementary School
    • Middle: Virgil I Grissom Middle School
    • High: Victor J Andrew High School
    • District: 140

    Source: MRED as distributed by MLS GRID. This data may not be complete. We recommend contacting the local school district to confirm school assignments for this home.

    Get a cash offer in 3 minutes
    Find out how much your home could sell for in as little as 3 minutes with a no-obligation cash offer.
    Estimated market value
    $279,600
    Get a cash offer in 3 minutes
    Find out how much your home could sell for in as little as 3 minutes with a no-obligation cash offer.
    Estimated market value
    $279,600