A gut-renovated and well-maintained house situated in a quiet neighborhood of Oakland Gardens. Everything down to the studs inside was renovated with premium materials and high-end appliances within the last 5 years. This beautiful expanded colonial house features 4 bedrooms, 3 full bathrooms, 1 half bathroom, plus an extended bonus room. Each room is bright and airy, bathed in natural sunlight. The 1st floor boasts a lovely foyer that leads to a spacious living room with hardwood floors, a formal dining room, and an open kitchen with a decent-sized island. The kitchen is equipped with plenty of cabinets, quartz countertops, gas cooking, and stainless steel appliances. An expanded bonus room includes a washer & dryer, plus a beautiful full bathroom. The 2nd floor offers 4 hardwood-floored bedrooms and 2 full bathrooms, providing ample storage. The spacious primary bathroom features a shower, bathtub, and a skylight. Enjoy afternoon tea on the roof deck. The huge, high-ceiling, fully finished basement comes with a projector and a large wall screen for your entertainment, alongside a convenient half bathroom. The beautiful garden is adorned with perennial plants and complemented by a brick deck for outdoor fun. The home is equipped with 3-zone heating/Central AC with NEST for operation from your phone, plus energy-saving mini-split ACs (hot and cold) for your comfort. Intelligent lights/cameras are installed around the house. The one-car garage includes an electric car charger for added convenience. Located very close to Alley Pond Park, Cunningham Park, and Vanderbilt Motor Parkway, with hiking/biking trails. Quick access to bus stops, LIE, Grand Central Pkwy, and Cross Island Pkwy. Close to restaurants, shops, supermarkets, and more. A must-see!!!, Additional information: Appearance:Mint +++
Sold for $1,460,000
$1,460,000
78-09 220th Street, Oakland Gardens, NY 11364
4beds
1,950sqft
Single Family Residence, Residential
Built in 1955
5,172 Square Feet Lot
$1,589,200 Zestimate®
$749/sqft
$5,777 Estimated rent
Home value
$1,589,200
$1.45M - $1.75M
$5,777/mo
Zestimate® history
Owner options
List your home for rent
$5,777/mo
Rent Zestimate®
Find your next renter with Zillow Rental Manager. Plus, with online applications, you can quickly screen prospective tenants – for free.
$5,777/mo
Rent Zestimate®
Refinance and save
$8,806/mo
Est. payment
Refinancing to a lower rate could help reduce your monthly payments and save thousands over the life of the loan.
$8,806/mo
Est. payment
Explore your selling options
Work with a Zillow partner agent
Leverage their expertise and Zillow's premium Showcase listings to get your home seen by more buyers.
Get startedList with your own agent
Get your home in front of millions of buyers by listing it on Zillow.
Learn how to do itSell it yourself
Take full control of how buyers see your home on Zillow by listing For Sale by Owner (FSBO).
List your homeWhat's special
Zillow last checked:
Listing updated:
Listed by:
Richard Chuang 516-554-7779,
Keller Williams Realty Greater 516-873-7100
Bought with:
Richard Chuang, 10401276963
Keller Williams Realty Greater
Source: OneKey® MLS as distributed by MLS GRID,MLS#: L3538327
Facts & features
Interior
Bedrooms & bathrooms
- Bedrooms: 4
- Bathrooms: 4
- Full bathrooms: 3
- 1/2 bathrooms: 1
Bedroom 1
- Description: 4 bedrooms, 1 master bathroom, 1 full bathroom
- Level: Second
Bathroom 1
- Description: Full finished, 1 half bathroom
- Level: Basement
Living room
- Description: Living room, Formal dinning room, Kitchen, bonus room, laundry, 1 full bathroom
- Level: First
Heating
- Baseboard, Electric
Cooling
- Central Air, Zoned
Appliances
- Included: Dishwasher, Dryer, ENERGY STAR Qualified Appliances, Refrigerator, Washer, Gas Water Heater
Features
- Entrance Foyer, Formal Dining, Granite Counters, Primary Bathroom, Smart Thermostat
- Flooring: Hardwood
- Windows: Double Pane Windows, Skylight(s)
- Basement: Finished
- Attic: Full,Pull Stairs,Unfinished
Interior area
- Total structure area: 1,260
- Total interior livable area: 1,950 sqft
Property
Parking
- Parking features: Attached, Driveway, Garage Door Opener, On Street, Private
- Has uncovered spaces: Yes
Features
- Patio & porch: Deck
- Fencing: Fenced
Lot
- Size: 5,172 Square Feet
- Dimensions: 55.17 x 93.75
- Features: Near Public Transit, Near School, Near Shops, Sprinklers In Front, Sprinklers In Rear
Details
- Parcel number: 077760028
- Zoning: R2A
Construction
Type & style
- Home type: SingleFamily
- Architectural style: Colonial
- Property subtype: Single Family Residence, Residential
Materials
- Brick, Vinyl Siding
Condition
- Year built: 1955
- Major remodel year: 2019
Utilities & green energy
- Sewer: Public Sewer
- Water: Public
Community & HOA
Community
- Security: Security System
HOA
- Has HOA: No
- Amenities included: Park
Location
- Region: Oakland Gardens
Financial & listing details
- Price per square foot: $749/sqft
- Tax assessed value: $1,337,000
- Annual tax amount: $11,328
- Date on market: 3/17/2024
- Listing agreement: Exclusive Right To Lease
Price history
| Date | Event | Price |
|---|---|---|
| 7/1/2024 | Sold | $1,460,000-1.4%$749/sqft |
Source:  OneKey® MLS as distributed by MLS GRID #L3538327 Report a problem OneKey® MLS as distributed by MLS GRID #L3538327 Report a problem | ||
| 4/19/2024 | Pending sale | $1,480,000$759/sqft |
Source: OneKey® MLS as distributed by MLS GRID #3538327 Report a problem | ||
| 3/17/2024 | Listed for sale | $1,480,000+14799900%$759/sqft |
Source: OneKey® MLS as distributed by MLS GRID #3538327 Report a problem | ||
| 3/2/2017 | Sold | $10-100% |
Source: Public Record Report a problem | ||
| 8/3/1995 | Sold | $240,000$123/sqft |
Source: Public Record Report a problem | ||
Public tax history
| Year | Property taxes | Tax assessment |
|---|---|---|
| 2025 | -- | $80,220 +12.4% |
| 2024 | -- | $71,340 +0.2% |
| 2023 | -- | $71,220 +2.2% |
| 2022 | -- | $69,660 +20.7% |
| 2021 | -- | $57,720 -9% |
| 2020 | $11,126 +6% | $63,420 +1.1% |
| 2019 | $10,496 +6.8% | $62,760 +33.5% |
| 2018 | $9,832 +2.6% | $47,001 |
| 2017 | $9,581 +9.2% | $47,001 +1.2% |
| 2016 | $8,776 | $46,429 +6% |
| 2015 | $8,776 +71.1% | $43,801 +6% |
| 2014 | $5,128 | $41,323 +5.5% |
| 2013 | -- | $39,168 |
| 2012 | -- | $39,168 +1.2% |
| 2011 | -- | $38,691 +6% |
| 2010 | -- | $36,501 +6% |
| 2009 | -- | $34,436 +5.5% |
| 2008 | -- | $32,640 |
Find assessor info on the county website
Neighborhood: Oakland Gardens
Nearby homes
- $1,205,100-- bd-- ba1.6k sqft7810 220th St, Oakland Gardens, NY 11364Off Market
- $1,502,000-- bd-- ba1.8k sqft78-04 220th St, Flushing, NY 11364Off Market
- $1,116,000-- bd-- ba1.5k sqft7815 220th St, Oakland Gardens, NY 11364Off Market
- $1,300,0003 bd2 ba-- sqft7816 220th St, Oakland Gardens, NY 11364Sold
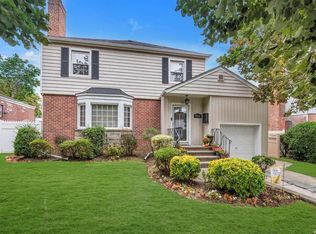
- $1,394,800-- bd-- ba2.5k sqft7820 220th St, Oakland Gardens, NY 11364Off Market
- $994,900-- bd-- ba-- sqft7820 220th St, Bayside, NY 11364Off Market
- $1,387,600-- bd-- ba2.3k sqft7821 220th St, Oakland Gardens, NY 11364Off Market
- $1,112,700-- bd-- ba1.5k sqft7825 220th St, Oakland Gardens, NY 11364Off Market
Nearby schools
GreatSchools rating
- 10/10Ps 188 KingsburyGrades: PK-5Distance: 0.1 mi
- 8/10Irwin Altman Middle School 172Grades: 6-8Distance: 2.1 mi
- 3/10Martin Van Buren High SchoolGrades: 9-12Distance: 0.7 mi
Schools provided by the listing agent
- Elementary: Ps 188 Kingsbury
- Middle: Irwin Altman Middle School 172
- High: Martin Van Buren High School
Source: OneKey® MLS as distributed by MLS GRID. This data may not be complete. We recommend contacting the local school district to confirm school assignments for this home.
- New York
- Queens County
- New York
- 11364
- Queens
- Oakland Gardens
- 78-09 220th Street
Nearby cities
Nearby neighborhoods
Nearby zip codes
Other New York Topics
