Skip main navigation
Sold for $360,000
  • $360,000

    7809 Baltimore Annapolis Blvd, Glen Burnie, MD 21060

    3beds
    1,470sqft
    Single Family Residence
    Built in 1958
    6,000 Square Feet Lot
    $371,400 Zestimate®
    $245/sqft
    $2,280 Estimated rent

    Home value

    $371,400

    $345,000 - $401,000

    $2,280/mo

    Zestimate® history
    Loading
    Loading...

    Owner options

    List your home for rent

    $2,280/mo

    Rent Zestimate®

    Find your next renter with Zillow Rental Manager. Plus, with online applications, you can quickly screen prospective tenants – for free.

    Learn more

    $2,280/mo

    Rent Zestimate®

    Refinance and save

    $2,216/mo

    Est. payment

    Refinancing to a lower rate could help reduce your monthly payments and save thousands over the life of the loan.

    See today's rates

    $2,216/mo

    Est. payment

    Explore your selling options

    Work with a Zillow partner agent

    Leverage their expertise and Zillow's premium Showcase listings to get your home seen by more buyers.

    Get started

    List with your own agent

    Get your home in front of millions of buyers by listing it on Zillow.

    Learn how to do it

    Sell it yourself

    Take full control of how buyers see your home on Zillow by listing For Sale by Owner (FSBO).

    List your home

    What's special

    Brick and vinyl sidingFresh paintSpacious fenced backyardPlenty of natural lightSpacious layoutFour-season sun porchGas stove cooktop
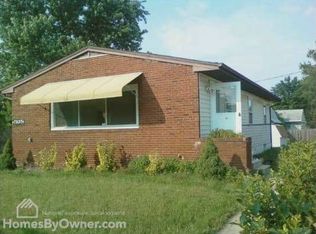
    PRICE IMPROVEMENT. Welcome to this inviting 3-bedroom, 1-bath rancher, perfect for comfortable and convenient living. New energy-efficient windows for the main floor have been installed on 1/7/2025, and the warranty will be transferred to the new buyers. This lovely home features a newly asphalted, extended driveway leading to a spacious, fenced backyard, offering both privacy and ample outdoor space for relaxation or gatherings. Inside, you’ll find new carpeting throughout the main level and parts of the basement, along with fresh paint, giving the home a bright and refreshed feel. The gas stove cooktop is perfect for home chefs who love the precision of gas cooking. The home’s spacious layout allows plenty of natural light to flow in, creating a warm and welcoming atmosphere. The exterior combines brick and vinyl siding, adding curb appeal, and the basement is fully protected with a drain tile system, two sump pumps, and a whole-house battery backup for peace of mind during storms. For outdoor enjoyment, the home includes a cozy four-season sun porch for year-round relaxation and a patio ideal for BBQs and gatherings. Additionally, the home is equipped with a natural gas-powered whole-house generator, ensuring continuous power no matter the weather. This rancher is a fantastic opportunity, offering modern comforts, thoughtful updates, and plenty of charm. Don’t miss out!

    Zillow last checked:

    Listing updated:

    Listed by:

    Teri Michalski 443-326-8682,

    RE/MAX Executive

    Bought with:

    Miluzka Paoletti

    Samson Properties

    Source: Bright MLS,MLS#: MDAA2094366MLS Logo

    Facts & features

    Interior

    Bedrooms & bathrooms
    • Bedrooms: 3
    • Bathrooms: 1
    • Full bathrooms: 1
    • Main level bathrooms: 1
    • Main level bedrooms: 3
    Rooms
    • Room types: Living Room, Dining Room, Bedroom 2, Bedroom 3, Kitchen, Family Room, Bedroom 1, Laundry, Storage Room, Utility Room, Bathroom 1
    Basement
    • Area: 980
    Heating
    • Forced Air, Natural Gas
    Cooling
    • Central Air, Ceiling Fan(s), Electric
    Appliances
    • Included: Microwave, Dishwasher, Dryer, Refrigerator, Oven/Range - Gas, Washer, Electric Water Heater
    • Laundry: Lower Level, Laundry Room
    Features
    • Flooring: Carpet, Ceramic Tile
    • Windows: Bay/Bow
    • Basement: Partial,Partially Finished,Sump Pump,Other
    • Has fireplace: No
    Interior area
    • Total structure area: 1,960
    • Total interior livable area: 1,470 sqft
    • Finished area above ground: 980
    • Finished area below ground: 490

    Property

    Parking
    • Parking features: Driveway, Off Street
    • Has uncovered spaces: Yes
    Accessibility
    • Accessibility features: None
    Features
    • Levels: Two
    • Stories: 2
    • Patio & porch: Enclosed, Porch, Patio
    • Pool features: None
    Lot
    • Size: 6,000 Square Feet
    Details
    • Additional structures: Above Grade, Below Grade
    • Parcel number: 020375615079200
    • Zoning: R5
    • Special conditions: Standard

    Construction

    Type & style
    • Home type: SingleFamily
    • Architectural style: Ranch/Rambler
    • Property subtype: Single Family Residence
    Materials
    • Brick, Brick Front, Vinyl Siding
    • Foundation: Concrete Perimeter
    • Roof: Asphalt
    Condition
    • Very Good
    • New construction: No
    • Year built: 1958

    Utilities & green energy

    • Sewer: Public Sewer
    • Water: Public
    • Utilities for property: Natural Gas Available, Electricity Available

    Community & HOA

    Community
    • Subdivision: Sun Valley
    HOA
    • Has HOA: No
    Location
    • Region: Glen Burnie

    Financial & listing details

    • Price per square foot: $245/sqft
    • Tax assessed value: $241,900
    • Annual tax amount: $3,029
    • Date on market: 9/20/2024
    • Listing agreement: Exclusive Agency
    • Inclusions: Wired Security Cameras
    • Ownership: Fee Simple

    Price history

    DateEventPrice
    1/28/2025Sold$360,000+2.9%$245/sqft
    Source: Bright MLS #MDAA2094366 Report a problem
    12/9/2024Contingent$350,000$238/sqft
    Source: Bright MLS #MDAA2094366 Report a problem
    11/22/2024Price change$350,000-4.1%$238/sqft
    Source: Bright MLS #MDAA2094366 Report a problem
    9/21/2024Listed for sale$364,900-5.2%$248/sqft
    Source: Bright MLS #MDAA2094366 Report a problem
    8/29/2024Listing removed--
    Source: Bright MLS #MDAA2089974 Report a problem
    8/6/2024Price change$385,000-3.7%$262/sqft
    Source: Bright MLS #MDAA2089974 Report a problem
    7/18/2024Listed for sale$399,994$272/sqft
    Source: Bright MLS #MDAA2089974 Report a problem

    Public tax history

    YearProperty taxesTax assessment
    2025$3,298 +24.5%$254,700 +5.3%
    2024$2,649 +5.9%$241,900 +5.6%
    2023$2,502 +10.7%$229,100 +5.9%
    2022$2,260 +1.8%$216,300 +1.8%
    2021$2,220 +1.8%$212,433 +1.9%
    2020$2,182 +1.8%$208,567 +1.9%
    2019$2,143 +10%$204,700 +6.6%
    2018$1,948 +6.5%$192,067 +7%
    2017$1,829 $179,433 +7.6%
    2016-- $166,800 +1.9%
    2015-- $163,633 +2%
    2014-- $160,467 +2%
    2013-- $157,300
    2012-- $157,300
    2011-- $157,300 -38.9%
    2010-- $257,550 +12.1%
    2009-- $229,812 +13.7%
    2008-- $202,076 +15.9%
    2007-- $174,340 +13.7%
    2006-- $153,312 +15.9%
    2005-- $132,286 +18.9%
    2004-- $111,260 +5%
    2003-- $105,972 +5.2%
    2002-- $100,686 +5.5%
    2001-- $95,400
    Find assessor info on the county website

    Neighborhood: 21060

    Nearby schools

    GreatSchools rating
    Schools provided by the listing agent
    • District: Anne Arundel County Public Schools

    Source: Bright MLS. This data may not be complete. We recommend contacting the local school district to confirm school assignments for this home.

    Get a cash offer in 3 minutes
    Find out how much your home could sell for in as little as 3 minutes with a no-obligation cash offer.
    Estimated market value
    $371,400
    Get a cash offer in 3 minutes
    Find out how much your home could sell for in as little as 3 minutes with a no-obligation cash offer.
    Estimated market value
    $371,400