Back on the market due to an unfortunate buyer situation. This stunning ranch-style residence is located in the highly sought-after Cobblestone Ranch community. Featuring 3 bedrooms and 2 baths, this home is packed with upgrades and boasts an open, light-filled layout and south facing exposure for super quick snow melt! The beautiful kitchen offers ample toffee maple cabinets, stainless steel appliances, an induction stove and granite countertops. Perfect for entertaining or enjoying your morning coffee, the spacious deck is a standout feature. The home also includes extensive hardwood floors and a cozy fireplace in the great room. On the main level, you'll find all three bedrooms, two full baths and a laundry room complete with a washer and dryer. The attached 2-car garage includes a doggy door and plenty of storage space. The home also features a newer roof (installed in April 2019) and 9 ft. ceilings throughout. The large, open, unfinished basement offers endless possibilities for additional bedrooms, a bathroom, or a game room. The fully fenced yard provides privacy and security and is great for your pets. Sellers will pay off the solar panels at closing so you will have low electric bills! Located close to the Cobblestone Ranch's Community Center and 12 acre park, you'll have access to a pool, lighted tennis and pickleball courts, and a play area. The Cherry Creek Trail is also nearby, perfect for morning runs or walking the dog, or hop on your bike and take it all the way to Downtown Denver. Just a few miles from the beautiful Castlewood Canyon State Park! Enjoy the balance of community living with plenty of open space to explore. Come see this fantastic family home today—you won't be disappointed! Ask listing agent about the 2.5% VA ASSUMABLE LOAN! (Bedroom 1 and Breakfast Nook have been virtually staged).
Sold for $565,000
$565,000
7809 Bandit Drive, Castle Rock, CO 80108
3beds
2,829sqft
Single Family Residence
Built in 2016
6,578 Square Feet Lot
$560,900 Zestimate®
$200/sqft
$3,345 Estimated rent
Home value
$560,900
$533,000 - $589,000
$3,345/mo
Zestimate® history
Owner options
List your home for rent
$3,345/mo
Rent Zestimate®
Find your next renter with Zillow Rental Manager. Plus, with online applications, you can quickly screen prospective tenants – for free.
$3,345/mo
Rent Zestimate®
Refinance and save
$3,464/mo
Est. payment
Refinancing to a lower rate could help reduce your monthly payments and save thousands over the life of the loan.
$3,464/mo
Est. payment
Explore your selling options
Work with a Zillow partner agent
Leverage their expertise and Zillow's premium Showcase listings to get your home seen by more buyers.
Get startedList with your own agent
Get your home in front of millions of buyers by listing it on Zillow.
Learn how to do itSell it yourself
Take full control of how buyers see your home on Zillow by listing For Sale by Owner (FSBO).
List your homeWhat's special
Zillow last checked:
Listing updated:
Listed by:
Jennifer Oldham 303-409-1300 jenoldham@comcast.net,
Coldwell Banker Realty 24
Bought with:
Cindy Sheldon, 100037633
LIV Sotheby's International Realty
Source: REcolorado as distributed by MLS GRID,MLS#: 4431465
Facts & features
Interior
Bedrooms & bathrooms
- Bedrooms: 3
- Bathrooms: 2
- Full bathrooms: 2
- Main level bathrooms: 2
- Main level bedrooms: 3
Primary bedroom
- Description: Bay Window
- Level: Main
- Area: 180 Square Feet
- Dimensions: 12 x 15
Bedroom
- Level: Main
- Area: 100 Square Feet
- Dimensions: 10 x 10
Bedroom
- Level: Main
- Area: 100 Square Feet
- Dimensions: 10 x 10
Primary bathroom
- Level: Main
Bathroom
- Level: Main
Great room
- Description: Gas Fireplace
- Level: Main
- Area: 210 Square Feet
- Dimensions: 14 x 15
Kitchen
- Description: Induction Stove, Hardwood Floors, Granite Counters
- Level: Main
- Area: 234 Square Feet
- Dimensions: 13 x 18
Heating
- Forced Air, Natural Gas
Cooling
- Central Air
Appliances
- Included: Dishwasher, Disposal, Dryer, Gas Water Heater, Humidifier, Microwave, Oven, Range, Refrigerator, Self Cleaning Oven, Washer
- Laundry: In Unit
Features
- Ceiling Fan(s), Eat-in Kitchen, Entrance Foyer, Granite Counters, High Ceilings, High Speed Internet, Kitchen Island, Open Floorplan, Pantry, Primary Suite, Smoke Free, Walk-In Closet(s)
- Flooring: Carpet, Vinyl, Wood
- Windows: Double Pane Windows, Window Coverings
- Basement: Bath/Stubbed,Full,Sump Pump,Unfinished
- Number of fireplaces: 1
- Fireplace features: Gas, Great Room
- Common walls with other units/homes: No Common Walls
Interior area
- Total structure area: 2,829
- Total interior livable area: 2,829 sqft
- Finished area above ground: 1,425
- Finished area below ground: 0
Property
Parking
- Total spaces: 2
- Parking features: Concrete
- Attached garage spaces: 2
Features
- Levels: One
- Stories: 1
- Entry location: Ground
- Patio & porch: Deck
- Exterior features: Private Yard
- Fencing: Full
Lot
- Size: 6,578 Square Feet
Details
- Parcel number: R0468715
- Special conditions: Standard
Construction
Type & style
- Home type: SingleFamily
- Architectural style: Traditional
- Property subtype: Single Family Residence
Materials
- Frame, Stone, Wood Siding
- Foundation: Slab
- Roof: Composition
Condition
- Year built: 2016
Details
- Builder name: Richmond American Homes
Utilities & green energy
- Electric: 110V, 220 Volts, Single Phase
- Sewer: Public Sewer
- Water: Public
- Utilities for property: Cable Available, Electricity Connected, Internet Access (Wired), Natural Gas Connected, Phone Connected
Community & HOA
Community
- Security: Carbon Monoxide Detector(s), Smoke Detector(s)
- Subdivision: Cobblestone Ranch
HOA
- Has HOA: Yes
- Amenities included: Clubhouse, Park, Playground, Pool, Tennis Court(s), Trail(s)
- Services included: Maintenance Grounds, Recycling, Snow Removal, Trash
- HOA fee: $100 monthly
- HOA name: Cobblestone Ranch HOA
- HOA phone: 720-571-1440
Location
- Region: Castle Rock
Financial & listing details
- Price per square foot: $200/sqft
- Tax assessed value: $532,225
- Annual tax amount: $5,253
- Date on market: 3/27/2025
- Listing terms: Cash,Conventional,FHA,VA Loan
- Exclusions: None
- Ownership: Individual
- Electric utility on property: Yes
- Road surface type: Paved
Price history
| Date | Event | Price |
|---|---|---|
| 6/16/2025 | Sold | $565,000+2.7%$200/sqft |
Source:  REcolorado as distributed by MLS GRID #4431465 Report a problem REcolorado as distributed by MLS GRID #4431465 Report a problem | ||
| 4/5/2025 | Pending sale | $550,000$194/sqft |
Source: REcolorado as distributed by MLS GRID #4431465 Report a problem | ||
| 4/4/2025 | Listed for sale | $550,000$194/sqft |
Source: REcolorado as distributed by MLS GRID #4431465 Report a problem | ||
| 3/30/2025 | Pending sale | $550,000$194/sqft |
Source: REcolorado as distributed by MLS GRID #4431465 Report a problem | ||
| 3/27/2025 | Listed for sale | $550,000+31%$194/sqft |
Source: REcolorado as distributed by MLS GRID #4431465 Report a problem | ||
| 3/10/2020 | Sold | $420,000-2.1%$148/sqft |
Source: Public Record Report a problem | ||
| 1/31/2020 | Listed for sale | $428,950+3.4%$152/sqft |
Source: Kb Ranch And Home #1290095 Report a problem | ||
| 4/22/2019 | Sold | $415,000$147/sqft |
Source: Public Record Report a problem | ||
| 3/10/2019 | Pending sale | $415,000$147/sqft |
Source: PERRY & CO #6419096 Report a problem | ||
| 3/10/2019 | Listed for sale | $415,000$147/sqft |
Source: PERRY & CO #6419096 Report a problem | ||
| 3/10/2019 | Pending sale | $415,000$147/sqft |
Source: PERRY & CO #6419096 Report a problem | ||
| 3/8/2019 | Listed for sale | $415,000+15.7%$147/sqft |
Source: PERRY & CO #6419096 Report a problem | ||
| 9/28/2016 | Sold | $358,600$127/sqft |
Source: Public Record Report a problem | ||
Public tax history
| Year | Property taxes | Tax assessment |
|---|---|---|
| 2025 | $5,219 -0.6% | $33,270 -15.3% |
| 2024 | $5,253 +39.3% | $39,290 -1% |
| 2023 | $3,771 -2.5% | $39,670 +46.3% |
| 2022 | $3,866 | $27,110 -2.8% |
| 2021 | -- | $27,890 +3.4% |
| 2020 | $3,916 +6.7% | $26,960 |
| 2019 | $3,669 0% | $26,960 +7.9% |
| 2018 | $3,669 +4.2% | $24,980 |
| 2017 | $3,520 +236.7% | $24,980 +73.2% |
| 2016 | $1,045 +2.3% | $14,420 |
| 2015 | $1,022 | $14,420 |
Find assessor info on the county website
Neighborhood: 80108
Nearby homes
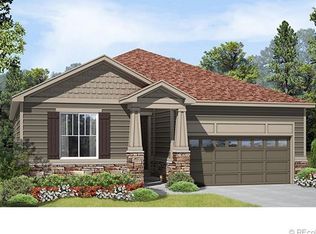
- $627,9004 bd3 ba2.6k sqft7785 Bandit Dr, Castle Rock, CO 80108Off Market
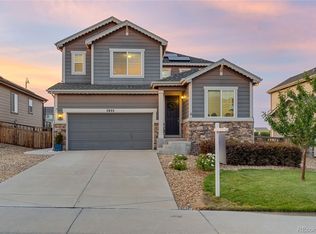
- $625,0004 bd4 ba3.9k sqft7833 Bandit Dr, Castle Rock, CO 80108Sold
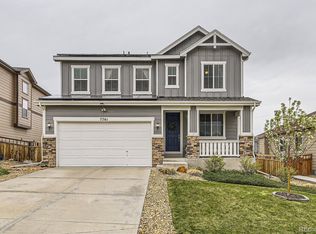
- $700,0004 bd4 ba3.3k sqft7761 Bandit Dr, Castle Rock, CO 80108Sold
- $588,4003 bd3 ba2.2k sqft7865 Bandit Dr, Castle Rock, CO 80108Off Market
- $658,0003 bd3 ba3.2k sqft7830 Bandit Dr, Castle Rock, CO 80108Sold
- $641,9004 bd3 ba2.8k sqft7729 Bandit Dr, Castle Rock, CO 80108Off Market
- $561,3003 bd2 ba2.8k sqft7784 Bandit Dr, Castle Rock, CO 80108Off Market
- $571,1003 bd2 ba2.9k sqft7887 Bandit Dr, Castle Rock, CO 80108Off Market
Nearby schools
GreatSchools rating
- 8/10Franktown Elementary SchoolGrades: PK-5Distance: 5.8 mi
- 6/10Sagewood Middle SchoolGrades: 6-8Distance: 2.4 mi
- 8/10Ponderosa High SchoolGrades: 9-12Distance: 1.8 mi
Schools provided by the listing agent
- Elementary: Franktown
- Middle: Sagewood
- High: Ponderosa
- District: Douglas RE-1
Source: REcolorado as distributed by MLS GRID. This data may not be complete. We recommend contacting the local school district to confirm school assignments for this home.
Get a cash offer in 3 minutes
Find out how much your home could sell for in as little as 3 minutes with a no-obligation cash offer.
Estimated market value
$560,900
Get a cash offer in 3 minutes
Find out how much your home could sell for in as little as 3 minutes with a no-obligation cash offer.
Estimated market value
$560,900
- Colorado
- Douglas County
- Castle Rock
- 80108
- 7809 Bandit Drive
Nearby cities
Nearby neighborhoods
Nearby zip codes
Other Castle Rock Topics
