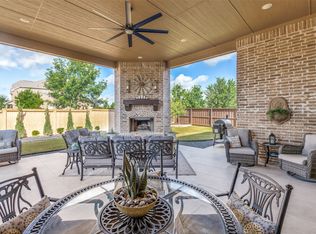
Immaculate one-story home in the sought-after Trinity Falls community of McKinney. This 4 bedroom, 3 bath, 3-car garage home spans 2,911 sq ft and offers a versatile floorplan designed for today’s lifestyle. High ceilings, crown moulding, engineered hardwoods, and designer lighting create a sophisticated feel. The chef’s kitchen is complete with abundant cabinetry, granite countertops, oversized island, gas cooktop, double ovens, and a breakfast area. The family room features a cozy fireplace and wall of windows overlooking the backyard. Flexible spaces include a study with French doors and walk-in closet plus a bonus room between secondary bedrooms. The oversized primary suite boasts dual vanities and a spa-like bath. Outdoors, enjoy an extended covered patio, large private backyard, and added trees and landscaping.
Trinity Falls is a master-planned community with over 350 acres of parks, hike and bike trails, two pools, fitness center, playgrounds, dog park, and the new Frasier Elementary. Conveniently located near US-380 with quick access to US-75 and SH-121, this home offers easy commutes to Dallas, Plano, and Frisco. Shopping, dining, and entertainment are minutes away including Historic Downtown McKinney, Allen Premium Outlets, and Legacy West. With recent Federal rate cuts improving buying power, now is the perfect time to secure this move-in ready home in one of McKinney’s fastest-growing communities. Ideal for relocating professionals and families looking for top-rated schools, modern amenities, and an unbeatable location.
Sold
Price Unknown
7809 Caddo Cv, McKinney, TX 75071
4beds
2,911sqft
Single Family Residence
Built in 2016
9,705 Square Feet Lot
$588,700 Zestimate®
$--/sqft
$3,348 Estimated rent
Home value
$588,700
$553,000 - $624,000
$3,348/mo
Zestimate® history
Owner options
List your home for rent
$3,348/mo
Rent Zestimate®
Find your next renter with Zillow Rental Manager. Plus, with online applications, you can quickly screen prospective tenants – for free.
$3,348/mo
Rent Zestimate®
Refinance and save
$375/mo
Est. payment
Refinancing to a lower rate could help reduce your monthly payments and save thousands over the life of the loan.
$375/mo
Est. payment
Explore your selling options
Work with a Zillow partner agent
Leverage their expertise and Zillow's premium Showcase listings to get your home seen by more buyers.
Get startedList with your own agent
Get your home in front of millions of buyers by listing it on Zillow.
Learn how to do itSell it yourself
Take full control of how buyers see your home on Zillow by listing For Sale by Owner (FSBO).
List your homeWhat's special
Cozy fireplaceHigh ceilingsExtended covered patioCrown mouldingWall of windowsBonus roomGranite countertops
Zillow last checked:
Listing updated:
Listed by:
Edward Nelson 0830428 469-763-2862,
MTX Realty, LLC 888-565-1855
Bought with:
Adrian Rotaru
Ultra Real Estate Services
Source: NTREIS,MLS#: 21063781
Facts & features
Interior
Bedrooms & bathrooms
- Bedrooms: 4
- Bathrooms: 3
- Full bathrooms: 3
Primary bedroom
- Features: Ceiling Fan(s)
- Level: First
- Dimensions: 0 x 0
Bedroom
- Level: First
- Dimensions: 0 x 0
Bedroom
- Level: First
- Dimensions: 0 x 0
Primary bathroom
- Features: Built-in Features, Dual Sinks, Separate Shower
- Level: First
- Dimensions: 0 x 0
Breakfast room nook
- Level: First
- Dimensions: 0 x 0
Dining room
- Level: First
- Dimensions: 0 x 0
Other
- Level: First
- Dimensions: 0 x 0
Other
- Level: First
- Dimensions: 0 x 0
Kitchen
- Features: Breakfast Bar, Built-in Features, Butler's Pantry, Eat-in Kitchen, Granite Counters, Kitchen Island, Pantry
- Level: First
- Dimensions: 0 x 0
Living room
- Features: Ceiling Fan(s), Fireplace
- Level: First
- Dimensions: 0 x 0
Heating
- Central, Fireplace(s)
Cooling
- Central Air, Electric
Appliances
- Included: Built-In Gas Range, Double Oven, Dishwasher, Disposal, Microwave
- Laundry: Electric Dryer Hookup
Features
- Chandelier, Eat-in Kitchen, High Speed Internet, Kitchen Island, Pantry, Cable TV
- Flooring: Carpet, Tile, Wood
- Windows: Bay Window(s)
- Has basement: No
- Number of fireplaces: 1
- Fireplace features: Living Room
Interior area
- Total interior livable area: 2,911 sqft
Property
Parking
- Total spaces: 6
- Parking features: Covered, Door-Multi, Driveway, Garage Faces Front, Garage
- Attached garage spaces: 3
- Carport spaces: 3
- Covered spaces: 6
- Has uncovered spaces: Yes
Features
- Levels: One
- Stories: 1
- Patio & porch: Covered
- Pool features: None
Lot
- Size: 9,705 Square Feet
Details
- Parcel number: R1069400J00301
Construction
Type & style
- Home type: SingleFamily
- Architectural style: Detached
- Property subtype: Single Family Residence
Materials
- Foundation: Slab
- Roof: Shingle
Condition
- Year built: 2016
Utilities & green energy
- Sewer: Public Sewer
- Water: Public
- Utilities for property: Natural Gas Available, Sewer Available, Separate Meters, Water Available, Cable Available
Community & HOA
Community
- Security: Carbon Monoxide Detector(s), Smoke Detector(s)
- Subdivision: Trinity Falls Planning Unit 1 Ph 2a
HOA
- Has HOA: Yes
- Services included: Association Management
- HOA fee: $375 quarterly
- HOA name: Trinity Falls Community Association
- HOA phone: 888-257-1388
Location
- Region: Mckinney
Financial & listing details
- Tax assessed value: $645,482
- Annual tax amount: $7,504
- Date on market: 9/18/2025
- Cumulative days on market: 16 days
- Listing terms: Cash,Conventional,FHA,VA Loan
- Exclusions: Chandelier in dining room, curtains in secondary bedroom
Price history
| Date | Event | Price |
|---|---|---|
| 10/24/2025 | Sold | -- |
Source: NTREIS #21063781 Report a problem | ||
| 10/20/2025 | Pending sale | $625,000$215/sqft |
Source: NTREIS #21063781 Report a problem | ||
| 10/5/2025 | Contingent | $625,000$215/sqft |
Source: NTREIS #21063781 Report a problem | ||
| 10/3/2025 | Price change | $625,000-3.8%$215/sqft |
Source: NTREIS #21063781 Report a problem | ||
| 9/18/2025 | Listed for sale | $650,000-3.7%$223/sqft |
Source: NTREIS #21063781 Report a problem | ||
| 7/29/2025 | Listing removed | $675,000$232/sqft |
Source:  Coldwell Banker Apex, Realtors #20738198 Report a problem Coldwell Banker Apex, Realtors #20738198 Report a problem | ||
| 5/30/2025 | Price change | $675,000-3.6%$232/sqft |
Source: NTREIS #20738198 Report a problem | ||
| 4/11/2025 | Price change | $700,000-1.4%$240/sqft |
Source: NTREIS #20738198 Report a problem | ||
| 11/12/2024 | Price change | $710,000-2.1%$244/sqft |
Source: NTREIS #20738198 Report a problem | ||
| 9/26/2024 | Listed for sale | $725,000$249/sqft |
Source: Coldwell Banker Apex, Realtors #20738198 Report a problem | ||
Public tax history
| Year | Property taxes | Tax assessment |
|---|---|---|
| 2025 | $736 | $608,827 +10% |
| 2024 | -- | $553,479 +10% |
| 2023 | $1,281 -64.6% | $503,163 +10% |
| 2022 | $3,622 -20% | $457,421 +10% |
| 2021 | $4,527 +25% | $415,837 +10% |
| 2020 | $3,622 | $378,034 -5% |
| 2019 | $3,622 | $397,885 -0.5% |
| 2018 | $3,622 +163.4% | $399,832 +154% |
| 2017 | $1,375 | $157,421 +118.6% |
| 2016 | $1,375 | $72,000 -4.1% |
| 2015 | -- | $75,050 |
Find assessor info on the county website
Neighborhood: Trinity Falls
Nearby homes
- $595,5004 bd4 ba3.3k sqft7805 Caddo Cv, McKinney, TX 75071Off Market
- $--4 bd3 ba3k sqft7813 Caddo Cv, McKinney, TX 75071Sold
- $733,0005 bd4 ba3.6k sqft7901 Caddo Cv, McKinney, TX 75071Off Market
- $662,2005 bd4 ba3.7k sqft7801 Caddo Cv, McKinney, TX 75071Off Market
- $667,5004 bd4 ba3.5k sqft7804 Caddo Cv, McKinney, TX 75071Off Market
- $95,0004 bd3 ba3.5k sqft7804 Caddo Cv, McKinney, TX 75071Off Market
- $634,8004 bd3 ba3.1k sqft7808 Caddo Cv, McKinney, TX 75071Off Market
- $95,0004 bd3 ba3.1k sqft7808 Caddo Cv, McKinney, TX 75071Off Market
Nearby schools
GreatSchools rating
- 8/10Ruth and Harold Frazier Elementary SchoolGrades: K-5Distance: 0.9 mi
- 8/10Scott Morgan Johnson Middle SchoolGrades: 6-8Distance: 3.2 mi
- 8/10McKinney North High SchoolGrades: 9-12Distance: 3.5 mi
Schools provided by the listing agent
- Elementary: Ruth and Harold Frazier
- Middle: Johnson
- High: McKinney North
- District: McKinney ISD
Source: NTREIS. This data may not be complete. We recommend contacting the local school district to confirm school assignments for this home.
Get a cash offer in 3 minutes
Find out how much your home could sell for in as little as 3 minutes with a no-obligation cash offer.
Estimated market value
$588,700
Get a cash offer in 3 minutes
Find out how much your home could sell for in as little as 3 minutes with a no-obligation cash offer.
Estimated market value
$588,700
- Texas
- Collin County
- McKinney
- 75071
- Trinity Falls
- 7809 Caddo Cv
Nearby cities
Nearby neighborhoods
Nearby zip codes
Other McKinney Topics
