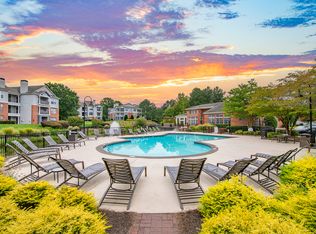
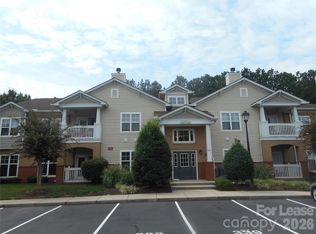

Welcome to Renaissance Gardens! This corner unit one level townhouse has lots to offer. It is a nicely updated 2 bedrooms, 2 full bathrooms unit located in the heart of South Charlotte. It features freshly painted kitchen cabinets and brand-new sliding glass door off of the dining room. The master bathroom was updated in 2024. The whole unit has been recently painted and is ready for your personal touches. Designated parking spaces make unloading a breeze. The back patio has a storage closet for your convenience. The association offers a community pool. There is so much to love about this low maintenance townhouse and its perfect location close to restaurants, grocery stores and major commuter routes!
Renter pays for utilities. No smoking allowed. No pets unless previously authorized by owner. Additional tenants need to be screened and added to the lease. Rental term of 12 months.
Apartment for rent
Accepts Zillow applications
$1,675/mo
7809 Davinci Ln, Charlotte, NC 28226
2beds
1,016sqft
This listing now includes required monthly fees in the total monthly price. Price shown reflects the lease term provided. Learn more|
Apartment
Available now
Small dogs OK
Air conditioner, central air
In unit laundry
Off street parking
Central, heat pump
What's special
- 41 days |
- -- |
- -- |
Zillow last checked:
Listing updated:
Travel times
Facts & features
Interior
Bedrooms & bathrooms
- Bedrooms: 2
- Bathrooms: 2
- Full bathrooms: 2
Heating
- Central, Heat Pump
Cooling
- Air Conditioner, Central Air
Appliances
- Included: Dishwasher, Dryer, Freezer, Microwave Oven, Oven, Refrigerator, Washer
- Laundry: In Unit
Interior area
- Total interior livable area: 1,016 sqft
Property
Parking
- Parking features: Off Street
- Details: Contact manager
Features
- Stories: 1
Details
- Parcel number: 22145364
Construction
Type & style
- Home type: Apartment
- Property subtype: Apartment
Materials
- Vinyl
Condition
- Year built: 1983
Building
Management
- Pets allowed: Yes
Community & HOA
Location
- Region: Charlotte
Financial & listing details
- Lease term: 1 Year
Nearby apartments for rent

Price history
| Date | Event | Price |
|---|---|---|
| 8/14/2026 | Listing removed | $249,000$245/sqft |
Source:  Canopy MLS as distributed by MLS GRID #4390173 Report a problem Canopy MLS as distributed by MLS GRID #4390173 Report a problem | ||
| 8/10/2026 | Price change | $1,675-1.5%$2/sqft |
Source: Zillow Rentals Report a problem | ||
| 7/26/2026 | Listed for rent | $1,700+13.3%$2/sqft |
Source: Zillow Rentals Report a problem | ||
| 6/5/2026 | Listed for sale | $249,000+88.6%$245/sqft |
Source: Canopy MLS as distributed by MLS GRID #4390173 Report a problem | ||
| 10/13/2021 | Listing removed | -- |
Source: Zillow Rental Network Premium Report a problem | ||
| 9/3/2021 | Price change | $1,500-3.2%$1/sqft |
Source: Zillow Rental Network Premium Report a problem | ||
| 8/9/2021 | Listed for rent | $1,550$2/sqft |
Source: Zillow Rental Network Premium Report a problem | ||
| 2/26/2019 | Sold | $132,000+10.5%$130/sqft |
Source: Public Record Report a problem | ||
| 12/16/2016 | Sold | $119,500+28.5%$118/sqft |
Source: Public Record Report a problem | ||
| 3/29/2006 | Sold | $93,000+3.3%$92/sqft |
Source: Public Record Report a problem | ||
| 7/15/1998 | Sold | $90,000$89/sqft |
Source: Public Record Report a problem | ||
Neighborhood: Johnston Rd.-McAlpine
Nearby schools
GreatSchools rating
- 9/10Endhaven ElementaryGrades: PK-5Distance: 1.5 mi
- 7/10Quail Hollow MiddleGrades: 6-8Distance: 2 mi
- 7/10Ballantyne Ridge High SchoolGrades: 9-12Distance: 1.1 mi