Discover unparalleled comfort in this exquisite home situated in the serene Antelope Park Community! Welcome to the Ravenna Plan! This exquisite home boasts an open-concept layout with a spacious great room, elegant dining area, and a gourmet kitchen featuring granite counters, stainless steel appliances, an island, and a pantry. The primary suite is a private oasis with a walk-in closet and a beautifully appointed primary bath with a double vanity. Three additional bedrooms offer ample space, with one also featuring a walk-in closet. Enjoy outdoor living on the covered patio, perfect for relaxation or entertaining. The 2-bay garage provides generous parking and storage.
Experience comfort and style in every detail of the Ravenna Plan.
Sold for $438,990
$438,990
7809 E ANNABEL Way, Prescott Valley, AZ 86315
4beds
2baths
1,741sqft
Single Family Residence
Built in 2025
7,759 Square Feet Lot
$433,200 Zestimate®
$252/sqft
$2,583 Estimated rent
Home value
$433,200
$386,000 - $490,000
$2,583/mo
Zestimate® history
Owner options
List your home for rent
$2,583/mo
Rent Zestimate®
Find your next renter with Zillow Rental Manager. Plus, with online applications, you can quickly screen prospective tenants – for free.
$2,583/mo
Rent Zestimate®
Refinance and save
$2,589/mo
Est. payment
Refinancing to a lower rate could help reduce your monthly payments and save thousands over the life of the loan.
$2,589/mo
Est. payment
Explore your selling options
Work with a Zillow partner agent
Leverage their expertise and Zillow's premium Showcase listings to get your home seen by more buyers.
Get startedList with your own agent
Get your home in front of millions of buyers by listing it on Zillow.
Learn how to do itSell it yourself
Take full control of how buyers see your home on Zillow by listing For Sale by Owner (FSBO).
List your homeWhat's special
Covered patioOpen-concept layoutPrimary suiteElegant dining areaWalk-in closetGranite countersGourmet kitchen
Zillow last checked:
Listing updated:
Listed by:
Kindar Ashford 520-308-6195,
Century Communities of Arizona, LLC
Bought with:
Mary Crow, sA655692000
Century 21 Northwest
John Crow, SA635202000
Century 21 Northwest
Source: ARMLS,MLS#: 6915369
Facts & features
Interior
Bedrooms & bathrooms
- Bedrooms: 4
- Bathrooms: 2
Primary bedroom
- Level: First
- Area: 168
- Dimensions: 14.00 x 12.00
Bedroom 2
- Area: 100
- Dimensions: 10.00 x 10.00
Bedroom 3
- Area: 110
- Dimensions: 11.00 x 10.00
Dining room
- Area: 100
- Dimensions: 10.00 x 10.00
Great room
- Area: 399
- Dimensions: 19.00 x 21.00
Kitchen
- Area: 110
- Dimensions: 11.00 x 10.00
Heating
- Electric
Cooling
- Programmable Thmstat
Appliances
- Included: Built-in Microwave, Dishwasher
- Laundry: Inside
Features
- Granite Counters, Double Vanity, Eat-in Kitchen, Pantry, Full Bth Master Bdrm
- Flooring: Carpet, Vinyl
- Windows: Double Pane Windows
- Has basement: No
- Has fireplace: No
Interior area
- Total structure area: 1,741
- Total interior livable area: 1,741 sqft
Property
Parking
- Total spaces: 4
- Parking features: Garage, Open
- Garage spaces: 2
- Uncovered spaces: 2
Features
- Stories: 1
- Spa features: None
- Fencing: None
Lot
- Size: 7,759 Square Feet
- Features: Desert Front, Natural Desert Back, Auto Timer H2O Front, Natural Desert Front
Details
- Parcel number: 10336476
Construction
Type & style
- Home type: SingleFamily
- Property subtype: Single Family Residence
Materials
- Stucco, Wood Frame
- Roof: Composition
Condition
- Year built: 2025
Details
- Builder name: CENTURY COMPLETE
Utilities & green energy
- Sewer: Public Sewer
- Water: City Water
Community & HOA
Community
- Subdivision: ANTELOPE PARK PARCEL A
HOA
- Has HOA: Yes
- Services included: Other (See Remarks)
- HOA fee: $50 monthly
- HOA name: Associated Asset
- HOA phone: 928-985-7341
Location
- Region: Prescott Valley
Financial & listing details
- Price per square foot: $252/sqft
- Annual tax amount: $597
- Date on market: 3/20/2026
- Cumulative days on market: 24 days
- Listing terms: Cash,Conventional,FHA,VA Loan
- Ownership: Fee Simple
Price history
| Date | Event | Price |
|---|---|---|
| 10/28/2025 | Sold | $438,990-2.2%$252/sqft |
Source:  ARMLS #6915369 Report a problem ARMLS #6915369 Report a problem | ||
| 9/29/2025 | Pending sale | $448,990$258/sqft |
Source: ARMLS #6915369 Report a problem | ||
| 9/22/2025 | Price change | $448,990+0.2%$258/sqft |
Source: ARMLS #6915369 Report a problem | ||
| 9/5/2025 | Listed for sale | $447,990$257/sqft |
Source:  Century Communities Report a problem Century Communities Report a problem | ||
Public tax history
Tax history is unavailable.
Neighborhood: 86315
Nearby homes
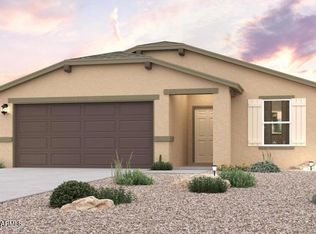
- $422,9903 bd2 ba1.6k sqft7803 E Annabel Way, Prescott Valley, AZ 86315Sold
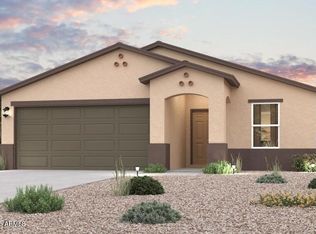
- $434,9903 bd2 ba1.6k sqft7815 E Annabel Way, Prescott Valley, AZ 86315Sold
- $628,300-- bd-- ba2k sqft7797 E Annabel Way, Prescott Valley, AZ 86315Off Market
- $617,2003 bd3 ba2k sqft7791 E Annabel Way, Prescott Valley, AZ 86315Off Market
- $605,0002 bd3 ba1.7k sqft7032 Robin Nest Ct, Prescott Valley, AZ 86315Sold
- $669,0004 bd3 ba2.3k sqft7785 E Annabel Way, Prescott Valley, AZ 86315For Sale
- $539,0002 bd3 ba1.8k sqft7779 E Annabel Way, Prescott Valley, AZ 86315Sold
- $471,9904 bd3 ba2.1k sqft7836 E Annabel Way, Prescott Valley, AZ 86315Sold
Nearby schools
GreatSchools rating
- 7/10Coyote Springs Elementary SchoolGrades: PK-6Distance: 0.9 mi
- 4/10Pronghorn Ridge Middle SchoolGrades: 6-8Distance: 0.9 mi
- 4/10Bradshaw Mountain High SchoolGrades: 9-12Distance: 3.1 mi
Schools provided by the listing agent
- Elementary: Coyote Springs Elementary School
- Middle: Bradshaw Mountain Middle School
- District: Humboldt Unified District
Source: ARMLS. This data may not be complete. We recommend contacting the local school district to confirm school assignments for this home.
Get a cash offer in 3 minutes
Find out how much your home could sell for in as little as 3 minutes with a no-obligation cash offer.
Estimated market value
$433,200
Get a cash offer in 3 minutes
Find out how much your home could sell for in as little as 3 minutes with a no-obligation cash offer.
Estimated market value
$433,200
- Arizona
- Yavapai County
- Prescott Valley
- 86315
- 7809 E ANNABEL Way
Nearby cities
Nearby zip codes
Other Prescott Valley Topics
