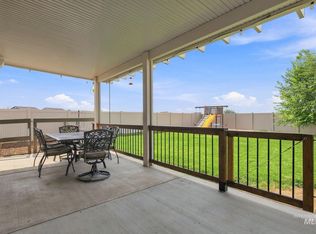
Spacious, Stylish & Designed for the Way You Live!Welcome home to a thoughtfully designed floor plan that offers excellent use of space, generous living areas, and a roomy lot with a 3-car garage! A dramatic two-story vaulted entry creates an impressive first impression, while 9-foot ceilings on the main level add to the spacious feel.The open-concept main level is perfect for entertaining or relaxing with family. The oversized living, dining, and kitchen areas flow seamlessly together, creating a comfortable gathering space. The kitchen is an entertainer's dream with abundant cabinetry, quartz countertops, undermount sink, large island, generous counter space, and a convenient niche perfect for a coffee bar, buffet, or serving area. Easy access to the patio makes indoor-outdoor entertaining a breeze. A convenient half bath completes the main level. Upstairs, you'll find a spacious loft, two generously sized bedrooms, and a private primary suite. The upstairs laundry room is conveniently located near all the bedrooms, making laundry day easier and more efficient.The roomy lot provides plenty of space to enjoy the outdoors, while the 3-car garage offers valuable extra parking, storage, or workspace. And for added convenience, the refrigerator, washer, and dryer are included!
Pending
$439,900
7809 E Flyway St, Nampa, ID 83687
3beds
3baths
2,017sqft
Single Family Residence
Built in 2022
9,583 Square Feet Lot
$440,300 Zestimate®
$218/sqft
$29/mo HOA
What's special
- 14 days
- 750
- 118
Likely to sell faster than
Zillow last checked:
Listing updated:
Listed by:
Lynn Moore Main:208-466-0002,
RE/MAX Executives
Source: IMLS,MLS#: 98998312
Facts & features
Interior
Bedrooms & bathrooms
- Bedrooms: 3
- Bathrooms: 3
Primary bedroom
- Level: Upper
- Area: 224
- Dimensions: 14 x 16
Bedroom 2
- Level: Upper
- Area: 120
- Dimensions: 10 x 12
Bedroom 3
- Level: Upper
- Area: 120
- Dimensions: 10 x 12
Heating
- Forced Air, Natural Gas
Cooling
- Central Air
Appliances
- Included: Gas Water Heater, Dishwasher, Disposal, Microwave, Oven/Range Freestanding
Features
- Bath-Master, Split Bedroom, Great Room, Double Vanity, Walk-In Closet(s), Breakfast Bar, Pantry, Kitchen Island, Quartz Counters, Number of Baths Upper Level: 2, Bonus Room Size: 9x14, Bonus Room Level: Upper
- Flooring: Carpet
- Has basement: No
- Has fireplace: No
Interior area
- Total structure area: 2,017
- Total interior livable area: 2,017 sqft
- Finished area above ground: 2,017
- Finished area below ground: 0
Video & virtual tour
Property
Parking
- Total spaces: 3
- Parking features: Attached, Driveway
- Attached garage spaces: 3
- Has uncovered spaces: Yes
Features
- Levels: Two
- Fencing: Full,Vinyl
Lot
- Size: 9,583 Square Feet
- Features: Standard Lot 6000-9999 SF, Sidewalks, Auto Sprinkler System, Full Sprinkler System, Pressurized Irrigation Sprinkler System
Details
- Parcel number: R2093616300
Construction
Type & style
- Home type: SingleFamily
- Property subtype: Single Family Residence
Materials
- Frame, Masonry, HardiPlank Type
- Foundation: Crawl Space
- Roof: Composition
Condition
- Year built: 2022
Utilities & green energy
- Water: Public
- Utilities for property: Sewer Connected
Community & HOA
Community
- Subdivision: Feather Cove
HOA
- Has HOA: Yes
- HOA fee: $345 annually
Location
- Region: Nampa
Financial & listing details
- Price per square foot: $218/sqft
- Tax assessed value: $427,600
- Annual tax amount: $2,117
- Date on market: 8/22/2026
- Listing terms: Cash,Conventional,FHA,VA Loan
- Ownership: Fee Simple,Fractional Ownership: No
- Road surface type: Paved
Estimated market value
$440,300
$418,000 - $462,000
$2,627/mo
Price history
Price history is unavailable.
Public tax history
| Year | Property taxes | Tax assessment |
|---|---|---|
| 2025 | $2,371 +4% | $427,600 +6.6% |
| 2024 | $2,281 -5.9% | $401,100 -0.7% |
| 2023 | $2,423 +108.2% | $404,100 +189.3% |
| 2022 | $1,164 +20.2% | $139,700 +83.8% |
| 2021 | $969 | $76,000 |
Find assessor info on the county website
Monthly payment
Est. payment
Payment breakdown
Explore the cost of this home by adjusting the details. Changes won't be saved.Climate risks
Neighborhood: 83687
Nearby schools
Schools provided by the listing agent
- Elementary: East
- Middle: Sage Valley
- High: Ridgevue
- District: Vallivue School District #139
Source: IMLS. This data may not be complete. We recommend contacting the local school district to confirm school assignments for this home.
Similar homes
- $439,9904 bd3 ba2.1k sqft17766 E Pegram Way, Nampa, ID 83687New
 MLS ID #98999706, Molly Arnott, exp Realty, LLC. IMLS
 - $429,9004 bd2 ba1.8k sqft7669 E Flyway St, Nampa, ID 83687Active
 MLS ID #98998436, Amanda Mclennan, Keller Williams Realty Boise. IMLS
 - $475,0004 bd3 ba2k sqft16923 N Lowerfield Loop, Nampa, ID 83687New
 MLS ID #98999617, Annie Bulow, The Agency Boise. IMLS
 - $470,0003 bd3 ba1.9k sqft17215 N Wingtip Way, Nampa, ID 83687Price Change
 MLS ID #98997124, Tracie Smith, exp Realty, LLC. IMLS
