Located in the established Norwood Manor community, this 1,222 sq ft ranch-style residence features a functional 3 bedroom, 1 bathroom single-level floor plan. Built in 1956, the home provides a solid foundation and a traditional silhouette with a classic walk-up entry. The interior is highlighted by newly installed hardwood flooring throughout the primary living spaces and bedrooms, providing a seamless and durable aesthetic. The shower in the main bathroom has been recently updated as well. The heart of the home features an expansive 13x11 eat-in kitchen, equipped with ample cabinetry and significant workspace for meal preparation.
The sleeping quarters consist of 3 well-proportioned bedrooms, each designed with consistent hardwood flooring and neutral finishes. The 3rd bedroom is a standout feature, providing a dedicated walk-in closet for enhanced organization. Directly behind the 3rd bedroom, the layout includes a practical 3x10 interior storage space, ideal for household equipment or seasonal items.
The exterior of the property is designed for utility and relaxation, featuring an attached carport for convenient off-street parking. The 0.17 acre lot is characterized by a level backyard, fully enclosed with a chain-link fence for clear boundary definition. Mature trees line the perimeter of the lot, providing a natural backdrop and established curb appeal. A large back patio serves as an expansive outdoor living area, perfect for seating and activities.
Positioned within the Normandy area, this home provides easy access to the I-70 corridor for streamlined commutes to downtown Saint Louis and surrounding areas. The property is located near local recreation at Bermuda Park and is served by the Normandy Schools Collaborative. With its 1,222 sq ft footprint and functional exterior features, this residence provides a traditional layout and significant space for customization in the 63121 zip code.
Closed
Listed by: Trelora Realty, Inc • Alexis Martz • Contact: 315-557-7820
Bought with: BHHS Select Properties
Price Unknown
7809 Ellington Dr, Saint Louis, MO 63121
3beds
1,220sqft
Single Family Residence
Built in 1955
7,405 Square Feet Lot
$117,700 Zestimate®
$--/sqft
$1,566 Estimated rent
Home value
$117,700
$112,000 - $124,000
$1,566/mo
Zestimate® history
Owner options
List your home for rent
$1,566/mo
Rent Zestimate®
Find your next renter with Zillow Rental Manager. Plus, with online applications, you can quickly screen prospective tenants – for free.
$1,566/mo
Rent Zestimate®
Refinance and save
Refinancing to a lower rate could help reduce your monthly payments and save thousands over the life of the loan.
Explore your selling options
Work with a Zillow partner agent
Leverage their expertise and Zillow's premium Showcase listings to get your home seen by more buyers.
Get startedList with your own agent
Get your home in front of millions of buyers by listing it on Zillow.
Learn how to do itSell it yourself
Take full control of how buyers see your home on Zillow by listing For Sale by Owner (FSBO).
List your homeWhat's special
Classic walk-up entry
Zillow last checked:
Listing updated:
Listed by:
Alexis Martz 315-557-7820,
Trelora Realty, Inc
Bought with:
Stacy L Clark, 1999134545
BHHS Select Properties
Source: MARIS,MLS#: 26014452 Originating MLS: Regional MLS
Originating MLS: Regional MLSFacts & features
Interior
Bedrooms & bathrooms
- Bedrooms: 3
- Bathrooms: 2
- Full bathrooms: 2
- Main level bathrooms: 2
- Main level bedrooms: 3
Heating
- Forced Air, Natural Gas
Cooling
- Central Air
Appliances
- Included: Range, Refrigerator
Features
- Flooring: Hardwood
- Has basement: No
- Has fireplace: No
Interior area
- Total structure area: 1,220
- Total interior livable area: 1,220 sqft
- Finished area above ground: 1,220
Property
Parking
- Total spaces: 1
- Parking features: Attached Carport, Carport
- Carport spaces: 1
Features
- Levels: One
- Patio & porch: Patio
Lot
- Size: 7,405 Square Feet
- Features: Back Yard, Level, Some Trees
Details
- Parcel number: 13H231161
- Special conditions: Standard
Construction
Type & style
- Home type: SingleFamily
- Architectural style: Ranch
- Property subtype: Single Family Residence
Materials
- Vinyl Siding
Condition
- Year built: 1955
Utilities & green energy
- Electric: Single Phase
- Sewer: Public Sewer
- Water: Public
- Utilities for property: Electricity Available, Electricity Connected, Natural Gas Available, Natural Gas Connected, Sewer Available, Sewer Connected, Water Available, Water Connected
Community & HOA
Community
- Subdivision: Norwood Manor 2
HOA
- Has HOA: No
Location
- Region: Saint Louis
Financial & listing details
- Tax assessed value: $100,200
- Annual tax amount: $1,577
- Date on market: 3/13/2026
- Cumulative days on market: 63 days
- Listing terms: Cash,Conventional,FHA,VA Loan
- Electric utility on property: Yes
- Road surface type: Paved
Price history
| Date | Event | Price |
|---|---|---|
| 7/17/2026 | Sold | -- |
Source:  MARIS #26014452 Report a problem MARIS #26014452 Report a problem | ||
| 5/15/2026 | Pending sale | $119,900$98/sqft |
Source: MARIS #26014452 Report a problem | ||
| 4/16/2026 | Price change | $119,900-4%$98/sqft |
Source: MARIS #26014452 Report a problem | ||
| 3/13/2026 | Listed for sale | $124,900+316.3%$102/sqft |
Source: MARIS #26014452 Report a problem | ||
| 3/17/2022 | Sold | -- |
Source: Public Record Report a problem | ||
| 7/19/2018 | Listing removed | $850$1/sqft |
Source: Devoy Development LLC Report a problem | ||
| 7/13/2018 | Listed for rent | $850$1/sqft |
Source: Devoy Development LLC Report a problem | ||
| 7/9/2014 | Listing removed | $30,000$25/sqft |
Source: Owner Report a problem | ||
| 4/10/2014 | Listed for sale | $30,000+3.4%$25/sqft |
Source: Owner Report a problem | ||
| 2/20/2014 | Listing removed | $29,000$24/sqft |
Source: REIBlackBook Report a problem | ||
| 1/16/2014 | Listed for sale | $29,000-51.6%$24/sqft |
Source: REIBlackBook Report a problem | ||
| 12/15/2009 | Listing removed | $59,900$49/sqft |
Source: Town & Country Office Report a problem | ||
| 10/2/2009 | Listed for sale | $59,900$49/sqft |
Source: Prudential Real Estate #90038573 Report a problem | ||
Public tax history
| Year | Property taxes | Tax assessment |
|---|---|---|
| 2025 | $1,577 +1% | $19,040 +8.4% |
| 2024 | $1,562 +3.7% | $17,570 |
| 2023 | $1,506 +43.3% | $17,570 +66.4% |
| 2022 | $1,051 +0.3% | $10,560 |
| 2021 | $1,048 +26.3% | $10,560 +30.2% |
| 2020 | $830 +45.2% | $8,110 |
| 2019 | $572 | $8,110 +60% |
| 2018 | $572 | $5,070 |
| 2017 | $572 +1.6% | $5,070 |
| 2016 | $563 -4.2% | $5,070 |
| 2015 | $587 | $5,070 -11.1% |
| 2014 | $587 -8.2% | $5,700 |
| 2013 | $640 | $5,700 |
| 2012 | -- | $5,700 |
| 2011 | -- | $5,700 -50.6% |
| 2010 | $1,085 +3.6% | $11,540 |
| 2009 | $1,047 -15.1% | $11,540 -20.3% |
| 2008 | $1,234 +33.3% | $14,480 |
| 2007 | $926 | $14,480 +44.8% |
| 2006 | $926 +0.1% | $10,000 |
| 2005 | $924 +7.4% | $10,000 +8.7% |
| 2003 | $861 +5.9% | $9,200 +7.5% |
| 2002 | $813 +13.7% | $8,560 |
| 2001 | $714 | $8,560 |
Find assessor info on the county website
Neighborhood: 63121
Nearby homes
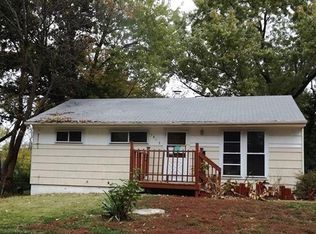
- $94,8004 bd1 ba1.2k sqft7815 Ellington Dr, Saint Louis, MO 63121Off Market
- $80,1003 bd1 ba864 sqft7819 Ellington Dr, Saint Louis, MO 63121Off Market
- $106,4004 bd1 ba1.4k sqft5623 Holborn Dr, Saint Louis, MO 63121Off Market
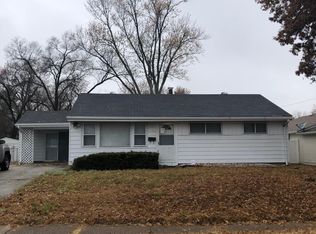
- $79,4003 bd1 ba1.3k sqft7808 Paddington Dr, Saint Louis, MO 63121Off Market
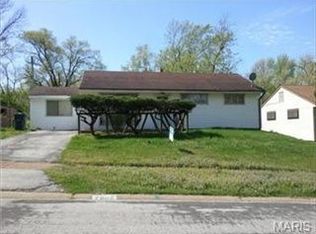
- $102,7003 bd1 ba970 sqft7810 Ellington Dr, Saint Louis, MO 63121Off Market
- $124,3005 bd1 ba1.2k sqft7800 Ellington Dr, Saint Louis, MO 63121Off Market
- $69,2003 bd1 ba1k sqft7812 Paddington Dr, Saint Louis, MO 63121Off Market
- $136,5003 bd2 ba1.3k sqft5629 Holborn Dr, Saint Louis, MO 63121Off Market
Nearby schools
GreatSchools rating
- NABermuda Elementary SchoolGrades: PK-2Distance: 0.3 mi
- 4/10Ferguson Middle SchoolGrades: 7-8Distance: 2.3 mi
- 1/10Mccluer High SchoolGrades: 9-12Distance: 3.4 mi
Schools provided by the listing agent
- Elementary: Vogt Elem.
- Middle: Ferguson Middle
- High: Mccluer High
Source: MARIS. This data may not be complete. We recommend contacting the local school district to confirm school assignments for this home.
- Missouri
- Saint Louis County
- Normandy
- 63121
- 7809 Ellington Dr
Nearby cities
Nearby zip codes
Other Normandy Topics
