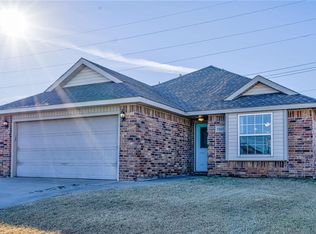
Well maintained and thoughtfully designed, this home combines comfort, functionality, and convenience that feels inviting. The spacious living room serves as the centerpiece of the home, offering plenty of room for relaxing evenings, entertaining guests, holiday gatherings, or everyday living. Paired with an open floor plan, the layout creates a bright and connected atmosphere that allows each space to flow naturally into the next. The overall design feels both comfortable and practical, giving the home a sense of openness while still maintaining warmth and character.
The primary suite offers a peaceful retreat with features that add convenience to daily life, including a generously sized walk in closet connected to the primary bathroom for easy organization and storage. Throughout the home, the level of care and maintenance is easy to recognize, creating a clean, move in ready feel.
Outside, the backyard expands the living space even further and creates endless opportunities for entertaining, outdoor dining, gardening, pets, recreation, or simply enjoying quiet evenings outdoors. The size and flexibility of the backyard make it easy to picture both lively gatherings and peaceful moments at home.
The location adds even more appeal with quick access to hospitals, shopping, restaurants, and everyday conveniences. Buyers can enjoy being close to the amenities they use most while still having the comfort of a residential setting to come home to each day. Combining a well designed layout, inviting atmosphere, strong upkeep, and convenient location, this property offers the balance of lifestyle and practicality that stands out in today’s market.
Sold for $178,000
Zillow last checked:
Listing updated:
Bought with:
Erin Phillips, 212562
Keller Williams Realty-Mulinix
Source: MLSOK/OKCMAR as distributed by MLS GRID,MLS#: 1230137
Price history
| Date | Event | Price |
|---|---|---|
| 8/31/2026 | Sold | $178,000-3.7%$144/sqft |
Source:  MLSOK/OKCMAR as distributed by MLS GRID #1230137 Report a problem MLSOK/OKCMAR as distributed by MLS GRID #1230137 Report a problem | ||
| 8/1/2026 | Pending sale | $184,900$149/sqft |
Source: MLSOK/OKCMAR as distributed by MLS GRID #1230137 Report a problem | ||
| 7/27/2026 | Price change | $184,900-2.6%$149/sqft |
Source: MLSOK/OKCMAR as distributed by MLS GRID #1230137 Report a problem | ||
| 7/13/2026 | Price change | $189,900-2.6%$154/sqft |
Source: MLSOK/OKCMAR as distributed by MLS GRID #1230137 Report a problem | ||
| 6/30/2026 | Price change | $194,900-2.5%$158/sqft |
Source: MLSOK/OKCMAR as distributed by MLS GRID #1230137 Report a problem | ||
| 6/22/2026 | Price change | $199,900-2.4%$162/sqft |
Source: MLSOK/OKCMAR as distributed by MLS GRID #1230137 Report a problem | ||
| 5/22/2026 | Listed for sale | $204,900+22%$166/sqft |
Source: MLSOK/OKCMAR as distributed by MLS GRID #1230137 Report a problem | ||
| 4/7/2026 | Listing removed | $1,495$1/sqft |
Source: Zillow Rentals Report a problem | ||
| 3/21/2026 | Listed for rent | $1,495+4.9%$1/sqft |
Source: Zillow Rentals Report a problem | ||
| 8/5/2024 | Listing removed | -- |
Source: Zillow Rentals Report a problem | ||
| 7/25/2024 | Price change | $1,425-1.7%$1/sqft |
Source: Zillow Rentals Report a problem | ||
| 7/23/2024 | Listed for rent | $1,450+4.7%$1/sqft |
Source: Zillow Rentals Report a problem | ||
| 3/9/2022 | Listing removed | -- |
Source: Zillow Rental Network Premium Report a problem | ||
| 3/8/2022 | Price change | $1,385-1.8%$1/sqft |
Source: Zillow Rental Network Premium Report a problem | ||
| 2/28/2022 | Price change | $1,411-1%$1/sqft |
Source: Zillow Rental Network Premium Report a problem | ||
| 2/25/2022 | Price change | $1,425-1%$1/sqft |
Source: Zillow Rental Network Premium Report a problem | ||
| 2/15/2022 | Price change | $1,440-0.7%$1/sqft |
Source: Zillow Rental Network Premium Report a problem | ||
| 12/9/2021 | Listed for rent | $1,450$1/sqft |
Source: Zillow Rental Network Premium Report a problem | ||
| 11/12/2021 | Sold | $168,000+3.4%$136/sqft |
Source: MLSOK/OKCMAR as distributed by MLS GRID #980249 Report a problem | ||
| 10/16/2021 | Pending sale | $162,500$131/sqft |
Source: MLSOK/OKCMAR as distributed by MLS GRID #980249 Report a problem | ||
| 10/15/2021 | Listed for sale | $162,500+38.9%$131/sqft |
Source: MLSOK/OKCMAR as distributed by MLS GRID #980249 Report a problem | ||
| 9/5/2008 | Sold | $117,000$95/sqft |
Source: Public Record Report a problem | ||
Get a cash offer in 3 minutes
Find out how much your home could sell for in as little as 3 minutes with a no-obligation cash offer.
Estimated market value
$184,000
