This stunning single-family residence boasts 2,418 square feet of thoughtfully designed living space, featuring five generously sized bedrooms and two and a half baths. From the moment you step inside, you'll be captivated by the elegant trim work and inviting atmosphere that flows throughout the home. The spacious living room offers the perfect blend of comfort and sophistication, complete with a cozy fireplace ideal for relaxing evenings or entertaining guests. At the heart of the home, the gourmet kitchen shines with granite countertops, a modern double oven, dishwasher, pantry space, and stylish finishes. Designed with both luxury and everyday living in mind, this home provides versatile spaces for every occasion — whether you're hosting a dinner in the formal dining area or enjoying a peaceful moment on the covered back porch overlooking a tranquil wooded field filled with wildlife. Additional highlights include a two-car garage with a dedicated 240V outlet, perfect for electric vehicle charging or workshop use, and an irrigation system that helps maintain a lush, healthy lawn year-round. Don't miss the opportunity to make this exceptional property your forever home!
Closed
$575,000
7809 Knobdate Ct, Smyrna, TN 37167
5beds
2,418sqft
Single Family Residence, Residential
Built in 2016
10,018 Square Feet Lot
$-- Zestimate®
$238/sqft
$2,815 Estimated rent
Home value
Not available
Estimated sales range
Not available
$2,815/mo
Zestimate® history
Owner options
List your home for rent
$2,815/mo
Rent Zestimate®
Find your next renter with Zillow Rental Manager. Plus, with online applications, you can quickly screen prospective tenants – for free.
$2,815/mo
Rent Zestimate®
Refinance and save
$3,360/mo
Est. payment
Refinancing to a lower rate could help reduce your monthly payments and save thousands over the life of the loan.
$3,360/mo
Est. payment
Explore your selling options
Work with a Zillow partner agent
Leverage their expertise and Zillow's premium Showcase listings to get your home seen by more buyers.
Get startedList with your own agent
Get your home in front of millions of buyers by listing it on Zillow.
Learn how to do itSell it yourself
Take full control of how buyers see your home on Zillow by listing For Sale by Owner (FSBO).
List your homeWhat's special
Cozy fireplaceStylish finishesLush healthy lawnElegant trim workGourmet kitchenPantry spaceModern double oven
Zillow last checked:
Listing updated:
Listed by:
Brent Long 270-779-1143,
Compass
Bought with:
Margarette Shields, Broker, 290689
City Choice Realty Services
Source: RealTracs MLS as distributed by MLS GRID,MLS#: 2816074
Facts & features
Interior
Bedrooms & bathrooms
- Bedrooms: 5
- Bathrooms: 3
- Full bathrooms: 2
- 1/2 bathrooms: 1
- Main level bedrooms: 1
Heating
- Central, Electric
Cooling
- Central Air, Electric
Appliances
- Included: Double Oven, Dishwasher, Microwave
- Laundry: Electric Dryer Hookup, Washer Hookup
Features
- Built-in Features, Ceiling Fan(s), Extra Closets, High Ceilings, Open Floorplan, Pantry, Walk-In Closet(s)
- Flooring: Carpet, Wood, Tile
- Basement: None
- Number of fireplaces: 1
- Fireplace features: Electric, Family Room
Interior area
- Total structure area: 2,418
- Total interior livable area: 2,418 sqft
- Finished area above ground: 2,418
Property
Parking
- Total spaces: 2
- Parking features: Garage Door Opener, Garage Faces Front, Concrete, Driveway
- Attached garage spaces: 2
- Has uncovered spaces: Yes
Features
- Levels: Two
- Stories: 2
- Patio & porch: Patio, Covered, Porch
Lot
- Size: 10,018 Square Feet
Details
- Additional structures: Storage
- Parcel number: 035I A 00600 R0109041
- Special conditions: Standard
- Other equipment: Irrigation System
Construction
Type & style
- Home type: SingleFamily
- Property subtype: Single Family Residence, Residential
Materials
- Brick
Condition
- New construction: No
- Year built: 2016
Utilities & green energy
- Sewer: Public Sewer
- Water: Public
- Utilities for property: Electricity Available, Water Available
Community & HOA
Community
- Subdivision: Rookers Bend Sec 1 Ph 1
HOA
- Has HOA: No
Location
- Region: Smyrna
Financial & listing details
- Price per square foot: $238/sqft
- Tax assessed value: $308,300
- Annual tax amount: $2,471
- Date on market: 4/10/2025
- Electric utility on property: Yes
Price history
| Date | Event | Price |
|---|---|---|
| 7/31/2025 | Sold | $575,000-4.2%$238/sqft |
Source:  RealTracs MLS as distributed by MLS GRID #2816074 Report a problem RealTracs MLS as distributed by MLS GRID #2816074 Report a problem | ||
| 6/7/2025 | Contingent | $599,999$248/sqft |
Source: RealTracs MLS as distributed by MLS GRID #2816074 Report a problem | ||
| 4/10/2025 | Listed for sale | $599,999$248/sqft |
Source: RealTracs MLS as distributed by MLS GRID #2816074 Report a problem | ||
Public tax history
| Year | Property taxes | Tax assessment |
|---|---|---|
| 2018 | $2,158 +117.1% | $77,075 +27.6% |
| 2017 | $994 -24.8% | $60,400 +600.3% |
| 2016 | $1,322 +330.6% | $8,625 |
| 2015 | $307 | $8,625 |
Find assessor info on the county website
Neighborhood: 37167
Nearby homes
- $575,000-- bd-- ba2.3k sqft7809 Knobdate Ct, Smyrna, TN 37167Sold
- $55,000-- bd-- ba-- sqft7807 Knobdate Ct, Smyrna, TN 37167Off Market
- $545,100-- bd-- ba2.3k sqft7807 Knobdate Ct, Smyrna, TN 37167Off Market
- $324,2003 bd3 ba2.3k sqft7811 Knobdate Ct, Smyrna, TN 37167Off Market
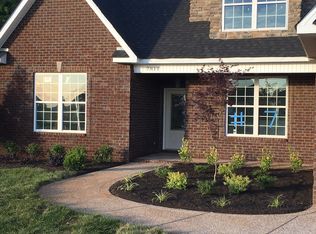
- $511,900-- bd-- ba2.3k sqft7811 Knobdate Ct, Smyrna, TN 37167Off Market
- $334,1004 bd3 ba2.5k sqft7813 Knobdate Ct, Smyrna, TN 37167Off Market
- $541,7004 bd3 ba2.5k sqft7813 Knobdate Ct, Smyrna, TN 37167Off Market
- $352,0005 bd4 ba2.9k sqft7808 Knobdate Ct, Smyrna, TN 37167Off Market
Nearby schools
GreatSchools rating
- 7/10Smyrna Elementary SchoolGrades: PK-5Distance: 3 mi
- 6/10Smyrna Middle SchoolGrades: 6-8Distance: 3.1 mi
- 6/10Smyrna High SchoolGrades: 9-12Distance: 2.3 mi
Schools provided by the listing agent
- Elementary: Stewartsboro Elementary
- Middle: Smyrna Middle School
- High: Smyrna High School
Source: RealTracs MLS as distributed by MLS GRID. This data may not be complete. We recommend contacting the local school district to confirm school assignments for this home.


Get pre-qualified for a loan
At Zillow Home Loans, we can pre-qualify you in as little as 5 minutes with no impact to your credit score.An equal housing lender. NMLS #10287.
- Tennessee
- Rutherford County
- Smyrna
- 37167
- 7809 Knobdate Ct
Nearby cities
Nearby zip codes
Other Smyrna Topics
