Skip main navigation
Sold
  • Price Unknown

    7809 Lamar Ave, Prairie Village, KS 66208

    3beds
    1,992sqft
    Single Family Residence
    Built in 1958
    0.31 Acres Lot
    $420,700 Zestimate®
    $--/sqft
    $2,848 Estimated rent

    Home value

    $420,700

    $391,000 - $450,000

    $2,848/mo

    Zestimate® history
    Loading
    Loading...

    Owner options

    List your home for rent

    $2,848/mo

    Rent Zestimate®

    Find your next renter with Zillow Rental Manager. Plus, with online applications, you can quickly screen prospective tenants – for free.

    Learn more

    $2,848/mo

    Rent Zestimate®

    Refinance and save

    Refinancing to a lower rate could help reduce your monthly payments and save thousands over the life of the loan.

    See today's rates

    Explore your selling options

    Work with a Zillow partner agent

    Leverage their expertise and Zillow's premium Showcase listings to get your home seen by more buyers.

    Get started

    List with your own agent

    Get your home in front of millions of buyers by listing it on Zillow.

    Learn how to do it

    Sell it yourself

    Take full control of how buyers see your home on Zillow by listing For Sale by Owner (FSBO).

    List your home

    What's special

    Cozy wood-burning gas fireplaceGleaming hardwood floorsStainless steel appliancesSparkling white granite countertopsVilla artisan shower tileAmple storageModelo gray floor tile

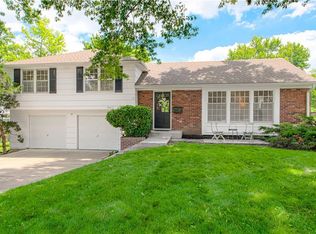
    Don't miss this spacious 3 bedroom and 3 bathroom home situated within walking distance to vibrant shops and dining of downtown Overland Park. The heart of the home is a chef’s dream, featuring sparkling white granite countertops complemented by a chic Meringue matte tile backsplash. The refinished gray cabinetry with sleek black hardware provides ample storage. Kitchen features stainless steel appliances which all stay with the home. Enjoy the convenience of a single-bowl sink with a matte black Delta DST faucet. Flowing from the kitchen, the open living areas are anchored by gleaming hardwood floors and a cozy wood-burning gas fireplace. Step onto your huge deck great for entertaining and fenced in yard off of the dining room. The guest bathroom boasts a 4-foot-wide floating vanity with LED lighted faucet, modelo gray floor tile, and Villa Artisan shower tile. Newer windows throughout the home. A rare 3 car wide driveway provides plenty of off-street parking, with additional pavement for secure parking at the side of the house. The backyard is fully fenced in perfect for pets, gardening or entertaining.

    Zillow last checked:

    Listing updated:

    Listing Provided by:

    Alina Derun 913-909-1380,

    Platinum Realty LLC

    Bought with:

    Mike O Dell, SP00227971

    Real Broker, LLC

    Source: Heartland MLS as distributed by MLS GRID,MLS#: 2591942MLS Logo

    Facts & features

    Interior

    Bedrooms & bathrooms
    • Bedrooms: 3
    • Bathrooms: 3
    • Full bathrooms: 3
    Primary bedroom
    • Features: Ceiling Fan(s)
    • Level: Upper
    Bedroom 2
    • Level: Upper
    Bedroom 3
    • Level: Upper
    Den
    • Level: Lower
    Dining room
    • Features: Fireplace
    • Level: Main
    Kitchen
    • Level: Main
    Living room
    • Features: All Drapes/Curtains, Wood Floor
    • Level: Main
    Heating
    • Forced Air
    Cooling
    • Electric
    Appliances
    • Included: Cooktop, Dishwasher, Disposal, Dryer, Microwave, Stainless Steel Appliance(s), Washer, Tankless Water Heater
    • Laundry: In Basement
    Features
    • Ceiling Fan(s), Custom Cabinets, Painted Cabinets
    • Flooring: Ceramic Tile, Tile, Wood
    • Windows: Thermal Windows
    • Basement: Finished,Garage Entrance,Sump Pump
    • Number of fireplaces: 1
    • Fireplace features: Family Room
    Interior area
    • Total structure area: 1,992
    • Total interior livable area: 1,992 sqft
    • Finished area above ground: 1,368
    • Finished area below ground: 624

    Property

    Parking
    • Total spaces: 2
    • Parking features: Attached
    • Attached garage spaces: 2
    Features
    • Patio & porch: Deck
    • Fencing: Metal
    Lot
    • Size: 0.31 Acres
    Details
    • Additional structures: Outbuilding, Shed(s)
    • Parcel number: OP420000080037

    Construction

    Type & style
    • Home type: SingleFamily
    • Architectural style: Traditional
    • Property subtype: Single Family Residence
    Materials
    • Brick/Mortar, Wood Siding
    • Roof: Composition
    Condition
    • Year built: 1958

    Utilities & green energy

    • Sewer: Public Sewer
    • Water: Public

    Community & neighborhood

    Location
    • Region: Prairie Village
    • Subdivision: Prairie Fields

    HOA & financial

    HOA
    • Has HOA: No

    Other

    Other facts
    • Listing terms: Cash,Conventional,FHA,VA Loan
    • Ownership: Private

    Price history

    DateEventPrice
    1/30/2026Sold--
    Source: Heartland MLS as distributed by MLS GRID #2591942 Report a problem
    1/2/2026Pending sale$435,000$218/sqft
    Source: Heartland MLS as distributed by MLS GRID #2591942 Report a problem
    12/14/2025Listing removed$2,700$1/sqft
    Source: Zillow Rentals Report a problem
    12/12/2025Listed for sale$435,000+16%$218/sqft
    Source: Heartland MLS as distributed by MLS GRID #2591942 Report a problem
    12/3/2025Price change$2,700-3.6%$1/sqft
    Source: Zillow Rentals Report a problem
    10/22/2025Price change$2,800-1.8%$1/sqft
    Source: Zillow Rentals Report a problem
    9/29/2025Price change$2,850-1.7%$1/sqft
    Source: Zillow Rentals Report a problem
    9/9/2025Listed for rent$2,900+3.6%$1/sqft
    Source: Zillow Rentals Report a problem
    3/16/2025Listing removed$2,800$1/sqft
    Source: Zillow Rentals Report a problem
    3/9/2025Listed for rent$2,800$1/sqft
    Source: Zillow Rentals Report a problem
    2/9/2023Sold--
    Source: Heartland MLS as distributed by MLS GRID #2414386 Report a problem
    1/9/2023Pending sale$375,000$188/sqft
    Source: Heartland MLS as distributed by MLS GRID #2414386 Report a problem
    12/30/2022Listed for sale$375,000+50%$188/sqft
    Source: Heartland MLS as distributed by MLS GRID #2414386 Report a problem
    9/28/2022Listing removed--
    Source: Owner Report a problem
    9/26/2022Listed for sale$250,000$126/sqft
    Source: Owner Report a problem

    Public tax history

    YearProperty taxesTax assessment
    2025$5,448 +6.9%$46,563 +8%
    2024$5,095 +44.4%$43,125 +50%
    2023$3,528 -2.9%$28,750 -3.2%
    2022$3,634 $29,704 +12.5%
    2021-- $26,415 +12.6%
    2020$3,100 $23,460 +3.6%
    2019-- $22,644 +4.5%
    2018-- $21,666 +28.1%
    2017$2,339 -2.1%$16,916 -1%
    2016$2,389 +3.1%$17,089 +1.9%
    2015$2,316 +4.1%$16,767 +4.1%
    2013$2,226 +23.7%$16,100 +1.7%
    2012$1,799 -19.6%$15,835 +3.9%
    2010$2,237 +1.2%$15,237 -3.1%
    2009$2,210 -0.1%$15,720 -5.5%
    2008$2,213 +8.6%$16,629 +3%
    2007$2,037 +20.4%$16,146 +3.2%
    2006$1,692 $15,652 +0%
    2005-- $15,651

    Find assessor info on the county website

    Neighborhood: Prairire Fields

    Nearby schools

    GreatSchools rating
    Schools provided by the listing agent
    • Elementary: Tomahawk
    • Middle: Indian Hills
    • High: SM East

    Source: Heartland MLS as distributed by MLS GRID. This data may not be complete. We recommend contacting the local school district to confirm school assignments for this home.

    Get a cash offer in 3 minutes
    Find out how much your home could sell for in as little as 3 minutes with a no-obligation cash offer.
    Estimated market value
    $420,700
    Get a cash offer in 3 minutes
    Find out how much your home could sell for in as little as 3 minutes with a no-obligation cash offer.
    Estimated market value
    $420,700