Skip main navigation
Sold for $305,000
  • $305,000

    7809 Lent Dr SW, Huntsville, AL 35802

    4beds
    2,126sqft
    Single Family Residence
    Built in 1963
    0.31 Acres Lot
    $314,800 Zestimate®
    $143/sqft
    $2,041 Estimated rent

    Home value

    $314,800

    $280,000 - $356,000

    $2,041/mo

    Zestimate® history
    Loading
    Loading...

    Owner options

    List your home for rent

    $2,041/mo

    Rent Zestimate®

    Find your next renter with Zillow Rental Manager. Plus, with online applications, you can quickly screen prospective tenants – for free.

    Learn more

    $2,041/mo

    Rent Zestimate®

    Refinance and save

    $1,727/mo

    Est. payment

    Refinancing to a lower rate could help reduce your monthly payments and save thousands over the life of the loan.

    See today's rates

    $1,727/mo

    Est. payment

    Explore your selling options

    Work with a Zillow partner agent

    Leverage their expertise and Zillow's premium Showcase listings to get your home seen by more buyers.

    Get started

    List with your own agent

    Get your home in front of millions of buyers by listing it on Zillow.

    Learn how to do it

    Sell it yourself

    Take full control of how buyers see your home on Zillow by listing For Sale by Owner (FSBO).

    List your home

    What's special

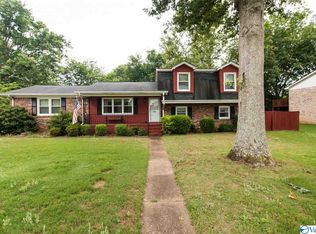
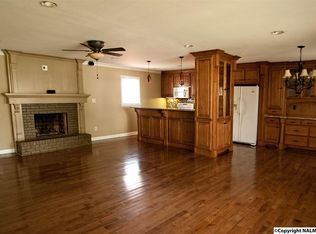
    Spacious fenced backyardRemodeled bathroomsHardwood floorsGranite countertops
    This move-in-ready home, located off South Memorial Parkway in a well-established neighborhood, is the perfect blend of comfort and convenience. Access to Redstone Arsenal is less than 10 minutes away, Grissom High School is less than 5 minutes, and Chaffee Elementary is just a short walk down the road all while offering easy access to restaurants and shopping. Situated on a quiet cul-de-sac, this home offers a sense of privacy that extends into the spacious fenced backyard. The home features many updates throughout, including granite countertops, hardwood floors, and remodeled bathrooms. It is just waiting for the right buyer to make it their own!

    Zillow last checked:

    Listing updated:

    Listed by:

    Whitney Harris 256-535-3743,

    RE/MAX Today

    Bought with:

    Michelle Brewer, 119392

    Weichert Realtors-The Sp Plce

    Source: ValleyMLS,MLS#: 21870248MLS Logo

    Facts & features

    Interior

    Bedrooms & bathrooms
    • Bedrooms: 4
    • Bathrooms: 3
    • Full bathrooms: 2
    • 1/2 bathrooms: 1
    Primary bedroom
    • Features: Ceiling Fan(s), Wood Floor
    • Level: Second
    • Area: 156
    • Dimensions: 13 x 12
    Bedroom 2
    • Features: Ceiling Fan(s), Wood Floor
    • Level: Second
    • Area: 110
    • Dimensions: 11 x 10
    Bedroom 3
    • Features: Ceiling Fan(s), Wood Floor
    • Level: Second
    • Area: 110
    • Dimensions: 11 x 10
    Bedroom 4
    • Features: Wood Floor
    • Level: First
    • Area: 99
    • Dimensions: 9 x 11
    Primary bathroom
    • Area: 42
    • Dimensions: 6 x 7
    Dining room
    • Features: Wood Floor
    • Level: Second
    • Area: 121
    • Dimensions: 11 x 11
    Kitchen
    • Features: Wood Floor
    • Level: Second
    • Area: 143
    • Dimensions: 11 x 13
    Living room
    • Features: Wood Floor
    • Level: Second
    • Area: 252
    • Dimensions: 18 x 14
    Den
    • Features: Ceiling Fan(s), Wood Floor
    • Level: First
    • Area: 234
    • Dimensions: 13 x 18
    Heating
    • Central 1
    Cooling
    • Central 1
    Appliances
    • Included: Cooktop, Oven, Dishwasher, Refrigerator
    Features
    • Basement: Basement
    • Number of fireplaces: 1
    • Fireplace features: One, Wood Burning
    Interior area
    • Total interior livable area: 2,126 sqft

    Property

    Parking
    • Parking features: Garage-Two Car
    Features
    • Levels: Multi/Split
    Lot
    • Size: 0.31 Acres
    • Dimensions: 95 x 140
    Details
    • Parcel number: 1707254003017.000

    Construction

    Type & style
    • Home type: SingleFamily
    • Property subtype: Single Family Residence
    Materials
    • Foundation: Slab
    Condition
    • New construction: No
    • Year built: 1963

    Utilities & green energy

    • Sewer: Public Sewer
    • Water: Public

    Community & neighborhood

    Location
    • Region: Huntsville
    • Subdivision: Parkway Estates

    Price history

    DateEventPrice
    12/16/2024Sold$305,000-3.2%$143/sqft
    Source: ValleyMLS #21870248 Report a problem
    11/9/2024Pending sale$315,000$148/sqft
    Source: ValleyMLS #21870248 Report a problem
    9/6/2024Listed for sale$315,000+36.2%$148/sqft
    Source: ValleyMLS #21870248 Report a problem
    4/1/2022Sold$231,250$109/sqft
    Source: Public Record Report a problem

    Public tax history

    YearProperty taxesTax assessment
    2025$2,994 +7%$51,620 +7%
    2024$2,799 $48,260
    2023$2,799 +175.7%$48,260 +139.6%
    2022$1,015 +36.6%$20,140 +35.5%
    2021$743 +4%$14,860 +3.9%
    2020$714 +2.8%$14,300 +2.7%
    2019$695 $13,920 +0.7%
    2018$695 +0.7%$13,820
    2017$690 $13,820
    2016$690 $13,820
    2015$690 +4.7%$13,820 +4.5%
    2014$659 $13,220
    2013-- $13,220
    2012-- $13,220
    2011-- $13,220

    Find assessor info on the county website

    Neighborhood: Chaffee

    Nearby schools

    GreatSchools rating
    Schools provided by the listing agent
    • Elementary: Chaffee
    • Middle: Whitesburg
    • High: Grissom High School

    Source: ValleyMLS. This data may not be complete. We recommend contacting the local school district to confirm school assignments for this home.

    Get a cash offer in 3 minutes
    Find out how much your home could sell for in as little as 3 minutes with a no-obligation cash offer.
    Estimated market value
    $314,800
    Get a cash offer in 3 minutes
    Find out how much your home could sell for in as little as 3 minutes with a no-obligation cash offer.
    Estimated market value
    $314,800