Skip main navigation
Closed
  • $470,000

    7809 N 1200 W, Fair Oaks, IN 47943

    4beds
    3,368sqft
    Single Family Residence
    Built in 1997
    10 Acres Lot
    $482,000 Zestimate®
    $140/sqft
    $3,645 Estimated rent

    Home value

    $482,000

    Estimated sales range

    Not available

    $3,645/mo

    Zestimate® history
    Loading
    Loading...

    Owner options

    List your home for rent

    $3,645/mo

    Rent Zestimate®

    Find your next renter with Zillow Rental Manager. Plus, with online applications, you can quickly screen prospective tenants – for free.

    Learn more

    $3,645/mo

    Rent Zestimate®

    Refinance and save

    $2,764/mo

    Est. payment

    Refinancing to a lower rate could help reduce your monthly payments and save thousands over the life of the loan.

    See today's rates

    $2,764/mo

    Est. payment

    Explore your selling options

    Work with a Zillow partner agent

    Leverage their expertise and Zillow's premium Showcase listings to get your home seen by more buyers.

    Get started

    List with your own agent

    Get your home in front of millions of buyers by listing it on Zillow.

    Learn how to do it

    Sell it yourself

    Take full control of how buyers see your home on Zillow by listing For Sale by Owner (FSBO).

    List your home

    What's special

    Finished basementSpacious layoutOpen foyerGrand stair caseEat in kitchenLots of storage
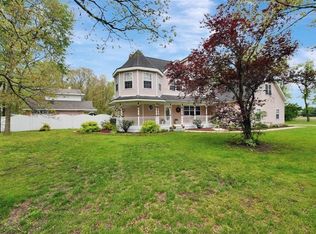
    Land, privacy, and Location!! This 4 bedroom 4 bathroom has everything you need and more! Nestled perfectly in the woods on 10 sprawling acres sure to please those with off road toys and nature lovers. All the while it is close to town, neighboring cities, and 65! The spacious layout will not disappoint with an open foyer, grand stair case, 12' cathedral ceilings in the living room, eat in kitchen, large master suite with tray ceilings, 1/2 bath, and laundry room all on the main floor! Find an additional 3 bedrooms and full bath on the second floor. Make your way down to the finished basement adorning another 1/2 bath, theatre setup with projection screen, a bar, and pool table for all your entertaining needs. Don't forget, lots of storage and space for all the outdoor toys with the 2 car attached and separate 2.5 car detached garage! Bring your finishing touches and make this nature surrounded gem your own.

    Zillow last checked:

    Listing updated:

    Listed by:

    Stephanie Hughes,

    Hughes Realty Firm, LLC 219-851-1357

    Bought with:

    Madison Young, RB20001876

    Brokerworks Group

    Source: NIRA as distributed by MLS GRID,MLS#: 831539MLS Logo

    Facts & features

    Interior

    Bedrooms & bathrooms
    • Bedrooms: 4
    • Bathrooms: 4
    • Full bathrooms: 2
    • 1/2 bathrooms: 2
    Primary bedroom
    • Area: 180
    • Dimensions: 15.0 x 12.0
    Bedroom 2
    • Area: 156
    • Dimensions: 13.0 x 12.0
    Bedroom 3
    • Area: 105
    • Dimensions: 10.5 x 10.0
    Bedroom 4
    • Area: 105
    • Dimensions: 10.5 x 10.0
    Dining room
    • Area: 132
    • Dimensions: 11.0 x 12.0
    Kitchen
    • Area: 120
    • Dimensions: 12.0 x 10.0
    Laundry
    • Area: 72
    • Dimensions: 12.0 x 6.0
    Living room
    • Area: 266
    • Dimensions: 19.0 x 14.0
    Heating
    • Forced Air, Propane
    Appliances
    • Included: Dishwasher, Stainless Steel Appliance(s), Refrigerator, Microwave
    • Laundry: Gas Dryer Hookup, Washer Hookup, Main Level, Laundry Room
    Features
    • Ceiling Fan(s), Walk-In Closet(s), Vaulted Ceiling(s), Tray Ceiling(s), Soaking Tub, Recessed Lighting, Laminate Counters, Eat-in Kitchen, Entrance Foyer
    • Basement: Bath/Stubbed,Storage Space,Sump Pump,Other,Interior Entry,Full,Finished,Daylight
    • Number of fireplaces: 1
    • Fireplace features: Living Room
    Interior area
    • Total structure area: 3,368
    • Total interior livable area: 3,368 sqft
    • Finished area above ground: 2,152

    Property

    Parking
    • Total spaces: 4
    • Parking features: Attached, Kitchen Level, Garage Faces Front, Driveway, Concrete, Additional Parking, Other, Off Street, Garage Door Opener, Detached
    • Attached garage spaces: 4
    • Has uncovered spaces: Yes
    Features
    • Levels: Two
    • Patio & porch: Covered, Front Porch, Deck
    • Exterior features: Other, Private Yard
    • Pool features: None
    • Has spa: Yes
    • Spa features: Bath
    • Has view: Yes
    • View description: Trees/Woods
    Lot
    • Size: 10 Acres
    • Features: Back Yard, Wooded, Rectangular Lot, Private, Front Yard
    Details
    • Parcel number: 371219000009000030
    • Special conditions: None
    • Horses can be raised: Yes

    Construction

    Type & style
    • Home type: SingleFamily
    • Property subtype: Single Family Residence
    Condition
    • New construction: No
    • Year built: 1997

    Utilities & green energy

    • Electric: 200+ Amp Service
    • Sewer: Septic Tank
    • Water: Well
    • Utilities for property: Electricity Connected, Water Connected, Propane

    Community & neighborhood

    Security
    • Security features: Smoke Detector(s)
    Location
    • Region: Fair Oaks

    Other

    Other facts
    • Listing agreement: Exclusive Right To Sell
    • Listing terms: Cash,VA Loan,FHA,Conventional

    Price history

    DateEventPrice
    1/8/2026Sold$470,000-2.1%$140/sqft
    Source: NIRA as distributed by MLS GRID #831539 Report a problem
    12/6/2025Pending sale$480,000$143/sqft
    Source: NIRA as distributed by MLS GRID #831539 Report a problem
    12/4/2025Listed for sale$480,000+119.2%$143/sqft
    Source: NIRA as distributed by MLS GRID #831539 Report a problem
    8/10/2016Sold$219,000+27.1%$65/sqft
    Source: NIRA as distributed by MLS GRID #395926 Report a problem
    3/3/2016Sold$172,291$51/sqft
    Source: Public Record Report a problem

    Public tax history

    YearProperty taxesTax assessment
    2025$1,407 +14%$330,400 +9.8%
    2024$1,234 -3.3%$300,900 +8.5%
    2023$1,277 +8.2%$277,200 +6%
    2022$1,180 -7%$261,500 +7.9%
    2021$1,269 +12.7%$242,300 +0.5%
    2020$1,126 +4.5%$241,200 +5.8%
    2019$1,077 +7.1%$228,000 +2.8%
    2017$1,006 -46.5%$221,800 +1.2%
    2016$1,879 +84.5%$219,100 +1.4%
    2014$1,019 +7.5%$216,100 +0.4%
    2013$948 +1.5%$215,300 -1.2%
    2012$934 -3.7%$217,900 +3.3%
    2011$970 +3.2%$211,000 -3.4%
    2010$940 +4.5%$218,400
    2009$899 $218,400 -7.7%
    2006-- $236,700 +5.4%
    2005-- $224,500

    Find assessor info on the county website

    Neighborhood: 47943

    Nearby schools

    GreatSchools rating
    Schools provided by the listing agent
    • Elementary: Kankakee Valley Elementary School
    • Middle: Kankakee Valley Middle School
    • High: Kankakee Valley High School

    Source: NIRA as distributed by MLS GRID. This data may not be complete. We recommend contacting the local school district to confirm school assignments for this home.

    Get pre-qualified for a loan
    At Zillow Home Loans, we can pre-qualify you in as little as 5 minutes with no impact to your credit score.

    An equal housing lender. NMLS #10287.