Amazing updated Raised Ranch in Weatherby Lake! This home sits on 1/2-acre lot and features a new kitchen, updated baths, new flooring, exterior upgrades, and more. Enjoy stunning lake views from the expansive new deck and take advantage of its location within walking distance to the community’s amenities point access area, complete with a swim beach, picnic tables, pavilion, and more. The main level boasts vaulted ceilings and large picture windows, flooding the space with natural light. It includes a formal dining room, a primary suite, an additional bedroom and bathroom, plus a convenient laundry room. The lower level offers a cozy family room and two more bedrooms with a Jack-and-Jill bathroom. The oversized garage is a bonus. Embrace the Lake Lifestyle, with immediate access to swimming, fishing, community clubs, playgrounds, and so much more. Experience the magic of Lake Life and make this home yours TODAY!
Sold
Price Unknown
7809 N Scenic Dr, Kansas City, MO 64152
4beds
2,780sqft
Single Family Residence
Built in 1972
0.51 Acres Lot
$574,600 Zestimate®
$--/sqft
$2,886 Estimated rent
Home value
$574,600
$517,000 - $638,000
$2,886/mo
Zestimate® history
Owner options
List your home for rent
$2,886/mo
Rent Zestimate®
Find your next renter with Zillow Rental Manager. Plus, with online applications, you can quickly screen prospective tenants – for free.
$2,886/mo
Rent Zestimate®
Refinance and save
$530/mo
Est. payment
Refinancing to a lower rate could help reduce your monthly payments and save thousands over the life of the loan.
$530/mo
Est. payment
Explore your selling options
Work with a Zillow partner agent
Leverage their expertise and Zillow's premium Showcase listings to get your home seen by more buyers.
Get startedList with your own agent
Get your home in front of millions of buyers by listing it on Zillow.
Learn how to do itSell it yourself
Take full control of how buyers see your home on Zillow by listing For Sale by Owner (FSBO).
List your homeWhat's special
Oversized garageUpdated bathsStunning lake viewsConvenient laundry roomJack-and-jill bathroomNew kitchenPrimary suite
Zillow last checked:
Listing updated:
Listed by:
Sharonne McGee 816-277-4054,
Murrell Homes Real Estate Grp
Bought with:
Nathan Smith, 2017030204
Compass Realty Group
Source: Heartland MLS as distributed by MLS GRID,MLS#: 2608243
Facts & features
Interior
Bedrooms & bathrooms
- Bedrooms: 4
- Bathrooms: 3
- Full bathrooms: 3
Dining room
- Description: Breakfast Area,Eat-In Kitchen,Formal
Heating
- Natural Gas
Cooling
- Electric
Appliances
- Included: Dishwasher, Exhaust Fan, Gas Range
- Laundry: In Hall, Main Level
Features
- Vaulted Ceiling(s), Walk-In Closet(s)
- Flooring: Carpet, Luxury Vinyl, Tile
- Windows: Storm Window(s)
- Basement: Basement BR,Egress Window(s),Finished
- Number of fireplaces: 1
- Fireplace features: Living Room
Interior area
- Total structure area: 2,780
- Total interior livable area: 2,780 sqft
- Finished area above ground: 1,738
- Finished area below ground: 1,042
Property
Parking
- Total spaces: 2
- Parking features: Attached, Garage Faces Side
- Attached garage spaces: 2
Features
- Patio & porch: Deck
- Fencing: Metal
Lot
- Size: 0.51 Acres
- Features: City Limits
Details
- Parcel number: 206014200003015000
Construction
Type & style
- Home type: SingleFamily
- Architectural style: Traditional
- Property subtype: Single Family Residence
Materials
- Vinyl Siding
- Roof: Composition
Condition
- Year built: 1972
Utilities & green energy
- Sewer: Grinder Pump
- Water: Public
Community & HOA
Community
- Subdivision: Lakeview
HOA
- Has HOA: Yes
- Amenities included: Community Center, Tennis Court(s), Trail(s)
- HOA fee: $530 annually
- HOA name: Weatherby Lake Improvement Company
Location
- Region: Kansas City
Financial & listing details
- Tax assessed value: $316,840
- Annual tax amount: $4,999
- Date on market: 3/20/2026
- Listing terms: Cash,Conventional,1031 Exchange,FHA
- Ownership: Investor
Price history
| Date | Event | Price |
|---|---|---|
| 5/1/2026 | Sold | -- |
Source:  Heartland MLS as distributed by MLS GRID #2608243 Report a problem Heartland MLS as distributed by MLS GRID #2608243 Report a problem | ||
| 4/11/2026 | Pending sale | $599,900$216/sqft |
Source: Heartland MLS as distributed by MLS GRID #2608243 Report a problem | ||
| 3/27/2026 | Price change | $599,900-2.4%$216/sqft |
Source: Heartland MLS as distributed by MLS GRID #2608243 Report a problem | ||
| 3/20/2026 | Listed for sale | $614,900-3.9%$221/sqft |
Source: Heartland MLS as distributed by MLS GRID #2608243 Report a problem | ||
| 11/18/2025 | Listing removed | $640,000$230/sqft |
Source: Heartland MLS as distributed by MLS GRID #2571980 Report a problem | ||
| 10/18/2025 | Price change | $640,000-1.5%$230/sqft |
Source: Heartland MLS as distributed by MLS GRID #2571980 Report a problem | ||
| 8/31/2025 | Listed for sale | $650,000+64.6%$234/sqft |
Source: Heartland MLS as distributed by MLS GRID #2571980 Report a problem | ||
| 5/8/2025 | Sold | -- |
Source: Heartland MLS as distributed by MLS GRID #2536515 Report a problem | ||
| 4/9/2025 | Contingent | $395,000$142/sqft |
Source:  ReeceNichols Real Estate #2536515 Report a problem ReeceNichols Real Estate #2536515 Report a problem | ||
| 4/8/2025 | Pending sale | $395,000$142/sqft |
Source: Heartland MLS as distributed by MLS GRID #2536515 Report a problem | ||
| 4/3/2025 | Listed for sale | $395,000$142/sqft |
Source: Heartland MLS as distributed by MLS GRID #2536515 Report a problem | ||
| 3/24/2025 | Pending sale | $395,000$142/sqft |
Source: Heartland MLS as distributed by MLS GRID #2536515 Report a problem | ||
| 3/20/2025 | Listed for sale | $395,000$142/sqft |
Source: Heartland MLS as distributed by MLS GRID #2536515 Report a problem | ||
Public tax history
| Year | Property taxes | Tax assessment |
|---|---|---|
| 2025 | $5,568 +11.4% | $60,200 |
| 2024 | $4,999 -0.1% | $60,200 |
| 2023 | $5,005 +12.2% | $60,200 +14.5% |
| 2022 | $4,462 -0.2% | $52,576 |
| 2021 | $4,469 +18.1% | $52,576 +21.1% |
| 2020 | $3,786 | $43,403 -2.2% |
| 2018 | -- | $44,366 |
| 2017 | $4,202 -0.9% | $44,366 |
| 2016 | $4,241 -0.6% | $44,366 |
| 2015 | $4,266 +9.8% | $44,366 |
| 2013 | $3,885 | $44,366 +10.8% |
| 2012 | -- | $40,052 |
| 2011 | -- | $40,052 |
| 2010 | -- | $40,052 |
| 2009 | -- | $40,052 |
Find assessor info on the county website
Neighborhood: 64152
Nearby homes
- $440,2003 bd2 ba1.9k sqft7817 N Scenic Dr, Kansas City, MO 64152Off Market
- $1,539,3004 bd5 ba5.8k sqft7818 N Scenic Dr, Kansas City, MO 64152Off Market
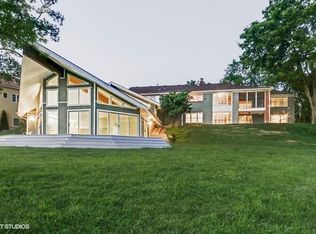
- $438,5003 bd1 ba2k sqft7819 N Scenic Dr, Kansas City, MO 64152Off Market
- $750,1005 bd4 ba4k sqft7811 N Scenic Dr, Kansas City, MO 64152Off Market
- $439,6003 bd1 ba1.9k sqft7807 N Scenic Dr, Kansas City, MO 64152Off Market
- $1,308,8005 bd5 ba5.3k sqft7802 N Scenic Dr, Kansas City, MO 64152Off Market
- $1,440,9004 bd5 ba3k sqft7800 N Scenic Dr, Kansas City, MO 64152Off Market
- $553,2004 bd3 ba4.3k sqft9512 NW 78th St, Weatherby Lake, MO 64152Off Market
Nearby schools
GreatSchools rating
- 9/10Hawthorn Elementary SchoolGrades: K-5Distance: 1.2 mi
- 5/10Congress Middle SchoolGrades: 6-8Distance: 1.1 mi
- 9/10Park Hill High SchoolGrades: 9-12Distance: 1.3 mi
Schools provided by the listing agent
- Elementary: Hawthorne
- Middle: Congress
- High: Park Hill
Source: Heartland MLS as distributed by MLS GRID. This data may not be complete. We recommend contacting the local school district to confirm school assignments for this home.
Get a cash offer in 3 minutes
Find out how much your home could sell for in as little as 3 minutes with a no-obligation cash offer.
Estimated market value
$574,600
Get a cash offer in 3 minutes
Find out how much your home could sell for in as little as 3 minutes with a no-obligation cash offer.
Estimated market value
$574,600
- Missouri
- Platte County
- Weatherby Lake
- 64152
- 7809 N Scenic Dr
Nearby cities
Nearby zip codes
Other Weatherby Lake Topics
