Skip main navigation
Off market
  • $441,800

    7809 N Wildrose Ct, Bloomington, IN 47404

    4beds
    2,021sqft
    SingleFamily
    Built in 2001
    1.16 Acres Lot
    $441,800 Zestimate®
    $219/sqft
    $2,303 Estimated rent

    Home value

    $441,800

    $420,000 - $464,000

    $2,303/mo

    Zestimate® history
    Loading
    Loading...

    Owner options

    List your home for rent

    $2,303/mo

    Rent Zestimate®

    Find your next renter with Zillow Rental Manager. Plus, with online applications, you can quickly screen prospective tenants – for free.

    Learn more

    $2,303/mo

    Rent Zestimate®

    Refinance and save

    $2,640/mo

    Est. payment

    Refinancing to a lower rate could help reduce your monthly payments and save thousands over the life of the loan.

    See today's rates

    $2,640/mo

    Est. payment

    Explore your selling options

    Work with a Zillow partner agent

    Leverage their expertise and Zillow's premium Showcase listings to get your home seen by more buyers.

    Get started

    List with your own agent

    Get your home in front of millions of buyers by listing it on Zillow.

    Learn how to do it

    Sell it yourself

    Take full control of how buyers see your home on Zillow by listing For Sale by Owner (FSBO).

    List your home

    What's special

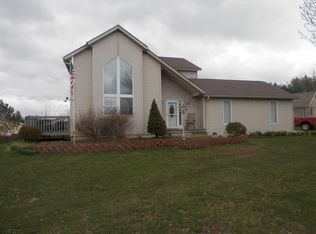
    Your country estate! Easy living ranch home on 1.16 acres offers lovely 4 bedroom home in excellent condition, PLUS 12 x 20 insulated WORKSHOP/SHED with two widows, and two doors. Double doors to move equipment in and out. PLUS 24 x 42 POLE BARN with an RV storage bay! RV bay has electricity roughed in. Store ALL your vehicles toys and equipment on your own property! Multiple flower and vegetable fenced garden beds to enjoy! Enter the home to a roomy foyer with ceramic flooring. To your right is a bedroom/den/study, whatever you like! Full wall of closets. To the left is a gracious Dining Room big enough for several furniture pieces as well as table and chairs! From the kitchen, enjoy the open view to the Family Room which has vaulted ceiling, fan light, and gas log fireplace flanked by windows. Enjoy the outside from Patio doors leading to large trex and concrete fenced patio with hot tub. Step down to additional stone patio with bracing for a swing. Enjoy fenced established gardens The kitchen features a quartz center island, ceramic splash back, under cabinet lighting, electric smooth- top stove, stainless Samsung french door fridge,Whirlpool built in microwave, Bosch dishwasher, laundry closet with louvered doors. Stacked unit stays. KEY FOR BARN ON PEGBOARD NEAR DOOR TO GARAGE. Garage off kitchen has wall hung storage cabinets, and workbench. Handy car port next to garage with 4 x 8 storage cabinet at back. Master bedroom with two walk in closets, en suite bathroom with full tile shower. Lovely HARDWOOD FLOORING in Dining Room, kitchen, Living Room, and carpet in two other bedrooms. Full bathroom in Hallway features a skylight. Note the shared driveway on the south side of the home with written and recorded easement. In all, a lovely home in a secluded and convenient area just waiting for you to enjoy!

    This property is off market, which means it's not currently listed for sale or rent on Zillow. This may be different from what's available on other websites or public sources.

    Facts & features

    Interior

    Bedrooms & bathrooms
    • Bedrooms: 4
    • Bathrooms: 2
    • Full bathrooms: 2
    Heating
    • Other, Electric
    Cooling
    • Central
    Features
    • Flooring: Other
    • Basement: None
    • Has fireplace: Yes
    Interior area
    • Total interior livable area: 2,021 sqft

    Property

    Parking
    • Parking features: Carport, Garage - Attached
    Features
    • Exterior features: Stone, Brick
    Lot
    • Size: 1.16 Acres
    Details
    • Parcel number: 530228103007000017

    Construction

    Type & style
    • Home type: SingleFamily
    • Architectural style: Ranch
    Materials
    • brick
    • Foundation: Crawl/Raised
    • Roof: Other
    Condition
    • Year built: 2001

    Utilities & green energy

    • Sewer: Septic

    Community & neighborhood

    Location
    • Region: Bloomington

    Other

    Other facts
    • Sale/Rent: For Sale
    • COOLING: Central Air
    • LOT DESCRIPTION: Level
    • 3rd Bdrm Level: Main
    • 4th Bdrm Level: Main
    • Kitchen Level: Main
    • 1st Bdrm Level: Main
    • 2nd Bdrm Level: Main
    • Style: One Story
    • Platted Y/N: Yes
    • Assoc. Dues Frequency: Not Applicable
    • Laundry Level: Main
    • Water Utility: Public
    • BASEMENT/FOUNDATION: Crawl
    • Outbuilding 1: Shed
    • BASEMENT MATERIAL: Block
    • Sewer: Septic
    • Fireplace Y/N: Yes
    • Dining Rm Level: Main
    • Garage Type: Attached
    • ARCHITECTURAL STYLE: Ranch
    • FIREPLACE: Living/Great Rm, Gas Log
    • HEATING/FUEL: Electric
    • EXTERIOR: Brick
    • Township: Washington
    • Outbuilding 2: Pole/Post Building
    • Association ID: Bloomington BOR
    • ELECTRIC COMPANY: South Central REMC
    • Status: Active

    Price history

    DateEventPrice
    6/21/2022Sold$375,000+4.2%$186/sqft
    Source: MIBOR as distributed by MLS GRID #21856012 Report a problem
    5/20/2022Pending sale$360,000$178/sqft
    Source: MIBOR as distributed by MLS GRID #21856012 Report a problem
    5/17/2022Listed for sale$360,000+24.2%$178/sqft
    Source: MIBOR as distributed by MLS GRID #21856012 Report a problem
    5/11/2018Listing removed$289,900$143/sqft
    Source: Berkshire Hathaway HomeServices Indiana Realty #201811537 Report a problem
    3/27/2018Listed for sale$289,900$143/sqft
    Source: Berkshire Hathaway HomeServices Indiana Realty #201811537 Report a problem

    Public tax history

    YearProperty taxesTax assessment
    2025$3,021 +8.9%$407,200 +3.2%
    2024$2,775 +2.4%$394,500 +11.2%
    2023$2,709 +18%$354,900 +7%
    2022$2,296 +3.7%$331,700 +15.9%
    2021$2,215 +8.1%$286,100 +3.6%
    2020$2,049 +18.1%$276,200 +7.5%
    2019$1,734 -0.1%$257,000 +19.3%
    2018$1,735 +30.3%$215,500 +2.6%
    2017$1,332 $210,000 +0.4%
    2016$1,332 +1.7%$209,200 +1.9%
    2014$1,310 +9.2%$205,300 +5.2%
    2013$1,200 +0.1%$195,100 -0.2%
    2012$1,199 +3.1%$195,400 -2.9%
    2011$1,163 +1.9%$201,200 +3.1%
    2010$1,142 +15.4%$195,100 +3.1%
    2009$990 -2.2%$189,300 +1.6%
    2007$1,012 $186,400 +1.6%
    2006-- $183,500 +0.2%
    2005-- $183,200

    Find assessor info on the county website

    Neighborhood: 47404

    Nearby schools

    GreatSchools rating
    Schools provided by the listing agent
    • Elementary: Arlington Heights
    • Middle: Tri-North
    • High: Bloomington North
    • District: Monroe County Community School C

    Source: The MLS. This data may not be complete. We recommend contacting the local school district to confirm school assignments for this home.

    Get pre-qualified for a loan
    At Zillow Home Loans, we can pre-qualify you in as little as 5 minutes with no impact to your credit score.

    An equal housing lender. NMLS #10287.

    Sell for more on Zillow
    Get a Zillow Showcase℠ listing at no additional cost and you could sell for .
    $441,800
    2% more
    +$8,836
    With Zillow Showcase(estimated)
    $450,636