Golf course frontage luxury condo & Resort style living! The ultimate NW Lifestyle experience in a gated community bordered by the Camas Meadows Golf Course and the Lacamas Heritage Trail. Located in Camas, WA with every upgrade imaginable inside and extended patio with a sunset view of hole #2. You will appreciate the attention to detail! Great room concept with oversized windows and double sliding patio doors; gourmet kitchen with Wolf appliances and Subzero refrigerator, perfectly designed for entertaining or just relax and enjoy the view. An oversized Primary Suite with extended sitting area and upper patio with views of the Golf Course and the Camas Lily fields, a spa inspired bathroom and well designed walk-in closet.
Sold
Listed by: Cascade Hasson Sotheby's Int'l • Heather DeFord
Bought with: Cascade Hasson Sotheby's Int'l
Zestimate®
$1,060,000
7809 NW Quinault Street #113, Camas, WA 98607
3beds
2,849sqft
Townhouse, Condominium
Built in 2021
-- sqft lot
$1,060,000 Zestimate®
$372/sqft
$3,550 Estimated rent
Home value
$1,060,000
$996,000 - $1.13M
$3,550/mo
Zestimate® history
Owner options
List your home for rent
$3,550/mo
Rent Zestimate®
Find your next renter with Zillow Rental Manager. Plus, with online applications, you can quickly screen prospective tenants – for free.
$3,550/mo
Rent Zestimate®
Refinance and save
$7,149/mo
Est. payment
Refinancing to a lower rate could help reduce your monthly payments and save thousands over the life of the loan.
$7,149/mo
Est. payment
Explore your selling options
Work with a Zillow partner agent
Leverage their expertise and Zillow's premium Showcase listings to get your home seen by more buyers.
Get startedList with your own agent
Get your home in front of millions of buyers by listing it on Zillow.
Learn how to do itSell it yourself
Take full control of how buyers see your home on Zillow by listing For Sale by Owner (FSBO).
List your homeWhat's special
Golf course frontageUpper patioExtended patioSunset viewGourmet kitchenOversized windowsOversized primary suite
Zillow last checked:
Listing updated:
Listed by:
Heather DeFord,
Cascade Hasson Sotheby's Int'l
Bought with:
Heather DeFord, 77558
Cascade Hasson Sotheby's Int'l
Heather DeFord, 77558
Cascade Hasson Sotheby's Int'l
Source: NWMLS as distributed by MLS GRID,MLS#: 2360147
Facts & features
Interior
Bedrooms & bathrooms
- Bedrooms: 3
- Bathrooms: 3
- Full bathrooms: 2
- 1/2 bathrooms: 1
- Main level bathrooms: 1
Primary bedroom
- Description: Suite, ceiling fan, oversized with sitting area, private balcony with views
Bedroom
- Description: 2nd bedroom upstairs, hardwood floors
Bedroom
- Description: den or bedroom, closet, custom athletic flooring and sound supression wall
Bathroom full
- Description: Primary ensuite, spa-like with soaking tub, custom walk-in shower
Bathroom full
- Description: Hall bath with mud-set tile shower
Other
- Description: main level half bath
- Level: Main
Dining room
- Description: hardwood floors, view of golf course
- Level: Main
Entry hall
- Description: hardwood floors
- Level: Main
Great room
- Description: hardwood floors, gas FP, built-ins
- Level: Main
Kitchen with eating space
- Description: Gourmet kitchen, oversized pantry, Sub-Zero, Wolf, Miele Professional Series appliances
- Level: Main
Utility room
- Description: Large laundry room with sink and built-ins
Heating
- Fireplace, 90%+ High Efficiency, Forced Air, High Efficiency (Unspecified), Electric, Natural Gas
Cooling
- 90%+ High Efficiency
Appliances
- Included: Dishwasher(s), Disposal, Microwave(s), Refrigerator(s), Stove(s)/Range(s), Garbage Disposal, Water Heater: tankless
Features
- Flooring: Ceramic Tile, Engineered Hardwood, Granite, Hardwood
- Windows: Coverings: custom remote operated blinds
- Number of fireplaces: 1
- Fireplace features: Gas, Main Level: 1, Fireplace
Interior area
- Total structure area: 2,849
- Total interior livable area: 2,849 sqft
Property
Parking
- Total spaces: 2
- Parking features: Individual Garage, Off Street
- Garage spaces: 2
Features
- Levels: Multi/Split
- Entry location: Main
- Patio & porch: Central Vacuum, End Unit, Fireplace, Jetted Tub, Primary Bathroom, Sprinkler System, Vaulted Ceiling(s), Walk-In Closet(s), Water Heater
- Spa features: Community, Bath
- Has view: Yes
- View description: Golf Course, Territorial
Lot
- Features: Dead End Street, Sidewalk
Details
- Parcel number: 986059046
- Special conditions: Standard
Construction
Type & style
- Home type: Townhouse
- Architectural style: Craftsman,Townhouse
- Property subtype: Townhouse, Condominium
Materials
- Cement Planked, Stone, Wood Products, Cement Plank
- Roof: Composition
Condition
- Year built: 2021
Utilities & green energy
- Electric: Company: Clark PUD
- Sewer: Company: Camas
- Water: Company: Camas
- Utilities for property: Xfinity, Xfinity
Community & HOA
Community
- Features: Athletic Court, Clubhouse, Fitness Center, Game/Rec Rm, Gated, Golf, Pool, See Remarks, Trail(s)
- Security: Security Service, Fire Sprinkler System
- Subdivision: Camas
HOA
- Services included: Common Area Maintenance, Road Maintenance, Security, Snow Removal
- HOA fee: $397 monthly
Location
- Region: Camas
Financial & listing details
- Price per square foot: $372/sqft
- Annual tax amount: $7,502
- Date on market: 6/19/2025
- Cumulative days on market: 398 days
- Listing terms: Conventional
- Inclusions: Dishwasher(s), Garbage Disposal, Microwave(s), Refrigerator(s), Stove(s)/Range(s)
Price history
| Date | Event | Price |
|---|---|---|
| 7/7/2025 | Sold | $1,060,000-7.6%$372/sqft |
Source:  NWMLS as distributed by MLS GRID #2360147 Report a problem NWMLS as distributed by MLS GRID #2360147 Report a problem | ||
| 6/10/2025 | Pending sale | $1,147,000$403/sqft |
Source:  RMLS (OR) #483498117 Report a problem RMLS (OR) #483498117 Report a problem | ||
| 4/22/2025 | Listed for sale | $1,147,000$403/sqft |
Source: RMLS (OR) #483498117 Report a problem | ||
Public tax history
Tax history is unavailable.
Neighborhood: 98607
Nearby homes
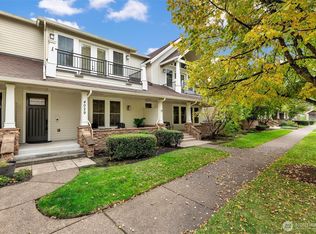
- $630,0003 bd3 ba2.2k sqft4029 NW 77th Ave, Camas, WA 98607For Sale
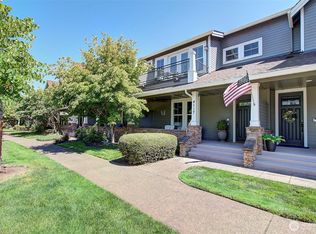
- $639,9003 bd3 ba2.2k sqft4117 NW 77th Ave, Camas, WA 98607For Sale
- $630,0003 bd3 ba2.4k sqft7816 NW Quinault St, Camas, WA 98607For Sale

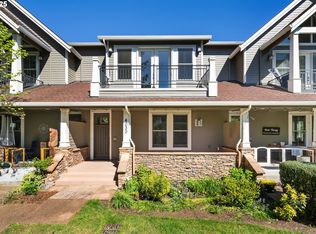
- $699,5003 bd3 ba2.2k sqft4030 NW 77th Ave, Camas, WA 98607Sold
- $679,0003 bd3 ba2.5k sqft4109 NW 77th Ave, Camas, WA 98607Sold
- $920,0003 bd3 ba2.9k sqft7701 NW Quinault St, Camas, WA 98607Sold
- $775,0003 bd3 ba2.4k sqft4019 NW 77th Ave, Camas, WA 98607Sold
- $845,0003 bd3 ba2.5k sqft4026 NW 77th Ave, Camas, WA 98607Sold
Nearby schools
GreatSchools rating
- 6/10Illahee Elementary SchoolGrades: K-5Distance: 1.4 mi
- 7/10Shahala Middle SchoolGrades: 6-8Distance: 1.6 mi
- 7/10Union High SchoolGrades: 9-12Distance: 1.1 mi
Schools provided by the listing agent
- Elementary: Illahee Elem
- Middle: Shahala Mid
- High: Union High School
Source: NWMLS as distributed by MLS GRID. This data may not be complete. We recommend contacting the local school district to confirm school assignments for this home.
Get a cash offer in 3 minutes
Find out how much your home could sell for in as little as 3 minutes with a no-obligation cash offer.
Estimated market value
$1,060,000
Get a cash offer in 3 minutes
Find out how much your home could sell for in as little as 3 minutes with a no-obligation cash offer.
Estimated market value
$1,060,000
- Washington
- Clark County
- Camas
- 98607
- 7809 NW Quinault Street Unit 113
