Tucked within the highly desirable Treetops at Cowans Ford community, 7809 Oak Haven Lane offers a rare combination of space, flexibility, and golf course living. This exceptional residence features five bedrooms, four full bathrooms, and more than 4,100 square feet of finished living space, complemented by nearly 1,300 square feet of unfinished lower-level space ready for future expansion.
Designed to accommodate both everyday living and memorable gatherings, the home welcomes you with rich hardwood flooring, generous room sizes, and an inviting floor plan that balances openness with privacy. The main level showcases a spacious primary suite, creating a convenient retreat separate from the secondary bedrooms and upper-level living spaces.
The kitchen serves as the centerpiece of the home, offering ample cabinetry, extensive workspace, and effortless connection to the surrounding living and dining areas. Whether hosting holiday celebrations or casual evenings with friends, the layout was thoughtfully designed to bring people together.
Upstairs, you'll find spacious secondary bedrooms along with flexible bonus areas that can adapt to your lifestyle. A dedicated theater room creates the ultimate entertainment experience, while an additional craft room or home office provides valuable space for creativity, hobbies, or remote work.
One of the home's most distinctive features is the expansive unfinished basement. This versatile space offers endless possibilities for a future recreation room, fitness studio, guest suite, workshop, or simply exceptional storage—allowing the next owner to customize the home to fit their needs.
Outdoor living is equally appealing. Enjoy quiet mornings on the elevated deck, evenings on the private patio, and seasonal views overlooking the golf course. The peaceful setting creates a sense of retreat while remaining close to everything the Lake Norman area has to offer.
Recent improvements, including a new roof in 2023, updated interior paint, smart thermostats, and a custom drop zone, add both value and convenience. Optional membership opportunities at Cowans Ford Golf Club provide access to golf, dining, and social activities, further enhancing the lifestyle this community is known for.
Conveniently located near Lake Norman, shopping, dining, and just a short drive from Charlotte Douglas International Airport, 7809 Oak Haven Lane presents a unique opportunity to enjoy spacious living, exceptional amenities, and one of the area's most desirable golf course settings.
Active
Price cut: $24K (9/3)
$925,000
7809 Oak Haven Ln, Stanley, NC 28164
5beds
4,145sqft
Single Family Residence
Built in 2006
0.54 Acres Lot
$908,200 Zestimate®
$223/sqft
$42/mo HOA
What's special
Generous room sizesRich hardwood flooringUpdated interior paintExtensive workspaceSpacious primary suiteFive bedroomsSpacious secondary bedrooms
- 103 days
- 989
- 35
Zillow last checked:
Listing updated:
Listed by:
Renee Ollis 704-240-0999,
EXP Realty LLC Ballantyne
Source: Canopy MLS as distributed by MLS GRID,MLS#: 4387543
Facts & features
Interior
Bedrooms & bathrooms
- Bedrooms: 5
- Bathrooms: 4
- Full bathrooms: 4
- Main level bedrooms: 2
Primary bedroom
- Features: Tray Ceiling(s), Walk-In Closet(s)
- Level: Main
Bedroom s
- Features: Walk-In Closet(s)
- Level: Main
Bedroom s
- Features: Walk-In Closet(s)
- Level: Upper
Bathroom full
- Level: Main
Bonus room
- Level: Upper
Bonus room
- Features: Tray Ceiling(s)
- Level: Basement
Dining room
- Level: Main
Flex space
- Features: Tray Ceiling(s)
- Level: Basement
Other
- Level: Main
Kitchen
- Features: Walk-In Pantry
- Level: Main
Laundry
- Level: Main
Laundry
- Level: Main
Other
- Features: Drop Zone
- Level: Main
Office
- Features: Computer Niche
- Level: Upper
Utility room
- Features: Storage
- Level: Basement
Heating
- Heat Pump
Cooling
- Heat Pump
Appliances
- Included: Convection Oven, Dishwasher, Disposal, Double Oven, Gas Cooktop, Gas Water Heater, Microwave, Self Cleaning Oven, Wall Oven
- Laundry: Electric Dryer Hookup, Laundry Room, Main Level, Sink, Washer Hookup
Features
- Drop Zone, Soaking Tub, Kitchen Island, Pantry, Storage, Walk-In Closet(s), Walk-In Pantry
- Flooring: Carpet, Tile, Wood
- Windows: Insulated Windows
- Basement: Basement Garage Door,Bath/Stubbed,Daylight,Full,Partially Finished,Storage Space,Walk-Out Access
- Attic: Pull Down Stairs
- Fireplace features: Bonus Room, Gas Log, Great Room
Interior area
- Total structure area: 3,441
- Total interior livable area: 4,145 sqft
- Finished area above ground: 3,441
- Finished area below ground: 704
Property
Parking
- Total spaces: 6
- Parking features: Driveway, Attached Garage, Garage Door Opener, Garage Faces Side, Garage on Main Level
- Attached garage spaces: 2
- Uncovered spaces: 4
Features
- Levels: Two
- Stories: 2
- Patio & porch: Covered, Deck, Front Porch, Patio
- Has view: Yes
- View description: Golf Course
- Waterfront features: None, Creek
Lot
- Size: 0.54 Acres
- Dimensions: 135 x 171 x 122 x 171
Details
- Additional parcels included: #37 & pt lot #38
- Parcel number: 84524
- Zoning: PD-MU
- Special conditions: Standard
- Other equipment: Surround Sound
Construction
Type & style
- Home type: SingleFamily
- Property subtype: Single Family Residence
Materials
- Brick Partial, Stone Veneer
Condition
- New construction: No
- Year built: 2006
Utilities & green energy
- Sewer: County Sewer
- Water: County Water
- Utilities for property: Cable Available, Underground Power Lines, Underground Utilities
Community & HOA
Community
- Features: Street Lights
- Security: Radon Mitigation System, Smoke Detector(s)
- Subdivision: Treetops At Cowans Ford
HOA
- Has HOA: Yes
- HOA fee: $499 annually
- HOA name: Hawthorne
- HOA phone: 704-377-0114
Location
- Region: Stanley
Financial & listing details
- Price per square foot: $223/sqft
- Tax assessed value: $795,541
- Annual tax amount: $4,945
- Date on market: 5/29/2026
- Cumulative days on market: 103 days
- Road surface type: Concrete, Paved
Estimated market value
$908,200
$863,000 - $954,000
$4,010/mo
Price history
| Date | Event | Price |
|---|---|---|
| 9/3/2026 | Price change | $925,000-2.5%$223/sqft |
Source:  Canopy MLS as distributed by MLS GRID #4387543 Report a problem Canopy MLS as distributed by MLS GRID #4387543 Report a problem | ||
| 6/29/2026 | Price change | $949,000-2.1%$229/sqft |
Source: Canopy MLS as distributed by MLS GRID #4387543 Report a problem | ||
| 5/29/2026 | Listed for sale | $969,000$234/sqft |
Source: Canopy MLS as distributed by MLS GRID #4387543 Report a problem | ||
| 3/3/2026 | Listing removed | $969,000$234/sqft |
Source: eXp Realty #4312900 Report a problem | ||
| 12/4/2025 | Price change | $969,000-2%$234/sqft |
Source: Canopy MLS as distributed by MLS GRID #4312900 Report a problem | ||
| 10/18/2025 | Listed for sale | $989,000+38.3%$239/sqft |
Source: Canopy MLS as distributed by MLS GRID #4312900 Report a problem | ||
| 1/31/2022 | Sold | $715,000+853.3%$172/sqft |
Source: Public Record Report a problem | ||
| 1/19/2006 | Sold | $75,000$18/sqft |
Source: Public Record Report a problem | ||
Public tax history
| Year | Property taxes | Tax assessment |
|---|---|---|
| 2025 | $4,945 +0.8% | $795,541 |
| 2024 | $4,904 | $795,541 |
| 2023 | $4,904 +15.4% | $795,541 +42.2% |
| 2022 | $4,251 -0.7% | $559,629 |
| 2021 | $4,279 +7% | $559,629 |
| 2020 | $4,000 +2% | $559,629 |
| 2019 | $3,922 +15.4% | $559,629 +16.4% |
| 2018 | $3,397 | $480,750 |
| 2017 | $3,397 +0.4% | $480,750 |
| 2016 | $3,383 -3.8% | $480,750 |
| 2015 | $3,518 +8% | -- |
| 2014 | $3,258 | $463,007 |
| 2013 | -- | -- |
| 2012 | -- | -- |
| 2011 | -- | -- |
| 2010 | -- | -- |
| 2009 | -- | -- |
| 2008 | -- | $521,014 +34% |
| 2007 | -- | $388,852 |
Find assessor info on the county website
Monthly payment
Est. payment
Payment breakdown
Explore the cost of this home by adjusting the details. Changes won't be saved.Climate risks
Neighborhood: 28164
Nearby schools
Schools provided by the listing agent
- Elementary: Catawba Springs
- Middle: East Lincoln
- High: East Lincoln
Source: Canopy MLS as distributed by MLS GRID. This data may not be complete. We recommend contacting the local school district to confirm school assignments for this home.
Similar homes
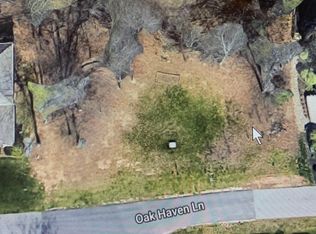
- $899,0005 bd4 ba3.9k sqft224 Birdie Dr, Stanley, NC 28164For Sale

 MLS ID #4363187, Elisha Scott, NorthGroup Real Estate LLC. Canopy MLS as distributed by MLS GRID
 - $860,0005 bd5 ba3.4k sqft7768 Burning Ridge Dr, Stanley, NC 28164For Sale
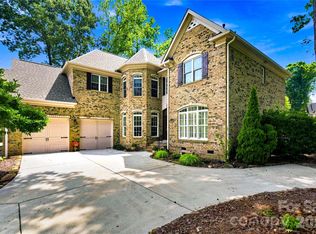 MLS ID #4411753, Lisa Turley, RE/MAX Executive. Canopy MLS as distributed by MLS GRID
 - $949,0004 bd4 ba4.6k sqft7967 Glen Abbey Cir, Stanley, NC 28164For Sale
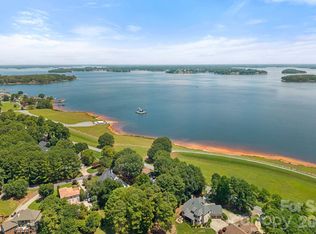 MLS ID #4409089, Melody Fuhr, Howard Hanna Allen Tate Lake Norman. Canopy MLS as distributed by MLS GRID
 - $965,0005 bd5 ba3.9k sqft195 Birdie Dr, Stanley, NC 28164For Sale
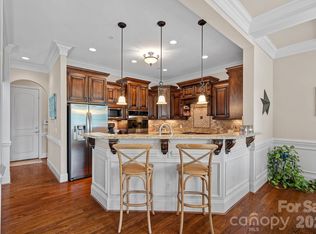 MLS ID #4385240, Renee Ollis, EXP Realty LLC Ballantyne. Canopy MLS as distributed by MLS GRID
 - $849,0005 bd5 ba4.1k sqft7778 Burning Ridge Dr, Stanley, NC 28164For SaleMLS ID #4336313, Kristen Dibble, Berkshire Hathaway HomeServices Carolinas Realty. Canopy MLS as distributed by MLS GRID
- $1,150,0005 bd4 ba5.1k sqft295 Bent Tree Dr, Stanley, NC 28164For SaleMLS ID #4356670, Scott Becraft, Century 21 Echelon. Canopy MLS as distributed by MLS GRID
- $724,5003 bd2 ba2.7k sqft7767 Saint Andrews Ln, Stanley, NC 28164For SaleMLS ID #4379085, Amy Fesmire, RE/MAX Executive. Canopy MLS as distributed by MLS GRID
- $1,085,0004 bd4 ba3.4k sqft1347 Killian Rd, Stanley, NC 28164For SaleMLS ID #4397694, Zach Howder, Lantern Realty & Development, LLC. Canopy MLS as distributed by MLS GRID
- $929,0004 bd5 ba4.2k sqft7484 Cottonwood Dr, Denver, NC 28037For SaleMLS ID #4413902, Carol Vandergrift, Coldwell Banker Realty. Canopy MLS as distributed by MLS GRID
- $1,050,0005 bd4 ba4.5k sqft7832 Chapel Creek Dr, Denver, NC 28037For SaleMLS ID #4416487, Holly McLeod Owens, L&E Properties. Canopy MLS as distributed by MLS GRID
- $950,0004 bd4 ba4k sqft16000 Sunset Dr, Huntersville, NC 28078For SaleMLS ID #4389802, Julee Herberth, Helen Adams Realty. Canopy MLS as distributed by MLS GRID
- $919,7005 bd4 ba3.4k sqft21415 John Pines Dr, Cornelius, NC 28031For SaleMLS ID #4388502, Jeff Lynch, RE/MAX Executive. Canopy MLS as distributed by MLS GRID
- $765,0005 bd4 ba4k sqft2442 Smith Cove Rd, Denver, NC 28037For SaleMLS ID #4396728, Wisdom Stikeleather, Southern Homes of the Carolinas, Inc. Canopy MLS as distributed by MLS GRID
- $990,0004 bd4 ba3.7k sqft109 Whiterock Dr, Mount Holly, NC 28120For SaleMLS ID #4402234, Margaret Tavares, Berkshire Hathaway HomeServices Carolinas Realty. Canopy MLS as distributed by MLS GRID
- $889,9005 bd4 ba3.6k sqft2455 Talbot Ct, Sherrills Ford, NC 28673For SaleMLS ID #4408385, Danica Martens, EXP Realty LLC Mooresville. Canopy MLS as distributed by MLS GRID
- $890,0004 bd4 ba4.1k sqft1419 Stoneyridge Dr, Charlotte, NC 28214For SaleMLS ID #4411304, Sandi Sacco, EXP Realty LLC Mooresville. Canopy MLS as distributed by MLS GRID
- $979,4164 bd4 ba3.8k sqft2379 Metcalf Dr, Sherrills Ford, NC 28673For SaleMLS ID #4415302, Craig Tribus, Beycome Brokerage Realty LLC. Canopy MLS as distributed by MLS GRID
- $1,090,0004 bd4 ba3.6k sqft151 Yellow Jacket Cir, Mooresville, NC 28117For SaleMLS ID #4364458, Brian Quick, EXP Realty LLC Mooresville. Canopy MLS as distributed by MLS GRID
- $850,0004 bd4 ba3.4k sqft122 Lake Pine Rd, Mooresville, NC 28117For SaleMLS ID #4397434, Lara Murphy, EXP Realty LLC Mooresville. Canopy MLS as distributed by MLS GRID
- $1,100,0003 bd3 ba3.1k sqft7197 Windy Ridge Dr, Iron Station, NC 28080For SaleMLS ID #4417271, Michael Morgan, RE/MAX Executive. Canopy MLS as distributed by MLS GRID
