Looking for a move-in ready home in Killeen with space for multigenerational living and easy access to Fort Hood? Welcome to 7809 Platinum Drive in the sought-after Heritage Oaks subdivision.
Built by Carothers Homes, this meticulously maintained 4-bedroom, 3-bath residence offers the perfect blend of comfort, functionality, and modern convenience. The open-concept floor plan creates a seamless flow between the living, dining, and kitchen areas, making it ideal for both everyday living and entertaining.
The chef-inspired kitchen features granite countertops, stainless steel appliances, built-in double ovens, abundant cabinetry, and generous prep space. Even better, the refrigerator, washer, and dryer convey, making your move even easier.
A standout feature of this home is the private fourth bedroom with an ensuite bath, providing an excellent setup for guests, extended family, a mother-in-law suite, or a private home office. The spacious primary suite serves as a relaxing retreat with dual vanities, a soaking garden tub, separate shower, and oversized walk-in closet.
Step outside and enjoy year-round outdoor living with a fully equipped outdoor kitchen complete with a sink and refrigerator—perfect for backyard barbecues, game days, and entertaining friends and family.
This home also includes a Base Power whole-home battery backup system, providing added energy security and peace of mind during unexpected power outages.
Closed
Price Unknown
7809 Platinum Dr, Killeen, TX 76542
4beds
2,257sqft
Single Family Residence
Built in 2024
10,541 Square Feet Lot
$479,800 Zestimate®
$--/sqft
$2,281 Estimated rent
Home value
$479,800
$451,000 - $513,000
$2,281/mo
Zestimate® history
Owner options
List your home for rent
$2,281/mo
Rent Zestimate®
Find your next renter with Zillow Rental Manager. Plus, with online applications, you can quickly screen prospective tenants – for free.
$2,281/mo
Rent Zestimate®
Refinance and save
$250/mo
Est. payment
Refinancing to a lower rate could help reduce your monthly payments and save thousands over the life of the loan.
$250/mo
Est. payment
Explore your selling options
Work with a Zillow partner agent
Leverage their expertise and Zillow's premium Showcase listings to get your home seen by more buyers.
Get startedList with your own agent
Get your home in front of millions of buyers by listing it on Zillow.
Learn how to do itSell it yourself
Take full control of how buyers see your home on Zillow by listing For Sale by Owner (FSBO).
List your homeWhat's special
Open-concept floor planStainless steel appliancesYear-round outdoor livingGranite countertopsOversized walk-in closetChef-inspired kitchenBuilt-in double ovens
Zillow last checked:
Listing updated:
Listed by:
Brandi Stokes Brandi@starpointerealtyctx.com,
StarPointe Realty CTX, LLC
Bought with:
Teresa Anderson, TREC #0572549
RE/MAX Temple-Belton
, TREC #null
Source: Central Texas MLS,MLS#: 616172 Originating MLS: Williamson County Association of REALTORS
Originating MLS: Williamson County Association of REALTORSFacts & features
Interior
Bedrooms & bathrooms
- Bedrooms: 4
- Bathrooms: 3
- Full bathrooms: 3
Bedroom
- Dimensions: 18 x 14
Bedroom 2
- Dimensions: 12.5 x 10.5
Bedroom 3
- Dimensions: 12.5 x 13
Bedroom 4
- Dimensions: 21 x 13.5
Dining room
- Dimensions: 11 x 11.5
Family room
- Dimensions: 10 x 25
Kitchen
- Dimensions: 11 x 13
Laundry
- Dimensions: 7 x 9.5
Heating
- Electric, Fireplace(s)
Cooling
- Central Air, Electric, 1 Unit
Appliances
- Included: Double Oven, Dryer, Dishwasher, Electric Cooktop, Disposal, Refrigerator, Washer, Built-In Oven, Microwave
- Laundry: Electric Dryer Hookup, Laundry Room
Features
- Ceiling Fan(s), Crown Molding, Double Vanity, Entrance Foyer, Garden Tub/Roman Tub, In-Law Floorplan, Living/Dining Room, Pull Down Attic Stairs, Split Bedrooms, Separate Shower, Window Treatments, Granite Counters, Kitchen Island, Kitchen/Family Room Combo, Pantry
- Flooring: Carpet, Ceramic Tile
- Windows: Window Treatments
- Attic: Pull Down Stairs
- Number of fireplaces: 1
- Fireplace features: Electric, Living Room
Interior area
- Total interior livable area: 2,257 sqft
Property
Parking
- Total spaces: 3
- Parking features: Garage
- Garage spaces: 3
Features
- Levels: One
- Stories: 1
- Patio & porch: Covered, Patio, Refrigerator
- Exterior features: Covered Patio, Outdoor Kitchen, Private Yard
- Pool features: None
- Fencing: Back Yard,Picket,Privacy
- Has view: Yes
- View description: None
- Body of water: None
Lot
- Size: 10,541 Square Feet
Details
- Parcel number: 505549
Construction
Type & style
- Home type: SingleFamily
- Architectural style: Traditional
- Property subtype: Single Family Residence
Materials
- Brick, Masonry, Stone Veneer
- Foundation: Slab
- Roof: Composition,Shingle
Condition
- Resale
- Year built: 2024
Details
- Builder name: Carothers
Utilities & green energy
- Sewer: Public Sewer
- Water: Public
- Utilities for property: High Speed Internet Available, Underground Utilities, Water Available
Community & HOA
Community
- Features: None
- Subdivision: Heritage Oaks Ph 5 & 6
HOA
- Has HOA: Yes
- HOA fee: $250 annually
- HOA name: Heritage Oaks HOA
Location
- Region: Killeen
Financial & listing details
- Tax assessed value: $423,589
- Annual tax amount: $7,260
- Date on market: 6/14/2026
- Cumulative days on market: 17 days
- Listing agreement: Exclusive Right To Sell
- Listing terms: Cash,Conventional,FHA,Owner May Carry,VA Loan
Price history
| Date | Event | Price |
|---|---|---|
| 7/15/2026 | Sold | -- |
Source:  Central Texas MLS #616172 Report a problem Central Texas MLS #616172 Report a problem | ||
| 7/1/2026 | Pending sale | $469,000$208/sqft |
Source: Central Texas MLS #616172 Report a problem | ||
| 7/1/2026 | Contingent | $469,000$208/sqft |
Source: Central Texas MLS #616172 Report a problem | ||
| 6/14/2026 | Listed for sale | $469,000$208/sqft |
Source: Central Texas MLS #616172 Report a problem | ||
Public tax history
| Year | Property taxes | Tax assessment |
|---|---|---|
| 2025 | $7,260 +514.8% | $423,589 +606% |
| 2024 | $1,181 +152.8% | $60,000 +140% |
| 2023 | $467 -10.1% | $25,000 |
| 2022 | $519 | $25,000 |
Find assessor info on the county website
Neighborhood: 76542
Nearby homes
- $--4 bd3 ba2.3k sqft7811 Platinum Dr, Killeen, TX 76542Sold
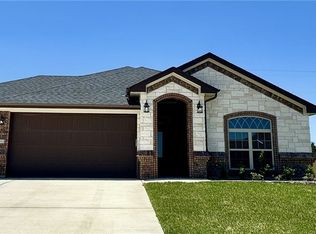
- $--4 bd3 ba2.4k sqft7807 Platinum Dr, Killeen, TX 76542Sold
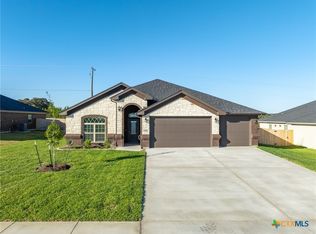
- $444,6004 bd2 ba2.1k sqft7813 Platinum Dr, Killeen, TX 76542Off Market
- $--4 bd4 ba2.5k sqft7805 Platinum Dr, Killeen, TX 76542Sold

- $--4 bd3 ba2.4k sqft7600 Palladium Loop, Killeen, TX 76542Sold
- $486,600-- bd-- ba2.3k sqft7624 Palladium Loop, Killeen, TX 76542Off Market
- $535,900-- bd-- ba2.7k sqft7601 Palladium Loop, Killeen, TX 76542Off Market
- $--5 bd3 ba2.5k sqft7803 Platinum Dr, Killeen, TX 76542Sold
Nearby schools
GreatSchools rating
- 7/10Maude Moore Wood Elementary SchoolGrades: PK-5Distance: 0.6 mi
- 4/10DR Jimmie Don Aycock MiddleGrades: 6-8Distance: 5.3 mi
- 6/10Chaparral High SchoolGrades: 9-12Distance: 1.8 mi
Schools provided by the listing agent
- Elementary: Maude Moore Wood Elementary School
- Middle: JDA Middle School
- High: Chaparral High School
- District: Killeen ISD
Source: Central Texas MLS. This data may not be complete. We recommend contacting the local school district to confirm school assignments for this home.
Get a cash offer in 3 minutes
Find out how much your home could sell for in as little as 3 minutes with a no-obligation cash offer.
Estimated market value
$479,800
Get a cash offer in 3 minutes
Find out how much your home could sell for in as little as 3 minutes with a no-obligation cash offer.
Estimated market value
$479,800
- Texas
- Bell County
- Killeen
- 76542
- 7809 Platinum Dr
Nearby cities
Nearby neighborhoods
Nearby zip codes
Other Killeen Topics
