Skip main navigation
Sold for $610,000
  • $610,000

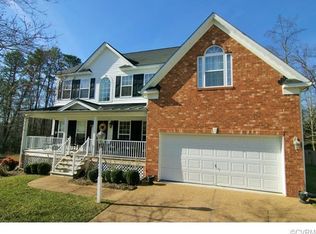
    7809 Point Hollow Dr, Richmond, VA 23227

    4beds
    4,443sqft
    Single Family Residence
    Built in 2004
    0.45 Acres Lot
    $616,100 Zestimate®
    $137/sqft
    $4,186 Estimated rent

    Home value

    $616,100

    $573,000 - $665,000

    $4,186/mo

    Zestimate® history
    Loading
    Loading...

    Owner options

    List your home for rent

    $4,186/mo

    Rent Zestimate®

    Find your next renter with Zillow Rental Manager. Plus, with online applications, you can quickly screen prospective tenants – for free.

    Learn more

    $4,186/mo

    Rent Zestimate®

    Refinance and save

    $3,790/mo

    Est. payment

    Refinancing to a lower rate could help reduce your monthly payments and save thousands over the life of the loan.

    See today's rates

    $3,790/mo

    Est. payment

    Explore your selling options

    Work with a Zillow partner agent

    Leverage their expertise and Zillow's premium Showcase listings to get your home seen by more buyers.

    Get started

    List with your own agent

    Get your home in front of millions of buyers by listing it on Zillow.

    Learn how to do it

    Sell it yourself

    Take full control of how buyers see your home on Zillow by listing For Sale by Owner (FSBO).

    List your home

    What's special

    Welcome to a home that offers the kind of daily comfort that is hard to replace once you have it: privacy, natural views, and a layout that gives everyone space to live, work, and recharge. Set on a standout lot with a peaceful backdrop, this home invites you to slow down in the sunroom with morning coffee, then gather in the step-down family room where large windows bring in beautiful natural light throughout the day. The kitchen is designed for connection, with an island that naturally becomes the hub for meals, conversations, and casual entertaining. When it is time to host, the dining room’s tray ceiling adds a polished touch without feeling formal. Need a quiet place to focus? A dedicated office supports work-from-home days and study time. And when you want to truly get away, the upper-level retreat with skylights creates a tucked-away space that feels separate from the rest of the home. Thoughtful details throughout, including a built-in wall niche, add character and function. Beyond the home, you will appreciate a well-established neighborhood where pride of ownership shows, plus convenient access to major shopping, everyday errands, and quick commutes. Nearby parks and nature areas make it easy to spend more time outside without having to plan a full day around it. The community is supported by a well-managed homeowners' association that helps maintain the neighborhood’s overall appearance and standards. If you have been waiting for a home that balances privacy, light-filled living spaces, and a convenient Richmond location, schedule a showing or reach out for details.

    Zillow last checked:

    Listing updated:

    Listed by:

    Deborah Reynolds (804)805-4106,

    Keller Williams Realty,

    Victoria LaRocca 301-788-2408,

    Keller Williams Realty

    Bought with:

    Jene Wood, 0225231172

    Long & Foster REALTORS

    Source: CVRMLS,MLS#: 2601351MLS LogoOriginating MLS: Central Virginia Regional MLS

    Facts & features

    Interior

    Bedrooms & bathrooms
    • Bedrooms: 4
    • Bathrooms: 4
    • Full bathrooms: 3
    • 1/2 bathrooms: 1
    Rooms
    • Room types: Center Hall
    Primary bedroom
    • Level: Second
    • Dimensions: 0 x 0
    Bedroom 2
    • Level: Second
    • Dimensions: 0 x 0
    Bedroom 3
    • Level: Second
    • Dimensions: 0 x 0
    Additional room
    • Level: Second
    • Dimensions: 0 x 0
    Dining room
    • Level: First
    • Dimensions: 0 x 0
    Family room
    • Level: First
    • Dimensions: 0 x 0
    Other
    • Description: Tub & Shower
    • Level: Second
    Half bath
    • Level: First
    Kitchen
    • Level: First
    • Dimensions: 0 x 0
    Laundry
    • Level: First
    • Dimensions: 0 x 0
    Living room
    • Level: First
    • Dimensions: 0 x 0
    Office
    • Level: First
    • Dimensions: 0 x 0
    Recreation
    • Level: Third
    • Dimensions: 0 x 0
    Sitting room
    • Level: First
    • Dimensions: 0 x 0
    Heating
    • Forced Air, Natural Gas
    Cooling
    • Central Air
    Appliances
    • Included: Built-In Oven, Double Oven, Dryer, Dishwasher, Gas Cooking, Disposal, Microwave, Refrigerator, Washer
    Features
    • Bookcases, Built-in Features, Tray Ceiling(s), Ceiling Fan(s), Cathedral Ceiling(s), Dining Area, Separate/Formal Dining Room, Double Vanity, Eat-in Kitchen, French Door(s)/Atrium Door(s), Fireplace, Granite Counters, Garden Tub/Roman Tub, High Ceilings, High Speed Internet, Kitchen Island, Bath in Primary Bedroom, Pantry, Skylights, Cable TV, Wired for Data
    • Flooring: Ceramic Tile, Partially Carpeted, Wood
    • Doors: French Doors
    • Windows: Palladian Window(s), Skylight(s)
    • Basement: Crawl Space
    • Attic: Finished
    • Number of fireplaces: 1
    • Fireplace features: Gas
    Interior area
    • Total interior livable area: 4,443 sqft
    • Finished area above ground: 4,443
    • Finished area below ground: 0

    Property

    Parking
    • Total spaces: 2
    • Parking features: Attached, Direct Access, Driveway, Garage, Paved
    • Attached garage spaces: 2
    • Has uncovered spaces: Yes
    Features
    • Levels: Three Or More
    • Stories: 3
    • Patio & porch: Deck
    • Exterior features: Deck, Paved Driveway
    • Pool features: None
    Lot
    • Size: 0.45 Acres
    • Features: Landscaped, Wooded, Cul-De-Sac, Level
    • Topography: Level
    Details
    • Parcel number: 7967511208
    • Zoning description: R2C
    • Other equipment: Generator

    Construction

    Type & style
    • Home type: SingleFamily
    • Architectural style: Transitional
    • Property subtype: Single Family Residence
    Materials
    • Brick, Drywall, Frame, Stone
    • Roof: Shingle
    Condition
    • Resale
    • New construction: No
    • Year built: 2004

    Utilities & green energy

    • Sewer: Public Sewer
    • Water: Public

    Community & HOA

    Community
    • Subdivision: Sterling Forest
    HOA
    • Has HOA: Yes
    • HOA fee: $135 annually
    Location
    • Region: Richmond

    Financial & listing details

    • Price per square foot: $137/sqft
    • Tax assessed value: $630,800
    • Annual tax amount: $5,235
    • Date on market: 3/26/2026
    • Ownership: Individuals
    • Ownership type: Sole Proprietor

    Price history

    DateEventPrice
    3/26/2026Sold$610,000+1.7%$137/sqft
    Source: CVRMLS #2601351 Report a problem
    2/16/2026Pending sale$600,000$135/sqft
    Source: CVRMLS #2601351 Report a problem
    2/11/2026Listed for sale$600,000+50.7%$135/sqft
    Source: CVRMLS #2601351 Report a problem
    5/26/2004Sold$398,180$90/sqft
    Source: Public Record Report a problem

    Public tax history

    YearProperty taxesTax assessment
    2025$5,236 +4.4%$630,800 +6.4%
    2024$5,014 +5.4%$592,600 +5.9%
    2023$4,758 +8.6%$559,800 +8.6%
    2022$4,380 +11.4%$515,300 +14.1%
    2021$3,931 +12%$451,800 +10.9%
    2020$3,509 +1.8%$407,300 +1%
    2019$3,448 $403,300 +1.8%
    2018$3,448 +110.9%$396,300 +5.4%
    2017$1,635 -48.9%$375,900 +2.2%
    2016$3,199 +8.4%$367,700 -3.2%
    2015$2,951 $380,000 +12%
    2014$2,951 $339,200 +5%
    2013-- $322,900 -0.7%
    2012-- $325,300
    2011-- $325,300 -16.5%
    2010-- $389,500 -2.5%
    2009-- $399,400
    2008-- --
    2006-- --
    2005-- --
    2004-- --
    2003-- --
    Find assessor info on the county website

    Neighborhood: 23227

    Nearby schools

    GreatSchools rating
    Schools provided by the listing agent
    • Elementary: Chamberlayne
    • Middle: Douglas Wilder
    • High: Henrico

    Source: CVRMLS. This data may not be complete. We recommend contacting the local school district to confirm school assignments for this home.

    Get a cash offer in 3 minutes
    Find out how much your home could sell for in as little as 3 minutes with a no-obligation cash offer.
    Estimated market value
    $616,100
    Get a cash offer in 3 minutes
    Find out how much your home could sell for in as little as 3 minutes with a no-obligation cash offer.
    Estimated market value
    $616,100