Skip main navigation
Off market
  • $982,900

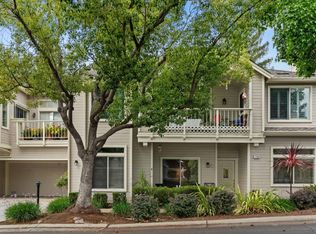
    7809 Prestwick Cir, San Jose, CA 95135

    2beds
    1,804sqft
    Condo
    Built in 1989
    -- sqft lot
    $982,900 Zestimate®
    $545/sqft
    $3,947 Estimated rent

    Home value

    $982,900

    $894,000 - $1.08M

    $3,947/mo

    Zestimate® history
    Loading
    Loading...

    Owner options

    List your home for rent

    $3,947/mo

    Rent Zestimate®

    Find your next renter with Zillow Rental Manager. Plus, with online applications, you can quickly screen prospective tenants – for free.

    Learn more

    $3,947/mo

    Rent Zestimate®

    Refinance and save

    $6,977/mo

    Est. payment

    Refinancing to a lower rate could help reduce your monthly payments and save thousands over the life of the loan.

    See today's rates

    $6,977/mo

    Est. payment

    Explore your selling options

    Work with a Zillow partner agent

    Leverage their expertise and Zillow's premium Showcase listings to get your home seen by more buyers.

    Get started

    List with your own agent

    Get your home in front of millions of buyers by listing it on Zillow.

    Learn how to do it

    Sell it yourself

    Take full control of how buyers see your home on Zillow by listing For Sale by Owner (FSBO).

    List your home

    What's special

    Great View, End Villa, 2 BR, 2 Baths, F/R, Dinning L, Den/office, 2 F/P, high ceilings, Laundry Rm with Sink, 2 car garage with space for golf cart, extra storage & utility sink, 1804 Sq/Ft built in 1989. Awesome location in a gated Active Adult (1 owner 55+) community; Kit has tile counters with breakfast bar, dishwasher, garbage disposal, electric range top, built in oven, microwave with viewed patios off eating area, F/R, Office/Den, MBR. BR 2 & Bath 2 together opposite side of MBR Suite. Many amenities including 4 pools & hot tubs, 6 tennis courts, 18 hole Championship golf course, driving range, putting green, pro shop, library, community centers, new fitness center, Hiking trails, Horse stables, community garden plots, bocce ball courts, Club house restaurant, banquet facilities, bistro, outside dining area with fire pit, many organized clubs. This is protected resort style living convenient to city & country life. Come take a tour of the community & see this beautiful home.

    This property is off market, which means it's not currently listed for sale or rent on Zillow. This may be different from what's available on other websites or public sources.

    Facts & features

    Interior

    Bedrooms & bathrooms
    • Bedrooms: 2
    • Bathrooms: 2
    • Full bathrooms: 2
    Heating
    • Forced air, Gas
    Cooling
    • Central
    Appliances
    • Included: Dishwasher, Garbage disposal, Microwave
    • Laundry: Tub / Sink, Inside, In Utility Room, Electricity Hookup (220V)
    Features
    • Flooring: Tile, Carpet
    • Has fireplace: Yes
    Interior area
    • Total interior livable area: 1,804 sqft

    Property

    Parking
    • Parking features: Garage - Attached
    Features
    • Has spa: Yes
    • Fencing: Complete Perimeter
    Lot
    • Size: 435 sqft
    Details
    • Parcel number: 66560062

    Construction

    Type & style
    • Home type: Condo
    Materials
    • wood frame
    • Roof: Composition
    Condition
    • Year built: 1989

    Utilities & green energy

    • Utilities for property: Public Utilities

    Community & neighborhood

    Security
    • Security features: Security Fence, Security Building, Secured Garage / Parking
    Community
    • Community features: Doorman, Fitness Center
    Location
    • Region: San Jose

    HOA & financial

    HOA
    • Has HOA: Yes
    • HOA fee: $830 monthly

    Other

    Other facts
    • Amenities Misc.: High Ceiling
    • Bathroom: Shower over Tub - 1, Tile, Double Sinks, Master - Oversized Tub, Master - Stall Shower(s)
    • Listing Class: Residential
    • Garage Parking Features: Uncovered Parking, Guest / Visitor Parking, Common Parking Area, Parking Restrictions, Gate / Door Opener
    • Lot Size Area Maximum Units: Square Feet
    • Energy Features: Ceiling Insulation, Insulation - Per Owner
    • Lot Size Area Minimum Units: Square Feet
    • Structure SqFt Source: Assessor
    • Kitchen: Oven - Self Cleaning, 220 Volt Outlet, Oven - Built-In, Countertop - Tile, Cooktop - Electric, Oven - Electric, Exhaust Fan, Hood Over Range
    • Foundation: Concrete Slab
    • Water: Public
    • Association Fees Include: Maintenance - Unit Yard, Common Area Electricity, Exterior Painting, Fencing, Garbage, Insurance - Liability, Spa, or Tennis, Management Fee, Insurance - Common Area, Maintenance - Common Area, Maintenance - Exterior, Maintenance - Road, Security Service, Water / Sewer
    • HOA Amenities: Golf Course, Community Pool, Putting Green, Club House, Organized Activities, Game Court (Outdoor), Community Security Gate, Conference Facilities, Cabana, Billiard Room, RV / Boat Storage
    • Security Features: Security Fence, Security Building, Secured Garage / Parking
    • Listing Type: Exclusive Agency
    • Pool: Community Facility
    • Status Qualifier: Release Clause Present
    • Utilities: Public Utilities
    • Sewer Septic: Sewer - Public
    • Communications: Other
    • Construction Type: Wood
    • Lot Description: Views, Grade - Mostly Level, Grade - Varies
    • Additional Rooms: Laundry Room, Den / Study / Office
    • Laundry: Tub / Sink, Inside, In Utility Room, Electricity Hookup (220V)
    • Fencing: Complete Perimeter
    • View: Other, Neighborhood
    • HOA Exist Y/N: 1
    • HOA Fee: 830
    • Additional Listing Info: Not Applicable
    • Family Room: Kitchen / Family Room Combo
    • Bedrooms: Master Suite / Retreat
    • HOA Fee Frequency: Monthly
    • Special Features: Wide Halls / Doors (3 Ft +)
    • Property Faces: East

    Price history

    DateEventPrice
    3/26/2019Sold$805,000-2.9%$446/sqft
    Source: MLSListings Inc #ML81734167 Report a problem
    2/12/2019Pending sale$829,000$460/sqft
    Source: Fireside Realty #ML81734167 Report a problem
    1/9/2019Listed for sale$829,000+212.8%$460/sqft
    Source: Fireside Realty #ML81734167 Report a problem
    4/13/1995Sold$265,000$147/sqft
    Source: Public Record Report a problem

    Public tax history

    YearProperty taxesTax assessment
    2025$1,510 +4.8%$74,556 +2%
    2024$1,441 +3.5%$73,095 +2%
    2023$1,391 -6.1%$71,662 +2%
    2022$1,482 +10%$70,258 +2%
    2021$1,348 +2.8%$68,882 +1%
    2020$1,311 $68,177 -75.4%
    2019$1,311 -66.5%$276,867 +2%
    2018$3,914 $271,439 +2%
    2017$3,914 +1.6%$266,118 +2%
    2016$3,851 +6.8%$260,901 +1.5%
    2015$3,605 +5.2%$256,983 +2%
    2014$3,427 $251,950 +0.5%
    2013-- $250,812 +2%
    2012-- $245,895 +2%
    2011-- $241,074 +0.8%
    2010-- $239,273 -0.2%
    2009-- $239,843 +2%
    2008-- $235,141 +2%
    2007-- $230,531 +2%
    2006-- $226,011 +2%
    2005-- $221,581 +2%
    2004-- $217,238 +1.9%
    2003-- $213,257 +2%
    2002-- $209,076 +2%
    2001-- $204,977

    Find assessor info on the county website

    Neighborhood: Evergreen

    Nearby schools

    GreatSchools rating
    Get a cash offer in 3 minutes
    Find out how much your home could sell for in as little as 3 minutes with a no-obligation cash offer.
    Estimated market value
    $982,900
    Get a cash offer in 3 minutes
    Find out how much your home could sell for in as little as 3 minutes with a no-obligation cash offer.
    Estimated market value
    $982,900