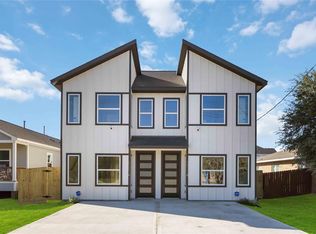
Modern new construction duplex offering contemporary design and functionality in one of Houston’s fastest-growing neighborhoods. Together, both units feature approximately 1,953 square feet with three bedrooms and two bathrooms per side. Inside, you’ll find open-concept living spaces filled with natural light, sleek black and white finishes, designer lighting, and wood-look flooring throughout. The kitchens boast quartz-style countertops, brass fixtures, and stainless steel appliances, while the spacious primary suites include walk-in closets and beautifully tiled bathrooms. Each unit has its own private entry, fenced yard, and individually metered utilities, providing flexibility for investors or owner-occupants looking to live in one side and lease the other. Conveniently located near major highways with easy access to Downtown Houston, the Medical Center, and the East End, this property combines modern comfort with strong income potential.
Pending
$395,000
7809 Queen St #A/b, Houston, TX 77028
3beds
0baths
1,953sqft
Duplex
Built in 2025
-- sqft lot
$390,600 Zestimate®
$202/sqft
$-- HOA
What's special
Fenced yardSpacious primary suitesBeautifully tiled bathroomsWood-look flooring throughoutStainless steel appliancesDesigner lightingWalk-in closets
- 65 days |
- 58 |
- 1 |
Zillow last checked:
Listing updated:
Listed by:
Norisha Johnson TREC #0731183 346-304-1590,
Nextgen Real Estate Properties
Source: HAR,MLS#: 80173148
Facts & features
Interior
Bedrooms & bathrooms
- Bedrooms: 3
- Bathrooms: 0
Heating
- Electric
Cooling
- Electric
Interior area
- Total structure area: 1,953
- Total interior livable area: 1,953 sqft
Property
Features
- Stories: 2
Lot
- Size: 4,120 Square Feet
Details
- Parcel number: 0300180300005
Construction
Type & style
- Home type: MultiFamily
- Property subtype: Duplex
Materials
- Roof: Composition
Condition
- New construction: Yes
- Year built: 2025
Community & HOA
Community
- Subdivision: Liberty Road Manor
Location
- Region: Houston
Financial & listing details
- Price per square foot: $202/sqft
- Annual tax amount: $1,359
- Date on market: 6/17/2026
- Listing terms: Cash,Conventional,FHA,VA Loan
Estimated market value
$390,600
$371,000 - $410,000
$1,830/mo
Price history
| Date | Event | Price |
|---|---|---|
| 8/18/2026 | Pending sale | $395,000$202/sqft |
Source:  HAR #80173148 Report a problem HAR #80173148 Report a problem | ||
| 3/11/2026 | Listed for sale | $395,000-1.7%$202/sqft |
Source: HAR #54442211 Report a problem | ||
| 3/11/2026 | Listing removed | $402,000$206/sqft |
Source: HAR #77590346 Report a problem | ||
| 1/16/2026 | Price change | $402,000-2%$206/sqft |
Source: HAR #77590346 Report a problem | ||
| 11/19/2025 | Price change | $410,000-1.8%$210/sqft |
Source: HAR #81534588 Report a problem | ||
| 10/20/2025 | Listed for sale | $417,500$214/sqft |
Source: HAR #45957786 Report a problem | ||
| 10/15/2025 | Pending sale | $417,500$214/sqft |
Source: HAR #56390826 Report a problem | ||
| 10/9/2025 | Listed for sale | $417,500$214/sqft |
Source: HAR #56390826 Report a problem | ||
Public tax history
Tax history is unavailable.
Monthly payment
Est. payment
Payment breakdown
Explore the cost of this home by adjusting the details. Changes won't be saved.Climate risks
Neighborhood: Settegast
Nearby schools
GreatSchools rating
- 4/10Elmore Elementary SchoolGrades: K-5Distance: 1 mi
- 6/10Key Middle SchoolGrades: 6-8Distance: 2.7 mi
- 3/10Kashmere High SchoolGrades: 9-12Distance: 1.8 mi
Schools provided by the listing agent
- Elementary: Elmore Elementary School
- Middle: Key Middle School
- High: Kashmere High School
Source: HAR. This data may not be complete. We recommend contacting the local school district to confirm school assignments for this home.
- $2,0003 bd2 ba1.9k sqft7809 Queen St, Houston, TX 77028For Rent
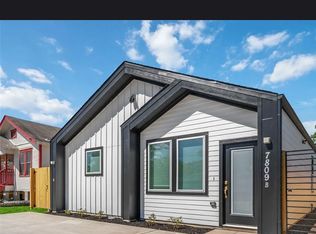
- $2,0003 bd2 ba1.9k sqft7809 Queen St #A, Houston, TX 77028For Rent

- $145,0003 bd2 ba-- sqft7807 Queen St, Houston, TX 77028For Sale
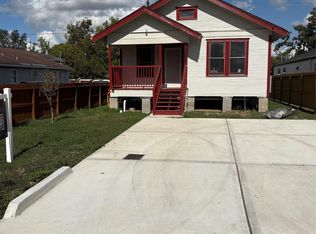
- $129,920-- bd-- ba-- sqftQueen St, Houston, TX 77028Off Market
- $118,0003 bd1 ba1k sqft7805 Queen St, Houston, TX 77028Off Market
- $--3 bd3 ba1.4k sqft7802 Queen St #A, Houston, TX 77028Off Market
- $138,9003 bd1 ba1k sqft7803 Queen St, Houston, TX 77028Off Market
- $64,968-- bd-- ba-- sqft7815 Queen St, Houston, TX 77028Off Market
A local agent can set up tours, give advice and negotiate with sellers.
Similar homes
- $434,9903 bd3 ba2.6k sqft7840 Nashville St Unit A/b, Houston, TX 77028New Construction
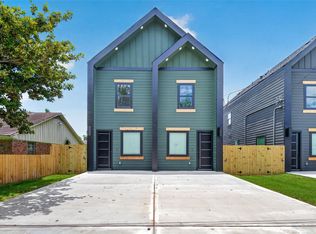 MLS ID #66568416, Sonya Gaines, The Gaines Collective. HAR
 - $434,9903 bd3 ba2.6k sqft7836 Nashville St Unit A/b, Houston, TX 77028New Construction
 MLS ID #26174398, Sonya Gaines, The Gaines Collective. HAR
 - $339,9003 bd3 ba2.4k sqft7953 Joy St, Houston, TX 77028New Construction
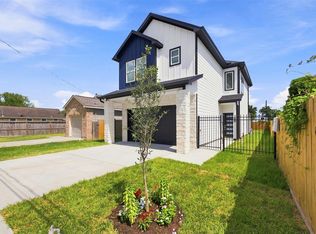 MLS ID #71541168, Myra Arenas, SES Real Estate Group. HAR
 - $419,9002 bd2 ba2k sqft7221 Sandra St #A-b, Houston, TX 77028New Construction
 MLS ID #16432833, Nathaniel Pierre, AEA Realty, LLC. HAR
 - $425,0003 bd2 ba2.4k sqft8210 Sterlingshire St #A/b, Houston, TX 77078New ConstructionMLS ID #29059047, Norisha Johnson, Nextgen Real Estate Properties. HAR
- $425,0003 bd2 ba2.4k sqft8208 Sterlingshire St #A/b, Houston, TX 77078New ConstructionMLS ID #90101900, Norisha Johnson, Nextgen Real Estate Properties. HAR
- $375,9003 bd3 ba1.8k sqft237 Hahlo St, Houston, TX 77020New ConstructionMLS ID #73805152, Suleyka Vela Lopez, Alliance Realty Properties. HAR
- $410,0003 bd2 ba2.5k sqft5811 Senior St, Houston, TX 77016New ConstructionMLS ID #80733586, Chelsey Lay, Compass RE Texas, LLC - The Heights. HAR
- $439,9002 bd3 ba1.9k sqft3104 Lee St #A-b, Houston, TX 77026New ConstructionMLS ID #48593217, Andre Beraud, Brooks & Davis Real Estate. HAR
- $410,0003 bd3 ba2.5k sqft5809 Senior St, Houston, TX 77016New ConstructionMLS ID #61262430, Chelsey Lay, Compass RE Texas, LLC - The Heights. HAR
- $409,9003 bd4 ba1.8k sqft826 Curtin St #D, Houston, TX 77018New ConstructionMLS ID #88873255, Natalie Garza, Compass RE Texas, LLC - Houston. HAR
- $419,9003 bd2 ba2.3k sqft7843 Sunnyhill St #A-b, Houston, TX 77088New ConstructionMLS ID #55596424, Johanna Cordova Esparza, Keller Williams Memorial. HAR
- $458,8973 bd2 ba2.6k sqft9309 Caddo St, Houston, TX 77078New ConstructionMLS ID #94958720, Jaime Fallon, Premier Haus Realty, LLC. HAR
- $420,0003 bd3 ba1.9k sqft1613 Luzon St, Houston, TX 77009New ConstructionMLS ID #48209769, Colin Mclelland, Camelot Realty Group. HAR
- $474,9003 bd4 ba2.4k sqft710 Link Rd #C, Houston, TX 77009For SaleMLS ID #34471903, Rashad Ajalov, Trailview Realty. HAR
- $380,0003 bd2 ba1.1k sqft1501 Cavalcade St, Houston, TX 77009For SaleMLS ID #8680683, Darian Land, LPT Realty, LLC. HAR
- $394,0003 bd3 ba1.9k sqft3717 Palmer St, Houston, TX 77004For SaleMLS ID #15887536, Joseph Odusina, RE/MAX Elite Properties. HAR
- $420,0003 bd4 ba2.3k sqft1610 Holman St, Houston, TX 77004For SaleMLS ID #10793360, Uyen Truong, Keller Williams Signature. HAR
- $484,9003 bd3 ba2.6k sqft4724 Coke St, Houston, TX 77020New ConstructionMLS ID #38360509, Gustavo A Miquilarena, Happen Houston. HAR
- $417,9993 bd2 ba1.7k sqft409 Winnie St, Houston, TX 77009For SaleMLS ID #47038980, Delilah Ibarra, CENTURY 21 Western Realty, Inc. HAR
