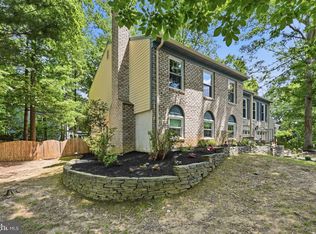
Welcome to this beautifully updated and thoughtfully designed home, perfectly situated in an amazing Springfield location within the desirable WSHS school pyramid. From the moment you arrive, the curb appeal stands out with manicured landscaping, an irrigation system, and an inviting front porch with slate tile — the perfect place to relax and enjoy the neighborhood setting. Inside, the main level offers a wonderful blend of formal and casual living spaces, including a formal dining room, formal living room currently enjoyed as a media room (equipped with a large screen, newer projector, and all the components needed for family movie nights) and a coveted open kitchen, breakfast nook, and family room layout. The updated kitchen features a gas range, water filtration system, and beautiful views overlooking the backyard pool. Refinished hardwood floors enhance the main level, while thoughtful details and quality updates are found throughout. A mudroom off the kitchen includes a top-of-the-line washer and dryer, and a full bath on the main level offers added convenience — especially for pool days and outdoor entertaining. The backyard is truly a private retreat. Designed for relaxing, entertaining, grilling, swimming, reading, or simply unwinding, this outdoor oasis features a saltwater pool with built-in spa and spillways, newer pool tile in 2025, and a retaining wall completed in 2021. Multiple seating and gathering areas create the feel of a resort-style escape right at home. Upstairs, the primary suite feels like a true refuge with a spacious bedroom, custom walk-in closet with built-in cabinetry and shelving, and a beautifully reconfigured primary bath renovated in 2022 with stylish finishes and decorative sliding barn-style doors that add character and function. Four additional bedrooms on this level are generously sized, with great flooring, fresh paint, and easy access to a tastefully renovated full bath completed in 2021. The lower level offers even more flexible living space, including new flooring, a cozy recreation area with an electric wall fireplace installed in 2021, multiple seating areas, a bonus room, and an oversized storage closet to keep everything organized. With major updates including refinished hardwood floors, updated baths, freshly painted, newer upper and lower-level flooring, gorgeous salt water pool and hot tub, and inviting indoor and outdoor spaces, this home offers comfort, style, function, and an exceptional backyard lifestyle in one of West Springfield’s most desirable neighborhoods.
For sale
Price cut: $25K (7/24)
$1,150,000
7809 Roundabout Way, Springfield, VA 22153
5beds
3,398sqft
:
Get pre-qualified$7,054/mo
Single Family Residence
Built in 1983
8,400 Square Feet Lot
$1,136,500 Zestimate®
$338/sqft
$-- HOA
What's special
Irrigation systemBonus roomFamily room layoutManicured landscapingFreshly paintedOversized storage closetBreakfast nook
- 25 days |
- 1,297 |
- 79 |
Zillow last checked:
Listing updated:
Listed by:
Michelle Gordon 703-489-1627,
Compass 7032911859
Source: Bright MLS,MLS#: VAFX2326960
Facts & features
Interior
Bedrooms & bathrooms
- Bedrooms: 5
- Bathrooms: 3
- Full bathrooms: 3
- Main level bathrooms: 1
Rooms
- Room types: Living Room, Dining Room, Primary Bedroom, Bedroom 2, Bedroom 3, Bedroom 4, Bedroom 5, Kitchen, Game Room, Family Room, Breakfast Room, Laundry, Recreation Room, Bonus Room, Primary Bathroom, Full Bath
Primary bedroom
- Features: Flooring - Laminate Plank, Attached Bathroom, Walk-In Closet(s)
- Level: Upper
- Area: 224 Square Feet
- Dimensions: 14 X 16
Bedroom 2
- Features: Flooring - Laminate Plank
- Level: Upper
- Area: 120 Square Feet
- Dimensions: 10 X 12
Bedroom 3
- Features: Flooring - Laminate Plank
- Level: Upper
- Area: 120 Square Feet
- Dimensions: 10 X 12
Bedroom 4
- Features: Flooring - Laminate Plank
- Level: Upper
- Area: 140 Square Feet
- Dimensions: 10 X 14
Bedroom 5
- Features: Flooring - Laminate Plank, Built-in Features
- Level: Upper
- Area: 140 Square Feet
- Dimensions: 10 X 14
Primary bathroom
- Features: Flooring - Ceramic Tile, Granite Counters, Walk-In Closet(s)
- Level: Upper
Bonus room
- Features: Flooring - Laminate Plank
- Level: Lower
- Area: 153 Square Feet
- Dimensions: 9 X 17
Breakfast room
- Features: Flooring - Solid Hardwood
- Level: Main
- Area: 117 Square Feet
- Dimensions: 9 X 13
Dining room
- Features: Flooring - Solid Hardwood
- Level: Main
- Area: 182 Square Feet
- Dimensions: 13 X 14
Family room
- Features: Fireplace - Wood Burning, Flooring - Solid Hardwood, Built-in Features
- Level: Main
- Area: 234 Square Feet
- Dimensions: 13 X 18
Other
- Features: Flooring - Ceramic Tile
- Level: Main
Other
- Features: Flooring - Ceramic Tile, Granite Counters
- Level: Upper
Game room
- Features: Flooring - Laminate Plank
- Level: Lower
- Area: 154 Square Feet
- Dimensions: 11 X 14
Kitchen
- Features: Flooring - Solid Hardwood, Pantry, Countertop(s) - Quartz
- Level: Main
- Area: 130 Square Feet
- Dimensions: 10 X 13
Laundry
- Level: Main
Living room
- Features: Flooring - Solid Hardwood
- Level: Main
- Area: 221 Square Feet
- Dimensions: 13 X 17
Recreation room
- Features: Flooring - Laminate Plank, Fireplace - Electric
- Level: Lower
- Area: 250 Square Feet
- Dimensions: 10 X 25
Recreation room
- Features: Flooring - Laminate Plank
- Level: Lower
- Area: 180 Square Feet
- Dimensions: 9 X 20
Heating
- Forced Air, Natural Gas
Cooling
- Ceiling Fan(s), Central Air, Electric
Appliances
- Included: Dishwasher, Disposal, Exhaust Fan, Refrigerator, Oven/Range - Gas, Washer, Dryer, Gas Water Heater
- Laundry: Main Level, Washer In Unit, Dryer In Unit, Has Laundry, Laundry Room
Features
- Family Room Off Kitchen, Dining Area, Primary Bath(s), Bar, Floor Plan - Traditional
- Flooring: Hardwood, Ceramic Tile, Laminate
- Doors: Six Panel, Sliding Glass
- Windows: Double Pane Windows, Window Treatments
- Basement: Full
- Number of fireplaces: 2
- Fireplace features: Electric, Glass Doors, Insert, Gas/Propane, Mantel(s)
Interior area
- Total structure area: 3,585
- Total interior livable area: 3,398 sqft
- Finished area above ground: 2,464
- Finished area below ground: 934
Video & virtual tour
Property
Parking
- Total spaces: 6
- Parking features: Garage Faces Front, Garage Door Opener, Concrete, Driveway, Attached, On Street
- Attached garage spaces: 2
- Uncovered spaces: 4
- Details: Garage Sqft: 432
Accessibility
- Accessibility features: None
Features
- Levels: Three
- Stories: 3
- Patio & porch: Deck, Patio
- Exterior features: Other
- Has private pool: Yes
- Pool features: Salt Water, Heated, In Ground, Pool/Spa Combo, Concrete, Private
- Has spa: Yes
- Spa features: Heated, Hot Tub
- Fencing: Back Yard
Lot
- Size: 8,400 Square Feet
Details
- Additional structures: Above Grade, Below Grade
- Parcel number: 0981 09050028
- Zoning: 131
- Special conditions: Standard
Construction
Type & style
- Home type: SingleFamily
- Architectural style: Colonial
- Property subtype: Single Family Residence
Materials
- Aluminum Siding
- Foundation: Slab
Condition
- New construction: No
- Year built: 1983
Details
- Builder model: HAMILTON
Utilities & green energy
- Sewer: Public Sewer
- Water: Public
- Utilities for property: Cable Available
Community & HOA
Community
- Subdivision: Middle Valley
HOA
- Has HOA: No
Location
- Region: Springfield
Financial & listing details
- Price per square foot: $338/sqft
- Tax assessed value: $866,080
- Annual tax amount: $9,990
- Date on market: 7/10/2026
- Listing agreement: Exclusive Right To Sell
- Listing terms: Conventional,FHA,VA Loan
- Ownership: Fee Simple
Estimated market value
$1,136,500
$1.08M - $1.19M
$4,748/mo
Price history
| Date | Event | Price |
|---|---|---|
| 7/24/2026 | Price change | $1,150,000-2.1%$338/sqft |
Source:  Bright MLS #VAFX2326960 Report a problem Bright MLS #VAFX2326960 Report a problem | ||
| 7/10/2026 | Listed for sale | $1,175,000+378.6%$346/sqft |
Source: Bright MLS #VAFX2326960 Report a problem | ||
| 7/28/1995 | Sold | $245,500$72/sqft |
Source: Public Record Report a problem | ||
Public tax history
| Year | Property taxes | Tax assessment |
|---|---|---|
| 2025 | $10,327 +8% | $893,380 +8.2% |
| 2024 | $9,565 +4.1% | $825,640 +1.4% |
| 2023 | $9,191 +7.5% | $814,480 +8.9% |
| 2022 | $8,554 | $748,030 +9.2% |
| 2021 | -- | $685,060 +6.7% |
| 2020 | $7,597 +0.3% | $641,910 +0.3% |
| 2019 | $7,577 +1.9% | $640,240 +1.9% |
| 2018 | $7,434 +8.5% | $628,160 +6.4% |
| 2017 | $6,853 -2.5% | $590,240 -2.7% |
| 2016 | $7,028 +6.1% | $606,610 +2.2% |
| 2015 | $6,624 +4.7% | $593,520 +4.5% |
| 2014 | $6,324 | $567,960 +1.4% |
| 2013 | -- | $560,110 +4.7% |
| 2012 | -- | $534,920 |
| 2011 | -- | $534,920 +1.9% |
| 2010 | -- | $524,860 -4.6% |
| 2009 | -- | $550,430 -7.3% |
| 2008 | -- | $593,840 +3.5% |
| 2007 | -- | $573,830 +60.4% |
| 2003 | -- | $357,685 +15% |
| 2002 | -- | $311,030 +16% |
| 2001 | -- | $268,130 |
Find assessor info on the county website
Monthly payment
Est. payment
Payment breakdown
Explore the cost of this home by adjusting the details. Changes won't be saved.Climate risks
Neighborhood: 22153
Nearby schools
GreatSchools rating
- 10/10Hunt Valley Elementary SchoolGrades: PK-6Distance: 1.3 mi
- 8/10Irving Middle SchoolGrades: 7-8Distance: 2.4 mi
- 10/10West Springfield High SchoolGrades: 9-12Distance: 2.8 mi
Schools provided by the listing agent
- Elementary: Hunt Valley
- Middle: Irving
- High: West Springfield
- District: Fairfax County Public Schools
Source: Bright MLS. This data may not be complete. We recommend contacting the local school district to confirm school assignments for this home.
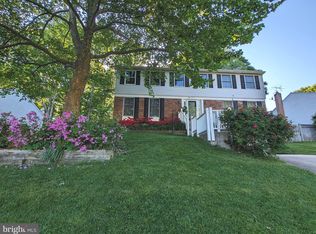
- $925,0005 bd4 ba3k sqft7807 Roundabout Way, Springfield, VA 22153Sold
- $807,5004 bd2 ba1.8k sqft7811 Roundabout Way, Springfield, VA 22153Off Market
- $895,3005 bd2 ba2.4k sqft7813 Roundabout Way, Springfield, VA 22153Off Market
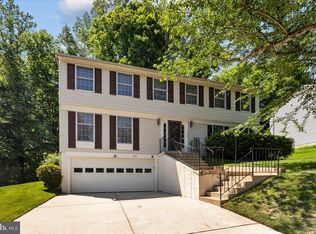
- $893,0005 bd3 ba2.7k sqft7805 Roundabout Way, Springfield, VA 22153Sold
- $919,6005 bd3 ba2.4k sqft7808 Roundabout Way, Springfield, VA 22153Off Market
- $844,6004 bd2 ba1.8k sqft7815 Roundabout Way, Springfield, VA 22153Off Market
- $900,0005 bd3 ba3.7k sqft7806 Roundabout Way, Springfield, VA 22153Sold
- $812,8004 bd2 ba1.8k sqft7819 Roundabout Way, Springfield, VA 22153Off Market
A local agent can set up tours, give advice and negotiate with sellers.
Similar homes
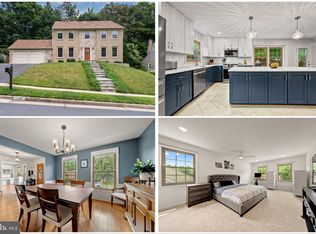
- $1,100,0004 bd4 ba3.1k sqft7409 Shady Palm Dr, Springfield, VA 22153For Sale
 MLS ID #VAFX2322984, Matt Flood, TTR Sothebys International Realty. Bright MLS
 - $879,9004 bd3 ba2k sqft9202 Setter Pl, Springfield, VA 22153For Sale
 MLS ID #VAFX2330606, Kim Chamberlain, Samson Properties. Bright MLS
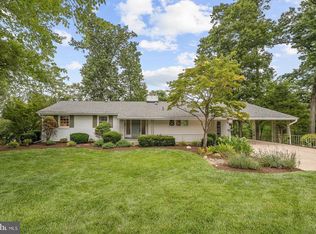
 - $1,000,0004 bd3 ba3k sqft7842 Doane Ct, Springfield, VA 22152For Sale
 MLS ID #VAFX2310542, Jean Abood, KW Metro Center. Bright MLS
 - $899,9954 bd3 ba2.4k sqft7601 Cervantes Ct, Springfield, VA 22153For Sale
 MLS ID #VAFX2315146, Ron Lenz, Century 21 Redwood Realty. Bright MLS
 - $899,9005 bd3 ba3.1k sqft8710 Piccadilly Pl, Springfield, VA 22151For SaleMLS ID #VAFX2332410, Susan Metcalf, Corcoran McEnearney. Bright MLS
- $974,0005 bd3 ba2.6k sqft8001 Leyton Pl, Springfield, VA 22152For SaleMLS ID #VAFX2324088, Debra McElroy, CENTURY 21 New Millennium. Bright MLS
- $820,0004 bd3 ba2.3k sqft5621 Ravenel Ln, Springfield, VA 22151For SaleMLS ID #VAFX2331496, Florentins Amurrio, Samson Properties. Bright MLS
- $974,9004 bd4 ba2.8k sqft8019 Oak Bridge Ln, Fairfax Station, VA 22039For SaleMLS ID #VAFX2331646, Ms. Penny Areevong, RLAH @properties. Bright MLS
- $987,5004 bd3 ba3.4k sqft9021 Parliament Dr, Burke, VA 22015For SaleMLS ID #VAFX2328636, Barb Branham, Corcoran McEnearney. Bright MLS
- $994,0005 bd4 ba2.3k sqft6450 Summerton Ct, Springfield, VA 22150For SaleMLS ID #VAFX2330196, LeAlem Fisseha, Samson Properties. Bright MLS
- $925,0005 bd3 ba2.7k sqft6710 Sydenstricker Rd, Springfield, VA 22152For SaleMLS ID #VAFX2307882, Chris Craddock, EXP Realty, LLC. Bright MLS
- $1,099,9004 bd5 ba2.7k sqft6528 Windham Ave, Alexandria, VA 22315For SaleMLS ID #VAFX2280182, Lisa Dubois-Headley, RLAH @properties. Bright MLS
- $1,250,0006 bd4 ba4.1k sqft6021 Woodlake Ln, Alexandria, VA 22315For SaleMLS ID #VAFX2327154, Matias Leiva, Keller Williams Realty. Bright MLS
- $1,175,0005 bd4 ba3.5k sqft10811 Midsummer Dr, Reston, VA 20191For SaleMLS ID #VAFX2328880, Roxanne Watts, Coldwell Banker Realty. Bright MLS
- $1,150,0005 bd4 ba3k sqft4151 Orchard Dr, Fairfax, VA 22032For SaleMLS ID #VAFC2008324, Jennifer Young, Keller Williams Realty. Bright MLS
- $1,175,0004 bd4 ba3.8k sqft13513 Copper Ridge Dr, Herndon, VA 20171For SaleMLS ID #VAFX2329520, Kerry McDonald, Real Broker, LLC. Bright MLS
- $1,039,0004 bd5 ba3.6k sqft3632 Great Laurel Ln, Fairfax, VA 22033For SaleMLS ID #VAFX2329550, Jerry Thatcher, Corcoran McEnearney. Bright MLS
- $1,085,0004 bd3 ba3.6k sqft11399 Bantry Ter, Fairfax, VA 22030For SaleMLS ID #VAFX2318584, PAUL CHUNG, Samson Properties. Bright MLS
- $995,0004 bd3 ba2.5k sqft8104 Briar Creek Dr, Annandale, VA 22003For SaleMLS ID #VAFX2323858, Jana Gilbert, Weichert, REALTORS. Bright MLS
- $1,095,0004 bd3 ba2.4k sqft8403 W Boulevard Dr, Alexandria, VA 22308For SaleMLS ID #VAFX2325482, Casey Shaw, Corcoran McEnearney. Bright MLS
