Skip main navigation
Closed
  • $215,000

    7809 S Paxton Ave, Chicago, IL 60649

    3beds
    1,600sqft
    Single Family Residence
    Built in 1946
    4,312 Square Feet Lot
    $261,200 Zestimate®
    $134/sqft
    $2,249 Estimated rent

    Home value

    $261,200

    $235,000 - $287,000

    $2,249/mo

    Zestimate® history
    Loading
    Loading...

    Owner options

    List your home for rent

    $2,249/mo

    Rent Zestimate®

    Find your next renter with Zillow Rental Manager. Plus, with online applications, you can quickly screen prospective tenants – for free.

    Learn more

    $2,249/mo

    Rent Zestimate®

    Refinance and save

    $1,605/mo

    Est. payment

    Refinancing to a lower rate could help reduce your monthly payments and save thousands over the life of the loan.

    See today's rates

    $1,605/mo

    Est. payment

    Explore your selling options

    Work with a Zillow partner agent

    Leverage their expertise and Zillow's premium Showcase listings to get your home seen by more buyers.

    Get started

    List with your own agent

    Get your home in front of millions of buyers by listing it on Zillow.

    Learn how to do it

    Sell it yourself

    Take full control of how buyers see your home on Zillow by listing For Sale by Owner (FSBO).

    List your home

    What's special

    Modern amenitiesNew garage roofTimeless beautyClassic charmBlend of classic eleganceWell - appointed kitchenConvenient garbage disposal
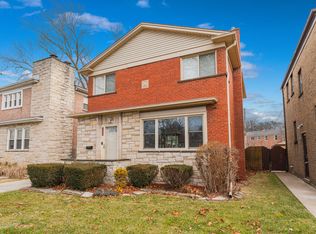
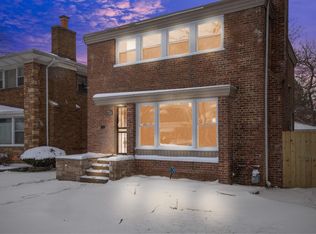
    $3000 New Appliance Credit Available. Welcome to 7809 South Paxton, Chicago, IL - a meticulously maintained 3BR/1.5 bath spacious brick Georgian home that seamlessly blends classic charm with modern amenities. This residence is a true gem, offering a comfortable and stylish living experience. As you step inside, you'll be greeted by the timeless beauty of refinished hardwood floors that flow seamlessly throughout the home. The entire space has been freshly painted, creating a bright and inviting atmosphere. One of the highlights of this property is the delightful screened-in back porch, providing the perfect spot to enjoy the outdoors in comfort and style. Whether you're sipping your morning coffee or hosting a gathering with friends, this space adds a touch of relaxation to your daily routine. This home boasts a range of desirable amenities, including Leaf Guard gutter covers to make maintenance a breeze. The practical additions of a sump pump with a battery backup ensure peace of mind, while the in-ground sprinkler system makes lawn care effortless. The well-appointed kitchen features a convenient garbage disposal, adding to the convenience of daily living. The thoughtful updates continue with a new garage roof, enhancing both functionality and curb appeal. Discover the perfect blend of classic elegance and modern convenience at 7809 South Paxton. This home is not just a property; it's a lifestyle, offering comfort, functionality, and a welcoming atmosphere for you and your loved ones. Don't miss the opportunity to make this meticulously maintained Georgian gem your own. Schedule a viewing today and imagine the possibilities of calling 7809 South Paxton home.

    Zillow last checked:

    Listing updated:

    Listing courtesy of:

    Grant Alexander 773-553-0287,

    Alexander & Associates Realty Group

    Bought with:

    Michael Mensah

    Keller Williams ONEChicago

    Source: MRED as distributed by MLS GRID,MLS#: 11934248MLS Logo

    Facts & features

    Interior

    Bedrooms & bathrooms
    • Bedrooms: 3
    • Bathrooms: 2
    • Full bathrooms: 1
    • 1/2 bathrooms: 1
    Primary bedroom
    • Level: Second
    • Area: 228 Square Feet
    • Dimensions: 19X12
    Bedroom 2
    • Level: Second
    • Area: 144 Square Feet
    • Dimensions: 12X12
    Bedroom 3
    • Level: Second
    • Area: 108 Square Feet
    • Dimensions: 12X9
    Dining room
    • Features: Flooring (Hardwood)
    • Level: Main
    • Area: 130 Square Feet
    • Dimensions: 10X13
    Family room
    • Level: Basement
    • Area: 144 Square Feet
    • Dimensions: 12X12
    Foyer
    • Level: Main
    • Area: 25 Square Feet
    • Dimensions: 5X5
    Kitchen
    • Level: Main
    • Area: 176 Square Feet
    • Dimensions: 11X16
    Laundry
    • Level: Basement
    • Area: 160 Square Feet
    • Dimensions: 10X16
    Living room
    • Features: Flooring (Hardwood)
    • Level: Main
    • Area: 210 Square Feet
    • Dimensions: 15X14
    Heating
    • Natural Gas
    Cooling
    • Central Air
    Features
    • Basement: Partially Finished,Full
    • Number of fireplaces: 1
    • Fireplace features: Living Room
    Interior area
    • Total structure area: 1,690
    • Total interior livable area: 1,600 sqft
    • Finished area below ground: 414

    Property

    Parking
    • Total spaces: 2
    • Parking features: On Site, Garage Owned, Detached, Garage
    • Garage spaces: 2
    Accessibility
    • Accessibility features: No Disability Access
    Features
    • Stories: 2
    Lot
    • Size: 4,312 sqft
    Details
    • Parcel number: 20254200790000
    • Special conditions: None

    Construction

    Type & style
    • Home type: SingleFamily
    • Architectural style: Georgian
    • Property subtype: Single Family Residence
    Materials
    • Brick
    Condition
    • New construction: No
    • Year built: 1946

    Utilities & green energy

    • Sewer: Public Sewer
    • Water: Public

    Community & neighborhood

    Location
    • Region: Chicago

    HOA & financial

    HOA
    • Services included: None

    Other

    Other facts
    • Listing terms: Conventional
    • Ownership: Fee Simple

    Price history

    DateEventPrice
    4/5/2024Sold$215,000+0%$134/sqft
    Source: MRED as distributed by MLS GRID #11934248 Report a problem
    3/6/2024Pending sale$214,900$134/sqft
    Source: MRED as distributed by MLS GRID #11934248 Report a problem
    2/22/2024Contingent$214,900$134/sqft
    Source: MRED as distributed by MLS GRID #11934248 Report a problem
    2/13/2024Listed for sale$214,900$134/sqft
    Source: MRED as distributed by MLS GRID #11934248 Report a problem
    2/1/2024Contingent$214,900$134/sqft
    Source: MRED as distributed by MLS GRID #11934248 Report a problem
    12/6/2023Price change$214,900-4.5%$134/sqft
    Source: MRED as distributed by MLS GRID #11934248 Report a problem
    11/20/2023Listed for sale$225,000$141/sqft
    Source: MRED as distributed by MLS GRID #11934248 Report a problem

    Public tax history

    YearProperty taxesTax assessment
    2024-- $12,800 -8.6%
    2023$1,701 +20.5%$14,000
    2022$1,412 +5%$14,000
    2021$1,344 -3.1%$14,000 +1.7%
    2020$1,387 +0.3%$13,766 -10%
    2019$1,382 +1.5%$15,296
    2018$1,362 -6.6%$15,296 -2.7%
    2017$1,458 -21.7%$15,718
    2016$1,862 +4%$15,718
    2015$1,790 +0.9%$15,718 +9.9%
    2014$1,775 -0.4%$14,299
    2013$1,781 +20.4%$14,299
    2012$1,479 -7%$14,299 -21.6%
    2011$1,589 +10.6%$18,233
    2010$1,437 +6.6%$18,233
    2009$1,348 -0.8%$18,233 +3.4%
    2008$1,359 +2.3%$17,637
    2007$1,329 +1.7%$17,637
    2006$1,306 -6.3%$17,637 +23.1%
    2005$1,394 +2.8%$14,324
    2004$1,355 +2.9%$14,324
    2003$1,317 -4.6%$14,324 +36.2%
    2002$1,380 +8.2%$10,518
    2001$1,276 +11%$10,518
    2000$1,150 $10,518 +15.6%
    1999$1,150 $9,097

    Find assessor info on the county website

    Neighborhood: South Shore

    Nearby schools

    GreatSchools rating
    Schools provided by the listing agent
    • District: 299

    Source: MRED as distributed by MLS GRID. This data may not be complete. We recommend contacting the local school district to confirm school assignments for this home.

    Get a cash offer in 3 minutes
    Find out how much your home could sell for in as little as 3 minutes with a no-obligation cash offer.
    Estimated market value
    $261,200
    Get a cash offer in 3 minutes
    Find out how much your home could sell for in as little as 3 minutes with a no-obligation cash offer.
    Estimated market value
    $261,200