Skip main navigation
Sold
  • Price Unknown

    7809 Sandpiper Park, San Antonio, TX 78249

    3beds
    1,476sqft
    Single Family Residence
    Built in 1993
    5,998 Square Feet Lot
    $267,700 Zestimate®
    $--/sqft
    $1,686 Estimated rent

    Home value

    $267,700

    $246,000 - $289,000

    $1,686/mo

    Zestimate® history
    Loading
    Loading...

    Owner options

    List your home for rent

    $1,686/mo

    Rent Zestimate®

    Find your next renter with Zillow Rental Manager. Plus, with online applications, you can quickly screen prospective tenants – for free.

    Learn more

    $1,686/mo

    Rent Zestimate®

    Refinance and save

    $250/mo

    Est. payment

    Refinancing to a lower rate could help reduce your monthly payments and save thousands over the life of the loan.

    See today's rates

    $250/mo

    Est. payment

    Explore your selling options

    Work with a Zillow partner agent

    Leverage their expertise and Zillow's premium Showcase listings to get your home seen by more buyers.

    Get started

    List with your own agent

    Get your home in front of millions of buyers by listing it on Zillow.

    Learn how to do it

    Sell it yourself

    Take full control of how buyers see your home on Zillow by listing For Sale by Owner (FSBO).

    List your home

    What's special

    Fresh paintUpdated ceiling fansGranite countertopsNew carpetClassic brick exteriorIsland kitchenBrand-new landscaping
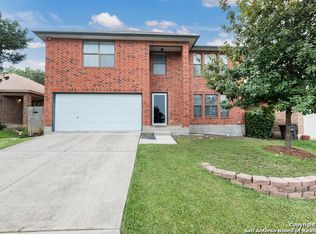
    Welcome home to this adorable one-story gem in the desirable Parkwood subdivision! With lovely curb appeal, a classic brick exterior, mature trees, and brand-new landscaping, this home is as inviting on the outside as it is on the inside. Step inside to a beautifully refreshed interior featuring fresh paint, new carpet, stylish wood-look tile, and updated ceiling fans and lighting throughout. The heart of the home-the island kitchen-boasts a spacious island, granite countertops, a new large vessel sink and faucet, plus a generously sized walk-in pantry and laundry room. The bedrooms offer ample closet space and plenty of natural light, while both bathrooms have been stylishly updated with new lighting, granite countertops, modern sinks, and sleek fixtures. Outside, the backyard is a blank canvas ready for your personal touch, offering privacy with no backyard neighbors thanks to the easement behind. Enjoy fantastic neighborhood amenities, including a pool, park, playground, and sports courts. With easy access to Loop 1604 and I-10, you're just minutes from UTSA, Valero, USAA, La Cantera, Six Flags and an array of shopping and dining options. This move-in-ready charmer is priced to sell-don't miss your chance to settle in just in time for Spring!

    Zillow last checked:

    Listing updated:

    Listed by:

    Mary Bradley TREC #680720 (210) 727-6137,

    Keller Williams Heritage

    Source: LERA MLS,MLS#: 1844007MLS Logo

    Facts & features

    Interior

    Bedrooms & bathrooms
    • Bedrooms: 3
    • Bathrooms: 2
    • Full bathrooms: 2
    Primary bedroom
    • Area: 195
    • Dimensions: 13 x 15
    Bedroom 2
    • Area: 150
    • Dimensions: 10 x 15
    Bedroom 3
    • Area: 100
    • Dimensions: 10 x 10
    Primary bathroom
    • Features: Tub/Shower Combo, Double Vanity
    • Area: 60
    • Dimensions: 5 x 12
    Dining room
    • Area: 140
    • Dimensions: 10 x 14
    Kitchen
    • Area: 140
    • Dimensions: 10 x 14
    Living room
    • Area: 285
    • Dimensions: 15 x 19
    Heating
    • Central, Electric
    Cooling
    • Ceiling Fan(s), Central Air
    Appliances
    • Included: Range, Disposal, Dishwasher, Electric Water Heater
    • Laundry: Main Level, Laundry Room, Washer Hookup, Dryer Connection
    Features
    • One Living Area, Eat-in Kitchen, Kitchen Island, Breakfast Bar, Pantry, Utility Room Inside, 1st Floor Lvl/No Steps, Open Floorplan, All Bedrooms Downstairs, Walk-In Closet(s), Master Downstairs, Ceiling Fan(s), Solid Counter Tops
    • Flooring: Carpet, Ceramic Tile
    • Doors: Storm Door(s)
    • Windows: Window Coverings
    • Has basement: No
    • Has fireplace: No
    • Fireplace features: Not Applicable
    Interior area
    • Total structure area: 1,476
    • Total interior livable area: 1,476 sqft

    Property

    Parking
    • Total spaces: 2
    • Parking features: Two Car Garage
    • Garage spaces: 2
    Accessibility
    • Accessibility features: 2+ Access Exits, Int Door Opening 32"+, No Steps Down, First Floor Bath, Full Bath/Bed on 1st Flr, First Floor Bedroom
    Features
    • Levels: One
    • Stories: 1
    • Pool features: None, Community
    • Fencing: Privacy
    Lot
    • Size: 5,998 Square Feet
    • Features: Curbs, Sidewalks, Fire Hydrant w/in 500'
    • Residential vegetation: Mature Trees, Mature Trees (ext feat)
    Details
    • Parcel number: 191030330890

    Construction

    Type & style
    • Home type: SingleFamily
    • Architectural style: Ranch
    • Property subtype: Single Family Residence
    Materials
    • Brick, 4 Sides Masonry, Siding
    • Foundation: Slab
    • Roof: Composition
    Condition
    • Pre-Owned
    • New construction: No
    • Year built: 1993

    Utilities & green energy

    • Electric: CPS
    • Gas: CPS
    • Sewer: SAWS, Sewer System
    • Water: SAWS, Water System
    • Utilities for property: City Garbage service

    Community & HOA

    Community
    • Features: Tennis Court(s), Playground, Jogging Trails, Sports Court, Basketball Court, Volleyball Court
    • Security: Smoke Detector(s), Security System Leased
    • Subdivision: Parkwood
    HOA
    • Has HOA: Yes
    • HOA fee: $250 annually
    • HOA name: PARKWOOD MAINTENANCE ASSOCIATION
    Location
    • Region: San Antonio

    Financial & listing details

    • Tax assessed value: $241,030
    • Annual tax amount: $6,058
    • Date on market: 9/11/2025
    • Cumulative days on market: 11 days
    • Listing terms: Conventional,FHA,VA Loan,Cash
    • Road surface type: Paved

    Price history

    DateEventPrice
    3/21/2025Sold--
    Source: LERA MLS #1844007 Report a problem
    3/5/2025Pending sale$275,000$186/sqft
    Source: LERA MLS #1844007 Report a problem
    2/25/2025Contingent$275,000$186/sqft
    Source: LERA MLS #1844007 Report a problem
    2/21/2025Listed for sale$275,000$186/sqft
    Source: LERA MLS #1844007 Report a problem
    12/3/2020Listing removed$1,425$1/sqft
    Source: RE/MAX Associates #1496376 Report a problem
    11/21/2020Listed for rent$1,425+10%$1/sqft
    Source: RE/MAX Associates #1496376 Report a problem
    4/9/2015Listing removed$1,295$1/sqft
    Source: Dynastar Property Management #1104613 Report a problem
    3/20/2015Listed for rent$1,295+5.7%$1/sqft
    Source: Dynastar Property Management #1104613 Report a problem
    6/22/2014Listing removed$1,225$1/sqft
    Source: Dynastar Property Management #1062506 Report a problem
    6/16/2014Listed for rent$1,225$1/sqft
    Source: Dynastar Property Management #1062506 Report a problem
    6/15/2013Listing removed$1,225$1/sqft
    Source: Dynastar Property Management #999593 Report a problem
    5/15/2013Listed for rent$1,225$1/sqft
    Source: Dynastar Property Management #999593 Report a problem
    1/16/2007Sold--
    Source: LERA MLS #625637 Report a problem
    9/7/2004Sold--
    Source: LERA MLS #500241 Report a problem

    Public tax history

    YearProperty taxesTax assessment
    2025$3,993 -34.1%$241,030 -8.9%
    2024$6,058 +9.9%$264,570 +10.2%
    2023$5,512 +8.6%$240,000 +17.1%
    2022$5,075 +19.1%$205,000 +14.9%
    2021$4,262 $178,470 +8.4%
    2020$4,262 +1.2%$164,620 +2%
    2019$4,212 $161,440 +8.3%
    2018$4,212 +6.9%$149,020 +1.4%
    2017$3,940 +9.3%$146,990 +9.5%
    2016$3,604 +16.7%$134,210 +4.8%
    2015$3,089 $128,090 +11.9%
    2014$3,089 $114,480 +5.6%
    2013-- $108,390 +4.7%
    2012-- $103,480 -0.9%
    2011-- $104,440 -0.9%
    2010-- $105,400 -2.6%
    2009-- $108,160 -1.7%
    2008-- $110,040 +1.4%
    2007-- $108,500 +11.5%
    2006-- $97,350 +6.4%
    2005-- $91,470
    2004-- --
    2003-- --
    2002-- --
    2001-- --
    2000-- --
    Find assessor info on the county website

    Neighborhood: Parkwood Maintenance

    Nearby schools

    GreatSchools rating
    Schools provided by the listing agent
    • District: Northside

    Source: LERA MLS. This data may not be complete. We recommend contacting the local school district to confirm school assignments for this home.

    Get a cash offer in 3 minutes
    Find out how much your home could sell for in as little as 3 minutes with a no-obligation cash offer.
    Estimated market value
    $267,700
    Get a cash offer in 3 minutes
    Find out how much your home could sell for in as little as 3 minutes with a no-obligation cash offer.
    Estimated market value
    $267,700