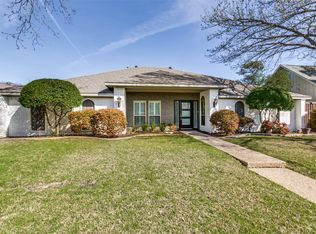
Welcome to your dream home in the highly sought-after Highlands North neighborhood! Nestled under the canopy of large shade trees, this move-in-ready gem boasts updates and upgrades throughout, offering contemporary living at its finest. Inside, the home features wood-style tile flooring, fresh paint, granite countertops, modern light fixtures, recessed lighting, and upgraded hardware on sleek white cabinets.
The kitchen is a chef's delight with stainless steel appliances, a gas cooktop, a vent hood, an accent backsplash, an eat-in kitchen dining area, and formal dining. A standout feature is the versatile 5th bedroom or bonus room, enhanced with electronic skylights for natural light and blackout features, making it perfect for movie nights, a home office, or a personal retreat. The primary suite is a luxurious sanctuary with an en-suite bathroom featuring dual vanities, a large garden tub, a separate steam shower, and a spacious walk-in closet. The sunroom and sitting area offer built-in storage, a desk space, and easy access to the backyard. Step outside to your private oasis featuring a large covered patio with a built-in grill, a turfed backyard, and an electronic patio covering that seamlessly extends your living space outdoors for sunny days, or breezy evenings. Conveniently located within walking distance to Bowie Elementary and J.J. Pearce High School, this home blends style, comfort, and functionality in an unbeatable location.
Sold
Price Unknown
7809 Scotia Dr, Dallas, TX 75248
5beds
3,389sqft
Single Family Residence
Built in 1975
9,757 Square Feet Lot
$943,500 Zestimate®
$--/sqft
$5,475 Estimated rent
Home value
$943,500
$849,000 - $1.06M
$5,475/mo
Zestimate® history
Owner options
List your home for rent
$5,475/mo
Rent Zestimate®
Find your next renter with Zillow Rental Manager. Plus, with online applications, you can quickly screen prospective tenants – for free.
$5,475/mo
Rent Zestimate®
Refinance and save
$200/mo
Est. payment
Refinancing to a lower rate could help reduce your monthly payments and save thousands over the life of the loan.
$200/mo
Est. payment
Explore your selling options
Work with a Zillow partner agent
Leverage their expertise and Zillow's premium Showcase listings to get your home seen by more buyers.
Get startedList with your own agent
Get your home in front of millions of buyers by listing it on Zillow.
Learn how to do itSell it yourself
Take full control of how buyers see your home on Zillow by listing For Sale by Owner (FSBO).
List your homeWhat's special
Modern light fixturesFresh paintPrivate oasisBuilt-in grillRecessed lightingLarge covered patioStainless steel appliances
Zillow last checked:
Listing updated:
Listed by:
Billy Vaselo 0658634 817-946-9789,
Keller Williams Realty 817-329-8850,
Jenell Van Luvan 0803982 214-562-0314,
Keller Williams Realty
Bought with:
Hanne Sagalowsky
Dave Perry Miller Real Estate
Source: NTREIS,MLS#: 20812942
Facts & features
Interior
Bedrooms & bathrooms
- Bedrooms: 5
- Bathrooms: 4
- Full bathrooms: 3
- 1/2 bathrooms: 1
Primary bedroom
- Features: Walk-In Closet(s)
- Level: First
- Dimensions: 16 x 14
Bedroom
- Level: First
- Dimensions: 11 x 11
Bedroom
- Level: First
- Dimensions: 21 x 15
Bedroom
- Level: First
- Dimensions: 15 x 10
Bedroom
- Level: First
- Dimensions: 11 x 12
Primary bathroom
- Level: First
- Dimensions: 17 x 12
Breakfast room nook
- Level: First
- Dimensions: 10 x 12
Dining room
- Level: First
- Dimensions: 12 x 11
Family room
- Level: First
- Dimensions: 22 x 15
Other
- Level: First
- Dimensions: 4 x 9
Other
- Level: First
- Dimensions: 8 x 10
Half bath
- Level: First
- Dimensions: 5 x 7
Kitchen
- Level: First
- Dimensions: 10 x 14
Living room
- Level: First
- Dimensions: 20 x 17
Utility room
- Level: First
- Dimensions: 6 x 6
Heating
- Central, Gas
Cooling
- Central Air, Electric
Appliances
- Included: Dishwasher, Disposal
- Laundry: Laundry in Utility Room
Features
- Dry Bar, Vaulted Ceiling(s), Walk-In Closet(s)
- Flooring: Tile
- Windows: Skylight(s), Window Coverings
- Has basement: No
- Number of fireplaces: 1
- Fireplace features: Family Room, Gas, Gas Starter
Interior area
- Total interior livable area: 3,389 sqft
Property
Parking
- Total spaces: 2
- Parking features: Alley Access, Electric Gate, Electric Vehicle Charging Station(s)
- Attached garage spaces: 2
Features
- Levels: One
- Stories: 1
- Patio & porch: Covered
- Exterior features: Outdoor Grill, Outdoor Kitchen
- Pool features: None
- Fencing: Wood
Lot
- Size: 9,757 Square Feet
- Features: Interior Lot, Landscaped, Sprinkler System
Details
- Parcel number: 00000799440520000
Construction
Type & style
- Home type: SingleFamily
- Architectural style: Ranch,Detached
- Property subtype: Single Family Residence
Materials
- Brick
- Foundation: Slab
- Roof: Composition,Shingle
Condition
- Year built: 1975
Utilities & green energy
- Sewer: Public Sewer
- Water: Public
- Utilities for property: Sewer Available, Underground Utilities, Water Available
Community & HOA
Community
- Features: Curbs, Sidewalks
- Security: Fire Alarm
- Subdivision: Highlands North Sec 01
HOA
- Has HOA: Yes
- HOA fee: $200 annually
- HOA name: Highlands North
Location
- Region: Dallas
Financial & listing details
- Tax assessed value: $842,030
- Annual tax amount: $17,847
- Date on market: 1/16/2025
- Cumulative days on market: 2 days
- Listing terms: Cash,Conventional,FHA,VA Loan
Price history
| Date | Event | Price |
|---|---|---|
| 2/28/2025 | Sold | -- |
Source: NTREIS #20812942 Report a problem | ||
| 1/31/2025 | Pending sale | $825,000$243/sqft |
Source: NTREIS #20812942 Report a problem | ||
| 1/19/2025 | Contingent | $825,000$243/sqft |
Source: NTREIS #20812942 Report a problem | ||
| 1/16/2025 | Listed for sale | $825,000-2.9%$243/sqft |
Source: NTREIS #20812942 Report a problem | ||
| 11/24/2024 | Listing removed | $850,000$251/sqft |
Source: NTREIS #20642291 Report a problem | ||
| 11/8/2024 | Price change | $850,000-2.7%$251/sqft |
Source: NTREIS #20642291 Report a problem | ||
| 10/1/2024 | Price change | $874,000-2.8%$258/sqft |
Source: NTREIS #20642291 Report a problem | ||
| 9/20/2024 | Price change | $899,000-2.8%$265/sqft |
Source: NTREIS #20642291 Report a problem | ||
| 8/22/2024 | Price change | $925,000-2.1%$273/sqft |
Source: NTREIS #20642291 Report a problem | ||
| 7/9/2024 | Price change | $945,000-2.1%$279/sqft |
Source: NTREIS #20642291 Report a problem | ||
| 6/18/2024 | Listed for sale | $965,000$285/sqft |
Source: NTREIS #20642291 Report a problem | ||
Public tax history
| Year | Property taxes | Tax assessment |
|---|---|---|
| 2025 | $8,641 +41.2% | $842,030 +10.5% |
| 2024 | $6,121 +6.3% | $761,710 +21.7% |
| 2023 | $5,759 +6.3% | $625,680 |
| 2022 | $5,417 +4.9% | $625,680 +34.7% |
| 2021 | $5,163 -1.9% | $464,420 |
| 2020 | $5,261 -0.5% | $464,420 |
| 2019 | $5,288 +5.6% | $464,420 |
| 2018 | $5,006 -45.5% | $464,420 +16.6% |
| 2017 | $9,181 +14.1% | $398,190 +13.9% |
| 2016 | $8,048 +35.3% | $349,700 +6.7% |
| 2015 | $5,948 | $327,590 +7.6% |
| 2014 | $5,948 | $304,330 |
| 2013 | -- | -- |
| 2012 | -- | -- |
| 2011 | -- | -- |
| 2010 | -- | -- |
| 2009 | -- | -- |
| 2008 | -- | -- |
| 2007 | -- | -- |
| 2005 | -- | -- |
| 2004 | -- | -- |
| 2003 | -- | -- |
| 2002 | -- | -- |
| 2001 | -- | -- |
Find assessor info on the county website
Neighborhood: 75248
Nearby homes
- $563,8003 bd2 ba1.8k sqft7811 Scotia Dr, Dallas, TX 75248Off Market
- $700,2004 bd3 ba2.6k sqft7807 Scotia Dr, Dallas, TX 75248Off Market
- $1,045,3004 bd5 ba3.1k sqft7810 Pencross Ln, Dallas, TX 75248Off Market
- $--4 bd3 ba2.9k sqft7815 Scotia Dr, Dallas, TX 75248Sold
- $807,7005 bd3 ba3.1k sqft7805 Scotia Dr, Dallas, TX 75248Off Market
- $734,5004 bd3 ba2.5k sqft7808 Pencross Ln, Dallas, TX 75248Off Market
- $1,020,1004 bd3 ba3.8k sqft7812 Pencross Ln, Dallas, TX 75248Off Market
- $751,0004 bd3 ba2.6k sqft7810 Scotia Dr, Dallas, TX 75248Off Market
Nearby schools
GreatSchools rating
- 10/10Bowie Elementary SchoolGrades: PK-6Distance: 0.3 mi
- 7/10Westwood Junior High: the Math, Science, Leadership MagnetGrades: 7-8Distance: 0.9 mi
- 6/10Pearce High SchoolGrades: 9-12Distance: 0.3 mi
Schools provided by the listing agent
- Elementary: Bowie
- High: Pearce
- District: Richardson ISD
Source: NTREIS. This data may not be complete. We recommend contacting the local school district to confirm school assignments for this home.
Get a cash offer in 3 minutes
Find out how much your home could sell for in as little as 3 minutes with a no-obligation cash offer.
Estimated market value
$943,500
Get a cash offer in 3 minutes
Find out how much your home could sell for in as little as 3 minutes with a no-obligation cash offer.
Estimated market value
$943,500
- Texas
- Dallas County
- Dallas
- 75248
- 7809 Scotia Dr
