LOCATION!!!LOCATION!!! LOCATION !!! Rare Private Estate Where Nature, and Endless Opportunity Meet!! Discover an extraordinary estate unlike anything else on the market. Nestled on nearly 5 pristine acres and surrounded by breathtaking natural beauty, this remarkable 8-bedroom, 6-bathroom residence offers an unparalleled combination of privacy, and versatility. Zoned A-1, the possibilities are as limitless as the landscape itself. With county approval property can be zoned via special permit, for church, assisting living, daycare, or if not, keep it as it is. Thoughtfully designed for private living and effortless entertaining, the expansive two-level home features a full gourmet kitchen on each level, making it ideal for multigenerational living, extended guests, or private accommodations. A separate studio apartment with its own full bath and kitchenette provides the perfect guest suite, caretaker's quarters, executive office, or income-producing opportunity. The grounds are truly spectacular. Meandering through the property, a picturesque creek creates a peaceful soundtrack that enhances the estate's tranquil setting. Beyond the home lies your own private park, an unforgettable backdrop for elegant weddings, family celebrations, birthday parties, corporate retreats, or simply enjoying the serenity of nature. Equestrian enthusiasts and hobby farmers will appreciate the barn with three stalls and a feed room, while the property's A-1 zoning allows for horses, cattle, and poultry (subject to county regulations), making this an exceptional opportunity for those seeking a refined country lifestyle and a little zoo in their backyard. Designed to accommodate gatherings of every size, the estate offers an expansive driveway with parking for approximately 50 vehicles, while the open grounds can comfortably accommodate 200+ additional vehicles for larger events. With two separate road entrances and over 1,000 feet of road frontage, accessibility and privacy are equally exceptional. For visionary investors and developers, this property presents a compelling long-term opportunity. Public utilities are located nearby, offering potential for future development opportunities, subject to county approvals, zoning requirements, and utility availability. Combined with the property's extensive road frontage, prime location, and expansive acreage, this estate offers exciting possibilities beyond its current use. Property is fully fenced. No HOA Whether envisioned as a prestigious private residence, an equestrian retreat, a multigenerational estate, a boutique event venue, or a future development opportunity, this exceptional property offers a rare combination of luxury, privacy, natural beauty, and extraordinary possibilities—all in one remarkable estate. Schedule your private tour today and experience this truly exceptional property for yourself. If buyer works with our preferred lender Miguel Palacios at NFM Lending, buyer will receive 1% of loan amount as credit towards the closing cost or interest rate deduction!! Property is offered AS-IS where it is.
For sale
Price cut: $200K (9/18)
$1,699,000
7809 Signal Hill Rd, Manassas, VA 20111
8beds
4,700sqft
Single Family Residence
Built in 1987
4.87 Acres Lot
$1,616,600 Zestimate®
$361/sqft
$-- HOA
What's special
Expansive two-level homeProperty is fully fencedTwo separate road entrances
- 53 days
- 288
- 11
Zillow last checked:
Listing updated:
Listed by:
Robert Warrick 703-398-4629,
Spring Hill Real Estate, LLC. 7038914520
Source: Bright MLS,MLS#: VAPW2124854
Facts & features
Interior
Bedrooms & bathrooms
- Bedrooms: 8
- Bathrooms: 5
- Full bathrooms: 5
- Main level bathrooms: 3
- Main level bedrooms: 5
Basement
- Description: Percent Finished: 100.0
- Area: 2200
Heating
- Heat Pump, Electric
Cooling
- Central Air, Electric
Appliances
- Included: Electric Water Heater
- Laundry: In Basement
Features
- Flooring: Ceramic Tile, Carpet, Hardwood
- Basement: Full,Finished,Garage Access,Interior Entry,Exterior Entry,Rear Entrance,Walk-Out Access,Windows
- Number of fireplaces: 1
Interior area
- Total structure area: 4,700
- Total interior livable area: 4,700 sqft
- Finished area above ground: 2,500
- Finished area below ground: 2,200
Property
Parking
- Total spaces: 54
- Parking features: Storage, Garage Faces Side, Inside Entrance, Oversized, Concrete, Enclosed, Private, Attached, Detached, Driveway
- Attached garage spaces: 4
- Uncovered spaces: 50
Accessibility
- Accessibility features: None
Features
- Levels: Split Foyer,Two
- Stories: 2
- Patio & porch: Porch, Patio
- Exterior features: Storage, Stone Retaining Walls
- Pool features: None
- Fencing: Full,Wood
- Has view: Yes
- View description: Creek/Stream
- Has water view: Yes
- Water view: Creek/Stream
- Waterfront features: Creek/Stream
- Body of water: Buckhall Branch
- Frontage length: Road Frontage: 1100
Lot
- Size: 4.87 Acres
- Features: Adjoins - Open Space
Details
- Additional structures: Above Grade, Below Grade, Outbuilding
- Parcel number: 7895558899
- Zoning: A1
- Special conditions: Standard
- Horses can be raised: Yes
- Horse amenities: Stable(s)
Construction
Type & style
- Home type: SingleFamily
- Property subtype: Single Family Residence
Materials
- Brick
- Foundation: Permanent
Condition
- New construction: No
- Year built: 1987
Utilities & green energy
- Sewer: Private Sewer
- Water: Well
Community & HOA
Community
- Security: Exterior Cameras, Smoke Detector(s)
- Subdivision: None
HOA
- Has HOA: No
Location
- Region: Manassas
Financial & listing details
- Price per square foot: $361/sqft
- Tax assessed value: $827,000
- Annual tax amount: $7,984
- Date on market: 8/7/2026
- Listing agreement: Exclusive Right To Sell
- Listing terms: Cash,Conventional,FHA,Seller Financing,VA Loan,VHDA
- Ownership: Fee Simple
Estimated market value
$1,616,600
$1.54M - $1.70M
$5,371/mo
Price history
| Date | Event | Price |
|---|---|---|
| 9/18/2026 | Price change | $1,699,000-10.5%$361/sqft |
Source:  Bright MLS #VAPW2124854 Report a problem Bright MLS #VAPW2124854 Report a problem | ||
| 8/7/2026 | Listed for sale | $1,899,000+40.7%$404/sqft |
Source: Bright MLS #VAPW2124854 Report a problem | ||
| 4/2/2026 | Listing removed | $1,350,000$287/sqft |
Source: Bright MLS #VAPW2107758 Report a problem | ||
| 4/1/2026 | Listed for sale | $1,350,000+170%$287/sqft |
Source: Bright MLS #VAPW2107758 Report a problem | ||
| 2/13/2019 | Sold | $500,000-2%$106/sqft |
Source: Public Record Report a problem | ||
| 11/21/2018 | Pending sale | $510,000$109/sqft |
Source: Royal Realty, LLC #VAPW101238 Report a problem | ||
| 11/15/2018 | Listed for sale | $510,000+11.1%$109/sqft |
Source: Royal Realty, LLC #VAPW101238 Report a problem | ||
| 5/7/2011 | Listing removed | $459,000$98/sqft |
Source: Prudential Carruthers REALTORS #PW7535712 Report a problem | ||
| 4/7/2011 | Price change | $459,000-4.4%$98/sqft |
Source: Prudential Carruthers REALTORS #PW7535712 Report a problem | ||
| 2/23/2011 | Listed for sale | $479,900-98.7%$102/sqft |
Source: Prudential Carruthers REALTORS #PW7535712 Report a problem | ||
| 11/29/2004 | Sold | $36,600,011$7,787/sqft |
Source: Public Record Report a problem | ||
Public tax history
| Year | Property taxes | Tax assessment |
|---|---|---|
| 2025 | $8,109 +3.1% | $827,000 +4.6% |
| 2024 | $7,862 +13.9% | $790,500 +19.2% |
| 2023 | $6,903 -3.7% | $663,400 +4.2% |
| 2022 | $7,168 -1.7% | $636,900 +6.2% |
| 2021 | $7,288 +13.4% | $599,500 +14.6% |
| 2020 | $6,425 +110.8% | $523,000 +3.6% |
| 2019 | $3,047 -52.5% | $504,700 -5% |
| 2018 | $6,412 +9% | $531,000 +5.3% |
| 2017 | $5,884 | $504,400 +4.4% |
| 2016 | $5,884 -0.3% | $483,200 +4.2% |
| 2015 | $5,904 | $463,900 -2.3% |
| 2014 | $5,904 | $474,600 +13.4% |
| 2013 | -- | $418,700 +2.4% |
| 2012 | -- | $408,900 +8.4% |
| 2010 | -- | $377,100 +14.4% |
| 2009 | -- | $329,500 -39.9% |
| 2008 | -- | $548,400 -7.4% |
| 2007 | -- | $592,300 +23.1% |
| 2006 | -- | $481,300 +23.9% |
| 2005 | -- | $388,500 +11.1% |
| 2004 | -- | $349,800 +19.8% |
| 2003 | -- | $292,000 +24.7% |
| 2002 | -- | $234,200 +14.8% |
| 2001 | -- | $204,000 |
Find assessor info on the county website
Monthly payment
Est. payment
Payment breakdown
Explore the cost of this home by adjusting the details. Changes won't be saved.Climate risks
Neighborhood: 20111
Nearby schools
Schools provided by the listing agent
- Elementary: Signal Hill
- High: Osbourn Park
- District: Prince William County Public Schools
Source: Bright MLS. This data may not be complete. We recommend contacting the local school district to confirm school assignments for this home.
Similar homes
- $1,750,0005 bd5 ba6.6k sqft11540 Quailwood Manor Dr, Fairfax Station, VA 22039For Sale

 MLS ID #VAFX2333468, Jennifer Young, Keller Williams Realty. Bright MLS
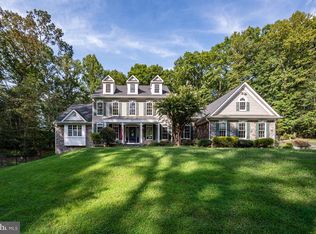
 - $1,359,0006 bd8 ba3.8k sqft7040 Hoadly Rd, Manassas, VA 20112For Sale
 MLS ID #VAPW2126326, Abigail Kasten, KW Metro Center. Bright MLS
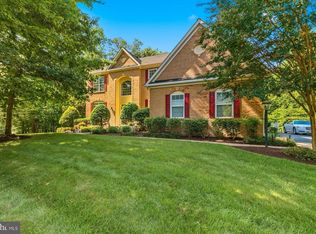
 - $1,324,9905 bd5 ba6.5k sqft5501 Evesham Ct, Woodbridge, VA 22192For Sale
 MLS ID #VAPW2129108, Tara Houston, EXP Realty, LLC. Bright MLS
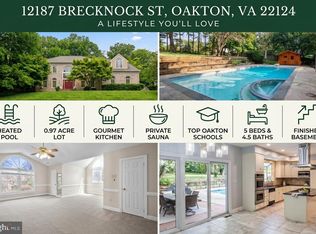
 - $1,649,0005 bd5 ba4.3k sqft12187 Brecknock St, Oakton, VA 22124For Sale
 MLS ID #VAFX2297718, SANTIAGO GENTINI, EXP Realty, LLC. Bright MLS
 - $1,795,0005 bd6 ba6.9k sqft2490 Tree House Dr, Woodbridge, VA 22192For SaleMLS ID #VAPW2128518, Christina Huntington, Samson Properties. Bright MLS
- $900,0005 bd4 ba4.1k sqft13175 Amblewood Dr, Manassas, VA 20112For SaleMLS ID #VAPW2130898, Alanda Brewer, Coldwell Banker Elite. Bright MLS
- $900,0006 bd5 ba5k sqft9090 Park Ave, Manassas, VA 20110For SaleMLS ID #VAMN2011536, Harry Hasbun, Keller Williams Realty/Lee Beaver & Assoc.. Bright MLS
- $1,175,0006 bd4 ba5.5k sqft4689 Occoquan Overlook, Woodbridge, VA 22192For SaleMLS ID #VAPW2125270, Jeffery McGlothlin, Corcoran McEnearney. Bright MLS
- $874,9005 bd4 ba4.2k sqft12853 Dusty Willow Rd, Manassas, VA 20112For SaleMLS ID #VAPW2128472, Mr. Drew Miller, Samson Properties. Bright MLS
- $1,449,9905 bd5 ba4.6k sqft13208 Bristow Rd, Nokesville, VA 20181New ConstructionMLS ID #VAPW2131116, Patricia Stronko, Real Property Management Pros. Bright MLS
- $875,0006 bd4 ba5.6k sqft10952 Thistlewood Ct, Manassas, VA 20110For SaleMLS ID #VAPW2126620, Kareem Yousef, EXP Realty, LLC. Bright MLS
- $1,499,0007 bd8 ba4.2k sqft9812 Thoroughbred Rd, Warrenton, VA 20187For SaleMLS ID #VAFQ2023582, Denise Rodriguez, De Las Casas LLC. Bright MLS
- $1,099,0005 bd6 ba5.6k sqft13535 Frost Dr, Nokesville, VA 20181For SaleMLS ID #VAPW2127892, Darius Mahdavi, Samson Properties. Bright MLS
- $1,689,0006 bd5 ba3.7k sqft1416 Rosewood Hill Dr, Vienna, VA 22182For SaleMLS ID #VAFX2318342, Sarah Maddox, Samson Properties. Bright MLS
- $1,850,0005 bd5 ba6.7k sqft12731 Ox Meadow Dr, Herndon, VA 20171For SaleMLS ID #VAFX2337912, Mona Banes, TTR Sotheby's International Realty. Bright MLS
- $1,290,0005 bd5 ba5.5k sqft16125 Gossum Ct, Haymarket, VA 20169For SaleMLS ID #VAPW2130810, Chanie Erb, LPT Realty, LLC. Bright MLS
- $1,350,0005 bd4 ba5.1k sqft5045 Worthington Woods Way, Centreville, VA 20120For SaleMLS ID #VAFX2337086, MIKE DOTTERWEICH, RE/MAX Gateway, LLC. Bright MLS
- $1,249,9005 bd5 ba5k sqft5905 Flynnsbrooke Ter, Haymarket, VA 20169For SaleMLS ID #VAPW2125578, John Grzejka, Samson Properties. Bright MLS
- $1,149,0005 bd4 ba4.7k sqftLittle Rocky Run Hoa, Clifton, VA 20124For SaleMLS ID #VAFX2337336, Nicky McDonnell, Compass. Bright MLS
- $1,500,0005 bd5 ba4.1k sqft10315 Mountington Ct, Vienna, VA 22182For SaleMLS ID #VAFX2338782, Diana Foster, Paul Wesley Real Estate. Bright MLS
