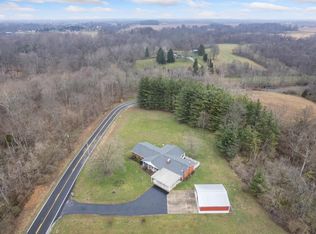
Your sun-kissed paradise awaits with this spacious home located on 11 acres of tranquil beauty! Efficient kitchen for all of your cooking needs with updated cherry cabinets and Corian countertops. Other amenities include hardwood floors, bay window and handy pantry. Updated HVAC with heat pump. Lower level includes a prominent stone fireplace as well as a walk out with access to nature! There is additional storage or hobbies in nice large outside building w/ concrete floor. This home has been well taken care of and yet some updates of your own will allow this property to become your personal masterpiece! Bonus points for the above ground pool, newer windows with lifetime warranty and new roof in 2019. And the ultimate treasure is the breath-taking acreage that surrounds your country abode with numerous sightings of wildlife, sparkling creeks, quiet pond and mature woods. This home is calling your name for lots of reflection, rest and relaxation! And it is yours for the taking!
For sale
$675,000
7809 State Route 505, Felicity, OH 45120
4beds
2,278sqft
Single Family Residence
Built in 1972
11.19 Acres Lot
$-- Zestimate®
$296/sqft
$-- HOA
What's special
Mature woodsAbove ground poolNumerous sightings of wildlifeCorian countertopsUpdated cherry cabinetsSparkling creeksQuiet pond
- 19 days |
- 314 |
- 9 |
Zillow last checked:
Listing updated:
Listed by:
Barbara S Klein 513-325-1316,
Coldwell Banker Realty 513-474-5000,
Paula Hoeflich 513-543-5492,
Coldwell Banker Realty
Source: Cincy MLS,MLS#: 1883795

Originating MLS: Cincinnati Area Multiple Listing Service

Loading...
Facts & features
Interior
Bedrooms & bathrooms
- Bedrooms: 4
- Bathrooms: 3
- Full bathrooms: 2
- 1/2 bathrooms: 1
Primary bedroom
- Features: Bath Adjoins, Wall-to-Wall Carpet
- Level: Second
- Area: 176
- Dimensions: 11 x 16
Bedroom 2
- Level: Second
- Area: 90
- Dimensions: 9 x 10
Bedroom 3
- Level: Second
- Area: 143
- Dimensions: 11 x 13
Bedroom 4
- Level: Second
- Area: 143
- Dimensions: 11 x 13
Bedroom 5
- Area: 0
- Dimensions: 0 x 0
Primary bathroom
- Features: Shower
Bathroom 1
- Features: Partial
- Level: First
Bathroom 2
- Features: Full
- Level: Second
Bathroom 3
- Features: Full
- Level: Second
Bathroom 4
- Features: Partial
- Level: Lower
Dining room
- Features: Chandelier, Walkout, Window Treatment
- Level: First
- Area: 154
- Dimensions: 11 x 14
Family room
- Features: Wall-to-Wall Carpet, Fireplace
- Area: 231
- Dimensions: 11 x 21
Great room
- Level: First
- Area: 220
- Dimensions: 11 x 20
Kitchen
- Features: Pantry, Walkout
- Area: 88
- Dimensions: 8 x 11
Living room
- Features: Wall-to-Wall Carpet, Window Treatment
- Area: 220
- Dimensions: 11 x 20
Office
- Area: 0
- Dimensions: 0 x 0
Heating
- Electric, Forced Air
Cooling
- Attic Fan, Central Air
Appliances
- Included: Dishwasher, Dryer, Microwave, Oven/Range, Refrigerator, Washer, Electric Water Heater
Features
- Ceiling Fan(s)
- Windows: Double Hung, Vinyl
- Basement: Full,Finished
- Attic: Storage
- Number of fireplaces: 2
- Fireplace features: Brick, Stove, Wood Burning, Family Room
Interior area
- Total structure area: 2,278
- Total interior livable area: 2,278 sqft
Property
Parking
- Total spaces: 2
- Parking features: Driveway, Garage Door Opener
- Attached garage spaces: 2
- Has uncovered spaces: Yes
Accessibility
- Accessibility features: No Accessibility Features
Features
- Levels: Two
- Stories: 2
- Patio & porch: Deck, Porch
- Exterior features: Yard Lights
- Has private pool: Yes
- Pool features: Above Ground
- Fencing: Metal
- Has view: Yes
- View description: Valley, Trees/Woods
Lot
- Size: 11.19 Acres
- Features: 10 to 19 Acres
- Topography: Rolling,Stream/Creek
- Residential vegetation: Cedar, Fruit, Oak, Pine, Partially Wooded
Details
- Additional structures: Pole Barn, Shed(s)
- Parcel number: 190395680000
- Zoning description: Residential
Construction
Type & style
- Home type: SingleFamily
- Architectural style: Traditional
- Property subtype: Single Family Residence
Materials
- Aluminum Siding, Brick
- Foundation: Concrete Perimeter
- Roof: Shingle
Condition
- New construction: No
- Year built: 1972
Utilities & green energy
- Electric: 220 Volts
- Gas: None
- Sewer: Septic Tank
- Water: Public
Community & HOA
Community
- Security: Smoke Alarm
- Subdivision: None
HOA
- Has HOA: No
Location
- Region: Felicity
Financial & listing details
- Price per square foot: $296/sqft
- Tax assessed value: $305,670
- Annual tax amount: $2,740
- Date on market: 6/18/2026
- Listing terms: No Special Financing
Estimated market value
Not available
Estimated sales range
Not available
Not available
Price history
| Date | Event | Price |
|---|---|---|
| 6/18/2026 | Listed for sale | $675,000-10%$296/sqft |
Source: | ||
| 6/12/2026 | Listing removed | $750,000$329/sqft |
Source: | ||
| 3/3/2026 | Price change | $750,000-3.2%$329/sqft |
Source: | ||
| 12/11/2025 | Listed for sale | $775,000-3.1%$340/sqft |
Source: | ||
| 11/2/2025 | Listing removed | $799,900$351/sqft |
Source: | ||
| 8/28/2025 | Price change | $799,900-5.9%$351/sqft |
Source: | ||
| 7/21/2025 | Listed for sale | $849,900$373/sqft |
Source: | ||
| 7/21/2025 | Pending sale | $849,900$373/sqft |
Source: | ||
| 5/1/2025 | Listed for sale | $849,900$373/sqft |
Source: | ||
Public tax history
| Year | Property taxes | Tax assessment |
|---|---|---|
| 2024 | $2,751 +34.1% | $106,980 +39.4% |
| 2023 | $2,052 -0.6% | $76,750 |
| 2022 | $2,065 +8.3% | $76,750 |
| 2021 | $1,906 +10.8% | $76,750 +15% |
| 2020 | $1,721 -7.1% | $66,740 |
| 2019 | $1,852 | $66,740 |
| 2018 | $1,852 +0.9% | $66,740 +12.8% |
| 2017 | $1,836 +16.5% | $59,150 |
| 2016 | $1,575 -1.4% | $59,150 |
| 2015 | $1,597 +0.7% | $59,150 +2.6% |
| 2014 | $1,587 +0.3% | $57,630 |
| 2013 | $1,582 +0.4% | $57,630 |
| 2012 | $1,576 -18.3% | $57,630 -5.2% |
| 2010 | $1,929 +0% | $60,810 |
| 2009 | $1,929 +4.1% | $60,810 |
| 2008 | $1,854 | $60,810 |
| 2007 | -- | $60,810 |
| 2006 | $1,816 +15% | $60,810 +17% |
| 2005 | $1,579 | $51,990 |
| 2004 | $1,579 +10.3% | $51,990 +12.9% |
| 2002 | $1,432 0% | $46,040 |
| 2001 | $1,432 -2.9% | $46,040 |
| 2000 | $1,475 | $46,040 |
Find assessor info on the county website
Monthly payment
Est. payment$--/mo
Payment breakdown
Explore the cost of this home by adjusting the details. Changes won't be saved.All calculations are estimates and provided by Zillow, Inc. for informational purposes only. Actual amounts may vary.
HOA fees may include property taxes on listings classified as Co-Ops. Contact the listing agent and/or owner for fee details.
Mortgage interest rates are dependent on a number of factors, including credit score, down payment, and repayment length. Interest rate data provided by Zillow Group Marketplace, Inc. as of 1/1/1970 from various mortgage lenders with which we have lead or other similar arrangements; the Estimated Payment is an average of those rates.
See how much you could borrow to make a competitive offer.
Climate risks
Neighborhood: 45120
Nearby schools
GreatSchools rating
- 7/10Hamersville Elementary SchoolGrades: K-8Distance: 5 mi
- 3/10Western Brown High SchoolGrades: 9-12Distance: 13.4 mi
A local agent can set up tours, give advice and negotiate with sellers.
A local lender can help you make sure your offer is ready when you are.
- Ohio
- Brown County
- Felicity
- 45120
- 7809 State Route 505