Skip main navigation
Sold for $1,335,000
  • $1,335,000

    7809 Terrace Oaks Ct, Temple Terrace, FL 33617

    4beds
    5,055sqft
    Single Family Residence
    Built in 2003
    0.64 Acres Lot
    $1,657,400 Zestimate®
    $264/sqft
    $7,591 Estimated rent

    Home value

    $1,657,400

    $1.51M - $1.86M

    $7,591/mo

    Zestimate® history
    Loading
    Loading...

    Owner options

    List your home for rent

    $7,591/mo

    Rent Zestimate®

    Find your next renter with Zillow Rental Manager. Plus, with online applications, you can quickly screen prospective tenants – for free.

    Learn more

    $7,591/mo

    Rent Zestimate®

    Refinance and save

    $9,323/mo

    Est. payment

    Refinancing to a lower rate could help reduce your monthly payments and save thousands over the life of the loan.

    See today's rates

    $9,323/mo

    Est. payment

    Explore your selling options

    Work with a Zillow partner agent

    Leverage their expertise and Zillow's premium Showcase listings to get your home seen by more buyers.

    Get started

    List with your own agent

    Get your home in front of millions of buyers by listing it on Zillow.

    Learn how to do it

    Sell it yourself

    Take full control of how buyers see your home on Zillow by listing For Sale by Owner (FSBO).

    List your home

    What's special

    Garage spaceCountry clubScreened lanaiOutdoor kitchenHigh-end appliancesLarge center islandLarge walk-in closets
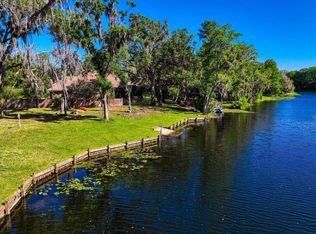
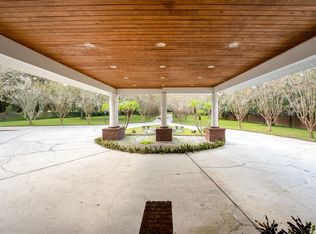
    VIEW THE VIRTUAL WALKTHROUGH TOUR. Take a deep breath, because when you walk in this riverfront estate it will take your breath away. You have stepped into elegance, from the arched doorways to the soaring heights of the ceiling, all the way down to the door handle hardware, not one detail has been overlooked. The impeccable craftsmanship is evident. This exquisite custom-built Alvarez home in a quiet gated community has all the features for regal living in a serene, peaceful, setting ,with water views of the Hillsborough River. The family room includes a wet bar, a remote controlled direct -vent gas 3 sided glass enclosed fireplace ,custom built in cabinetry, and floor outlets. Surround sound in every room makes entertaining in this masterpiece easy. The enormous kitchen that boasts amazing waterfront views is equipped with high-end appliances, including a butlers pantry, double-ovens,gas stove, custom cabinetry, granite countertops and a large center island. Escape into your own sanctuary as you enter the master bedroom which is located on the first floor, here you will find a hand painted ceiling equipped with rope lighting , a morning bar , two custom built walk-in closets (each with electrical outlets) and your own personal door to the lanai. Pamper yourself in the master bathroom’s jacuzzi tub , or take a relaxing shower with the double shower heads each on separate controls. As you keep exploring the magnificence of this home and embark up the stairs you will encounter 3 bedrooms and 1 bonus room which is currently used as a game room. All rooms have large walk-in closets. The en-suite bonus room has balcony overlooking Hillsborough River with aluminum belly rail with textured black finish, in addition , rope lighting and a custom chair rail surrounding the room. Each bathroom has been designed to compliment each bedroom as well as a beautiful guest bathroom that is sure to impress. Garage space is abundant with room for four cars, a golf cart and a motorcycle. Stepping into the screened lanai you will find a heated pool with jacuzzi all with views of the Hillsborough River. The outdoor kitchen makes entertaining fun and relaxing. There is also an outdoor pool bath. Step outside the screened lanai onto a boardwalk that leads you down to the amazing views of the river, a dock with a seating area and a 7000 lb electric boat lift. This home is situated on a cul-de-sac on one of the biggest lots on the river. Temple Terrace offers great schools, shopping, Golf and Country Club and minutes away from the Temple Terrace recreation center. Call for your private viewing today.

    Zillow last checked:

    Listing updated:

    Listing Provided by:

    Cynthia Clonts 813-404-3832,

    ACE REALTY & AUCTION LLC 813-567-7198,

    Patricia Norris 813-541-9843,

    ACE REALTY & AUCTION LLC

    Bought with:

    Kal Elfallah, 3161015

    FUTURE HOME REALTY INC

    Source: Stellar MLS,MLS#: T3448144MLS LogoOriginating MLS: Tampa

    Facts & features

    Interior

    Bedrooms & bathrooms
    • Bedrooms: 4
    • Bathrooms: 6
    • Full bathrooms: 4
    • 1/2 bathrooms: 2
    Primary bedroom
    • Features: En Suite Bathroom, Walk-In Closet(s)
    • Level: First
    • Dimensions: 25.1x18.4
    Bedroom 2
    • Features: En Suite Bathroom, Walk-In Closet(s)
    • Level: Second
    • Dimensions: 14x12
    Bedroom 3
    • Features: En Suite Bathroom, Walk-In Closet(s)
    • Level: Second
    • Dimensions: 15x13
    Balcony porch lanai
    • Features: Kitchen Island
    • Level: First
    • Dimensions: 15x10
    Den
    • Features: Built-In Shelving
    • Level: First
    • Dimensions: 16x13
    Dining room
    • Features: Other
    • Level: First
    • Dimensions: 15.8x14.4
    Game room
    • Features: Bar
    • Level: Second
    • Dimensions: 27x15
    Kitchen
    • Level: First
    • Dimensions: 28x26
    Living room
    • Features: Bar
    • Level: First
    • Dimensions: 17x20
    Heating
    • Central
    Cooling
    • Central Air
    Appliances
    • Included: Bar Fridge, Oven, Cooktop, Dishwasher, Disposal, Dryer, Freezer, Gas Water Heater, Microwave, Refrigerator
    • Laundry: Laundry Room
    Features
    • Built-in Features, Cathedral Ceiling(s), Ceiling Fan(s), Central Vacuum, Coffered Ceiling(s), Crown Molding, Dry Bar, Eating Space In Kitchen, High Ceilings, Kitchen/Family Room Combo, Primary Bedroom Main Floor, Solid Surface Counters, Solid Wood Cabinets, Stone Counters, Vaulted Ceiling(s), Walk-In Closet(s), Wet Bar
    • Flooring: Carpet, Hardwood
    • Doors: Outdoor Grill, Outdoor Kitchen
    • Windows: Blinds, Drapes, Shutters, Window Treatments
    • Has fireplace: Yes
    • Fireplace features: Family Room, Gas, Living Room
    Interior area
    • Total structure area: 5,835
    • Total interior livable area: 5,055 sqft

    Property

    Parking
    • Total spaces: 4
    • Parking features: Garage - Attached
    • Attached garage spaces: 4
    Features
    • Levels: Two
    • Stories: 2
    • Patio & porch: Covered, Patio, Rear Porch, Screened
    • Exterior features: Balcony, Irrigation System, Lighting, Outdoor Grill, Outdoor Kitchen, Private Mailbox, Sauna
    • Has private pool: Yes
    • Pool features: Heated, In Ground, Lighting, Outside Bath Access, Screen Enclosure
    • Has spa: Yes
    • Spa features: Heated, In Ground
    • Has view: Yes
    • View description: Pool, Trees/Woods, Water, River
    • Has water view: Yes
    • Water view: Water,River
    • Waterfront features: Waterfront, River Front, River Access
    • Body of water: HILLSBOROUGH RIVER
    Lot
    • Size: 0.64 Acres
    • Features: Conservation Area, Cul-De-Sac, Flood Insurance Required, FloodZone, Landscaped, Oversized Lot, Private, Sidewalk, Street Dead-End
    • Residential vegetation: Mature Landscaping
    Details
    • Additional structures: Outdoor Kitchen
    • Parcel number: T1328195OO00000000006.0
    • Zoning: R-10
    • Special conditions: None

    Construction

    Type & style
    • Home type: SingleFamily
    • Architectural style: Custom
    • Property subtype: Single Family Residence
    Materials
    • Block, Stucco
    • Foundation: Block
    • Roof: Tile
    Condition
    • Completed
    • New construction: No
    • Year built: 2003
    Details
    • Builder name: Alvarez Homes

    Utilities & green energy

    • Sewer: Public Sewer
    • Water: Public
    • Utilities for property: BB/HS Internet Available, Cable Connected, Electricity Connected, Natural Gas Connected

    Community & neighborhood

    Community
    • Community features: Fishing, Waterfront, Gated, Golf Carts OK, Irrigation-Reclaimed Water
    Location
    • Region: Temple Terrace
    • Subdivision: SILVER OAKS

    HOA & financial

    HOA
    • Has HOA: Yes
    • HOA fee: $142 monthly
    • Amenities included: Gated
    • Services included: Maintenance Grounds
    • Association name: WISE PROPERTY MANAGEMENT
    • Association phone: 813-968-5665
    Other fees
    • Pet fee: $0 monthly
    Other financial information
    • Total actual rent: 0

    Other

    Other facts
    • Listing terms: Cash,Conventional,FHA,VA Loan
    • Ownership: Fee Simple
    • Road surface type: Paved

    Price history

    DateEventPrice
    12/11/2023Sold$1,335,000-16.5%$264/sqft
    Source: Stellar MLS #T3448144 Report a problem
    10/27/2023Pending sale$1,599,000$316/sqft
    Source: Stellar MLS #T3448144 Report a problem
    8/11/2023Price change$1,599,000-5.9%$316/sqft
    Source: Stellar MLS #T3448144 Report a problem
    7/3/2023Price change$1,700,000-4.5%$336/sqft
    Source: Stellar MLS #T3448144 Report a problem
    6/13/2023Price change$1,780,000+7.6%$352/sqft
    Source: Stellar MLS #T3448144 Report a problem
    6/10/2023Listed for sale$1,655,000+562%$327/sqft
    Source: Stellar MLS #T3448144 Report a problem
    7/26/2001Sold$250,000$49/sqft
    Source: Agent Provided Report a problem

    Public tax history

    YearProperty taxesTax assessment
    2025$20,668 +7.5%$1,100,543 +2.9%
    2024$19,233 +41.1%$1,069,527 +39%
    2023$13,629 +1.9%$769,457 +3%
    2022$13,373 +0.5%$747,046 +3%
    2021$13,305 +0.8%$725,287 +1.4%
    2020$13,204 +1.5%$715,273 +2.3%
    2019$13,010 $699,192 +1.9%
    2018$13,010 +0.4%$686,155 -14.7%
    2017$12,956 -0.8%$804,473 +22.2%
    2016$13,058 -0.7%$658,219 +0.7%
    2015$13,152 +0.5%$653,643 -1.9%
    2014$13,091 $666,352 +1.5%
    2013$13,091 -0.1%$656,504 +1.7%
    2012$13,110 +4.3%$645,530 +3%
    2011$12,566 -3.6%$626,728 -4.9%
    2010$13,038 -17%$658,698 -18.1%
    2009$15,700 -8.2%$804,004 -10.4%
    2008$17,107 +2.9%$897,542 +3%
    2007$16,631 -5.1%$871,400 +2.5%
    2006$17,532 +0.4%$850,146 +3%
    2005$17,467 $825,384 +1.2%
    2004-- $815,217 +264%
    2003-- $223,958 +0.6%
    2002-- $222,720
    2001-- $222,720

    Find assessor info on the county website

    Neighborhood: 33617

    Nearby schools

    GreatSchools rating
    Schools provided by the listing agent
    • Elementary: Lewis-HB
    • Middle: Greco-HB
    • High: King-HB

    Source: Stellar MLS. This data may not be complete. We recommend contacting the local school district to confirm school assignments for this home.

    Get a cash offer in 3 minutes
    Find out how much your home could sell for in as little as 3 minutes with a no-obligation cash offer.
    Estimated market value
    $1,657,400
    Get a cash offer in 3 minutes
    Find out how much your home could sell for in as little as 3 minutes with a no-obligation cash offer.
    Estimated market value
    $1,657,400