Listed by Lorenzo Bell-Thomas, with CENTURY 21 ClearView Realty, (605) 209-1816. Welcome home to this charming 3-bedroom, 2-bath residence situated on a spacious 0.23-acre lot. This well-maintained home offers a comfortable layout, attractive features and an excellent location for enjoying everything the Black Hills area has to offer. Inside, you'll find laminate flooring throughout the common areas, an inviting living space that flows into the thoughtfully designed kitchen featuring stainless steel appliances, a desirable gas range (purchased in 2021), bright cabinetry, tile backsplash, pendant lighting, and a butcher block island/pass-through that enhances both functionality and entertaining. The main-floor bathroom showcases updated finishes and modern style, while the home's overall design provides comfortable living spaces for family and guests alike. Step outside and enjoy the large back deck complete with a built-in pergola, creating the perfect setting for outdoor gatherings, summer barbecues, or simply relaxing at the end of the day. The generous yard provides plenty of room for pets, play, gardening, or future outdoor projects. Additional features include a newer roof, attractive curb appeal, and a location that offers convenient access to Sturgis, Rapid City, and the countless recreational opportunities of the Black Hills. Whether you enjoy hiking, biking, off-roading, camping, or exploring the region's scenic beauty, you'll appreciate being close to it all.
Under contract
$319,900
7809 Timberline Rd, Black Hawk, SD 57718
3beds
1,296sqft
Site Built
Built in 1992
10,018 Square Feet Lot
$319,300 Zestimate®
$247/sqft
$-- HOA
What's special
Newer roofGenerous yardBright cabinetryPendant lightingLarge back deckBuilt-in pergolaAttractive curb appeal
- 43 days |
- 66 |
- 2 |
Zillow last checked:
Listing updated:
Listed by:
Lorenzo Bell-Thomas,
Century 21 Clearview Realty
Source: Mount Rushmore Area AOR,MLS#: 89438
Facts & features
Interior
Bedrooms & bathrooms
- Bedrooms: 3
- Bathrooms: 2
- Full bathrooms: 2
Primary bedroom
- Level: Upper
- Area: 120
- Dimensions: 12 x 10
Bedroom 2
- Level: Upper
- Area: 108
- Dimensions: 12 x 9
Bedroom 3
- Level: Basement
- Area: 108
- Dimensions: 12 x 9
Dining room
- Level: Upper
- Area: 60
- Dimensions: 10 x 6
Kitchen
- Level: Upper
- Dimensions: 11 x 10
Living room
- Level: Upper
- Area: 182
- Dimensions: 14 x 13
Heating
- Natural Gas, Forced Air
Cooling
- Refrig. C/Air
Appliances
- Included: Dishwasher, Refrigerator, Gas Range Oven, Microwave
Features
- Ceiling Fan(s)
- Flooring: Carpet, Tile, Laminate
- Has basement: Yes
- Number of fireplaces: 1
- Fireplace features: None
Interior area
- Total structure area: 1,296
- Total interior livable area: 1,296 sqft
Video & virtual tour
Property
Parking
- Total spaces: 1
- Parking features: One Car, Attached, Garage Door Opener
- Attached garage spaces: 1
Features
- Levels: Split Foyer
- Patio & porch: Open Deck
Lot
- Size: 10,018 Square Feet
- Features: Corner Lot, None
Details
- Parcel number: 20660118
Construction
Type & style
- Home type: SingleFamily
- Property subtype: Site Built
Materials
- Frame
- Foundation: Poured Concrete Fd.
- Roof: Composition
Condition
- Year built: 1992
Community & HOA
Community
- Security: Smoke Detector(s)
- Subdivision: Timberline
HOA
- Amenities included: None
- Services included: None
Location
- Region: Black Hawk
Financial & listing details
- Price per square foot: $247/sqft
- Tax assessed value: $253,827
- Annual tax amount: $2,522
- Date on market: 7/10/2026
- Listing terms: Cash,New Loan
Estimated market value
$319,300
$303,000 - $335,000
$1,821/mo
Price history
| Date | Event | Price |
|---|---|---|
| 7/21/2026 | Contingent | $319,900$247/sqft |
Source:  Black Hills AOR #179959 Report a problem Black Hills AOR #179959 Report a problem | ||
| 7/10/2026 | Listed for sale | $319,900+32.2%$247/sqft |
Source: Black Hills AOR #179959 Report a problem | ||
| 6/14/2021 | Sold | $242,000+6.7%$187/sqft |
Source: Public Record Report a problem | ||
| 4/21/2021 | Pending sale | $226,750$175/sqft |
Source: Local MLS #153745 Report a problem | ||
| 4/14/2021 | Listed for sale | $226,750+56.9%$175/sqft |
Source: Local MLS #153745 Report a problem | ||
| 10/1/2014 | Sold | $144,500+47.4%$111/sqft |
Source: Agent Provided Report a problem | ||
| 3/28/2014 | Sold | $98,000$76/sqft |
Source: Agent Provided Report a problem | ||
Public tax history
| Year | Property taxes | Tax assessment |
|---|---|---|
| 2025 | $2,522 +12.7% | $253,827 +6.7% |
| 2024 | $2,237 +14% | $237,993 +17.3% |
| 2023 | $1,963 | $202,842 +20% |
| 2022 | -- | $169,035 +12.7% |
| 2021 | $1,846 +5.6% | $150,040 +8.3% |
| 2020 | $1,747 +10.8% | $138,528 |
| 2019 | $1,576 +5.2% | $138,528 +10% |
| 2018 | $1,498 | $125,934 +6% |
| 2017 | $1,498 | $118,806 +5.6% |
| 2016 | -- | $112,531 |
| 2015 | $1,572 | $112,531 +3.9% |
| 2013 | $1,572 | $108,307 |
Find assessor info on the county website
Monthly payment
Est. payment
Payment breakdown
Explore the cost of this home by adjusting the details. Changes won't be saved.Climate risks
Neighborhood: 57718
Nearby schools
GreatSchools rating
- 3/10Black Hawk Elementary - 03Grades: K-5Distance: 0.6 mi
- 5/10West Middle School - 37Grades: 6-8Distance: 6.2 mi
- 5/10Stevens High School - 42Grades: 9-12Distance: 6.1 mi
- $289,5003 bd-- ba828 sqft7811 Conifer Cir, Black Hawk, SD 57718Off Market
- $264,2002 bd1 ba836 sqft7807 Timberline Rd, Black Hawk, SD 57718Off Market
- $356,5004 bd2 ba922 sqft6402 Blue Spruce Ct, Black Hawk, SD 57718Off Market
- $300,0003 bd2 ba864 sqft7813 Conifer Cir, Black Hawk, SD 57718Off Market
- $297,4003 bd2 ba828 sqft7903 Timberline Rd, Black Hawk, SD 57718Off Market
- $294,3002 bd1 ba876 sqft6314 Blue Spruce Ct, Black Hawk, SD 57718Off Market
- $430,900-- bd-- ba2.1k sqft7814 Conifer Cir, Black Hawk, SD 57718Off Market
- $367,1003 bd2 ba1.1k sqft7812 Timberline Rd, Black Hawk, SD 57718Off Market
A local agent can set up tours, give advice and negotiate with sellers.
A local lender can help you make sure your offer is ready when you are.
Similar homes
- $394,9003 bd2 ba1.3k sqft6416 Fairway Dr, Black Hawk, SD 57718For Sale
 MLS ID #180253, DANEEN JACQUOT KULMALA, SOUTH DAKOTA PROPERTIES. Black Hills AOR
 - $452,5002 bd2 ba1.5k sqft7400 Timberline Ct, Black Hawk, SD 57718For Sale
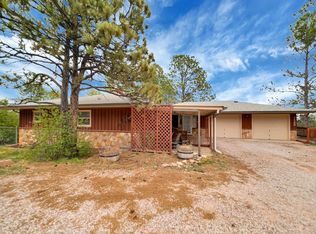 MLS ID #89383, Anne Fuchs. Mount Rushmore Area AOR
 - $399,0003 bd2 ba1.9k sqft7810 Wild Rose St, Black Hawk, SD 57718For Sale
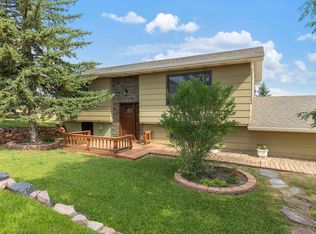 MLS ID #89897, Richard Berkey. Mount Rushmore Area AOR
 - $319,9003 bd1 ba996 sqft2010 Red Dale Dr, Rapid City, SD 57702New Construction
 MLS ID #180345, YANNI GEORGAS, RE/MAX RESULTS. Black Hills AOR
 - $339,0003 bd2 ba1.2k sqft1004 Lennon Ln, Rapid City, SD 57701For SaleMLS ID #89742, Henry Ulrich. Mount Rushmore Area AOR
- $320,0004 bd2 ba1.7k sqft4320 Steeler Ln, Rapid City, SD 57701For SaleMLS ID #89762, Jessica Fulkerson. Mount Rushmore Area AOR
- $295,0003 bd2 ba1.5k sqft3824 Chief Dr, Rapid City, SD 57701For SaleMLS ID #89893, Markie Zacharias. Mount Rushmore Area AOR
- $315,9003 bd2 ba1.5k sqft636 Earleen St, Rapid City, SD 57701For SaleMLS ID #179511, JAKE ELSASSER, RE/MAX RESULTS. Black Hills AOR
- $315,0003 bd2 ba1.9k sqft1502 Racine St, Rapid City, SD 57701For SaleMLS ID #89985, Lorenzo Bell-Thomas. Mount Rushmore Area AOR
- $285,0003 bd1 ba1.2k sqft1516 N 7th St, Rapid City, SD 57701For SaleMLS ID #90027, Bart Miller. Mount Rushmore Area AOR
- $330,0002 bd2 ba1k sqft818 Roubaix Dr, Rapid City, SD 57702For SaleMLS ID #89723, Henry Ulrich. Mount Rushmore Area AOR
- $349,9004 bd2 ba1.5k sqft3309 Hall St, Rapid City, SD 57702For SaleMLS ID #180265, JACKIE PAULSEN, COLDWELL BANKER BLACK HILLS LEGACY. Black Hills AOR
- $295,0003 bd2 ba1k sqft813 Flamingo Dr, Rapid City, SD 57701For SaleMLS ID #180277, TONY KLOCK, RE/MAX ADVANTAGE. Black Hills AOR
- $305,0004 bd2 ba1.7k sqft1648 Minuteman Dr, Rapid City, SD 57701For SaleMLS ID #180299, KYLIE MCMULLIN, RE/MAX ADVANTAGE. Black Hills AOR
- $314,9004 bd2 ba1.6k sqft3601 Wisconsin Ave, Rapid City, SD 57701For SaleMLS ID #89722, Suzanne White. Mount Rushmore Area AOR
- $259,0003 bd2 ba1.3k sqft513 E Denver St, Rapid City, SD 57701For SaleMLS ID #180622, MICHAEL FRYBARGER, ASCEND REALTY INC.. Black Hills AOR
- $284,9003 bd2 ba1.6k sqft406 E Waterloo St, Rapid City, SD 57701For SaleMLS ID #180522, STEPH E HOLDINGHAUSEN, SELLING 605 REALTY LLC. Black Hills AOR
- $305,0004 bd2 ba1.6k sqft1614 Boulder St, Rapid City, SD 57702For SaleMLS ID #89689, Holly Glatt Pierson. Mount Rushmore Area AOR
- $310,0003 bd2 ba1k sqft4004 Sherry Ct, Rapid City, SD 57703For SaleMLS ID #89596, Holly Hultgren. Mount Rushmore Area AOR
- $329,9002 bd1 ba1.2k sqft10530 Ashwood Ct, Rapid City, SD 57702For SaleMLS ID #89999, Jeremy Kahler. Mount Rushmore Area AOR
