Discover the charm of this beautifully maintained Colonial townhouse, ideally situated in the sought-after Belle Point community near Greenbelt Lake. Offering over 2,400 square feet of thoughtfully designed living space, this is one of the largest models in the neighborhood, featuring an extended three-level floor plan with a spacious dining room, a separate eat-in kitchen, and generously sized bedrooms. Step inside to a warm and inviting interior, freshly painted and enhanced by newly refinished hardwood floors that flow seamlessly through the main living and dining areas. Sunlight pours in through the windows, while skylights add an extra touch of brightness throughout the home. The country-style kitchen is perfect for everyday living and entertaining, complete with tall cabinets, ample counter space, and modern appliances. Just off the dining room, step out onto the deck, an ideal setting for gatherings or quiet moments of relaxation. The home boasts three generous bedrooms and four bathrooms, ensuring plenty of space for relaxation and privacy. The generously sized primary bedroom features a walk in closet and an en suite bathroom complete with dual sinks, a whirlpool tub and separate shower. Additional highlights include a fully finished basement with fireplace and direct garage access—perfect for a recreation room, home office, or guest space. Enjoy peace of mind with numerous recent updates, including windows (2018), roof (2019), garage motor (2020), furnace (2025), and new paint, wall-to-wall carpeting, gas stove, and washer/dryer (2026). Outdoor enthusiasts will love the nearby playgrounds, trails, and picnic areas, all within walking distance to Greenbelt Lake or a short drive to Greenbelt Park. Commuters will appreciate easy access to I-495, the Greenbelt Metro, and shopping and dining at The Greenway Center. This home offers the perfect blend of comfort, space, and convenience—more than just a house, it’s a place to truly feel at home.
Sold for $440,000
$440,000
7809 Vanity Fair Dr, Greenbelt, MD 20770
3beds
2,434sqft
Townhouse
Built in 1991
1,974 Square Feet Lot
$440,100 Zestimate®
$181/sqft
$3,537 Estimated rent
Home value
$440,100
$396,000 - $489,000
$3,537/mo
Zestimate® history
Owner options
List your home for rent
$3,537/mo
Rent Zestimate®
Find your next renter with Zillow Rental Manager. Plus, with online applications, you can quickly screen prospective tenants – for free.
$3,537/mo
Rent Zestimate®
Refinance and save
$2,900/mo
Est. payment
Refinancing to a lower rate could help reduce your monthly payments and save thousands over the life of the loan.
$2,900/mo
Est. payment
Explore your selling options
Work with a Zillow partner agent
Leverage their expertise and Zillow's premium Showcase listings to get your home seen by more buyers.
Get startedList with your own agent
Get your home in front of millions of buyers by listing it on Zillow.
Learn how to do itSell it yourself
Take full control of how buyers see your home on Zillow by listing For Sale by Owner (FSBO).
List your homeWhat's special
Walk in closetModern appliancesFreshly paintedNewly refinished hardwood floorsWarm and inviting interiorCountry-style kitchenAmple counter space
Zillow last checked:
Listing updated:
Listed by:
James Reid 443-472-8587,
Long & Foster Real Estate, Inc.
Bought with:
Young Kang, 322454
Trademark Realty, Inc
Source: Bright MLS,MLS#: MDPG2196512
Facts & features
Interior
Bedrooms & bathrooms
- Bedrooms: 3
- Bathrooms: 4
- Full bathrooms: 2
- 1/2 bathrooms: 2
- Main level bathrooms: 1
Rooms
- Room types: Living Room, Dining Room, Primary Bedroom, Bedroom 2, Bedroom 3, Kitchen, Breakfast Room, Laundry, Recreation Room, Bathroom 1, Primary Bathroom, Half Bath
Primary bedroom
- Features: Ceiling Fan(s), Window Treatments, Flooring - Carpet, Attached Bathroom, Cathedral/Vaulted Ceiling
- Level: Upper
Bedroom 2
- Features: Flooring - Carpet, Window Treatments
- Level: Upper
Bedroom 3
- Features: Flooring - Carpet, Window Treatments
- Level: Upper
Primary bathroom
- Features: Soaking Tub, Double Sink, Flooring - Tile/Brick, Flooring - Ceramic Tile, Bathroom - Jetted Tub
- Level: Upper
Bathroom 1
- Level: Upper
Breakfast room
- Features: Flooring - Wood, Lighting - Ceiling, Window Treatments
- Level: Main
Dining room
- Features: Flooring - HardWood, Lighting - Ceiling
- Level: Main
Half bath
- Level: Main
Half bath
- Level: Lower
Kitchen
- Features: Lighting - Ceiling, Kitchen - Gas Cooking, Flooring - Wood
- Level: Main
Laundry
- Level: Main
Living room
- Features: Flooring - HardWood
- Level: Main
Recreation room
- Features: Flooring - Carpet, Recessed Lighting
- Level: Lower
Heating
- Forced Air, Natural Gas
Cooling
- Central Air, Electric
Appliances
- Included: Dishwasher, Disposal, Dryer, Exhaust Fan, Oven/Range - Gas, Refrigerator, Washer, Cooktop, Stainless Steel Appliance(s), Gas Water Heater
- Laundry: Laundry Room
Features
- Kitchen - Country, Kitchen - Table Space, Dining Area, Primary Bath(s), Floor Plan - Traditional, Ceiling Fan(s), Chair Railings, Crown Molding, Breakfast Area, Recessed Lighting, Wainscotting, 9'+ Ceilings, Dry Wall, Cathedral Ceiling(s)
- Flooring: Laminate, Carpet, Hardwood, Wood
- Doors: French Doors
- Windows: Bay/Bow, Double Pane Windows, Screens, Skylight(s)
- Basement: Rear Entrance,Finished,Garage Access
- Number of fireplaces: 1
- Fireplace features: Glass Doors
Interior area
- Total structure area: 3,632
- Total interior livable area: 2,434 sqft
- Finished area above ground: 1,636
- Finished area below ground: 798
Property
Parking
- Total spaces: 2
- Parking features: Garage Door Opener, Asphalt, Attached, Driveway
- Attached garage spaces: 1
- Uncovered spaces: 1
Accessibility
- Accessibility features: None
Features
- Levels: Three
- Stories: 3
- Exterior features: Sidewalks, Street Lights
- Pool features: None
- Has spa: Yes
- Spa features: Bath
Lot
- Size: 1,974 Square Feet
- Features: Suburban
Details
- Additional structures: Above Grade, Below Grade
- Parcel number: 17212294932
- Zoning: RSFA
- Special conditions: Standard
Construction
Type & style
- Home type: Townhouse
- Architectural style: Colonial
- Property subtype: Townhouse
Materials
- Vinyl Siding
- Foundation: Block
- Roof: Architectural Shingle
Condition
- Very Good
- New construction: No
- Year built: 1991
Details
- Builder name: MILTON
Utilities & green energy
- Sewer: Public Sewer
- Water: Public
Community & HOA
Community
- Security: Electric Alarm, Monitored
- Subdivision: Belle Point Plat 1
HOA
- Has HOA: Yes
- Services included: Management, Reserve Funds, Road Maintenance, Snow Removal
- HOA fee: $123 monthly
- HOA name: BELLE POINT
Location
- Region: Greenbelt
- Municipality: Greenbelt
Financial & listing details
- Price per square foot: $181/sqft
- Tax assessed value: $397,700
- Annual tax amount: $7,351
- Date on market: 4/29/2026
- Listing agreement: Exclusive Right To Sell
- Listing terms: Cash,Conventional,FHA,VA Loan
- Ownership: Fee Simple
Price history
| Date | Event | Price |
|---|---|---|
| 5/29/2026 | Sold | $440,000-2.2%$181/sqft |
Source:  Bright MLS #MDPG2196512 Report a problem Bright MLS #MDPG2196512 Report a problem | ||
| 5/23/2026 | Pending sale | $450,000$185/sqft |
Source: Bright MLS #MDPG2196512 Report a problem | ||
| 5/4/2026 | Contingent | $450,000$185/sqft |
Source: Bright MLS #MDPG2196512 Report a problem | ||
| 4/29/2026 | Listed for sale | $450,000+128.4%$185/sqft |
Source: Bright MLS #MDPG2196512 Report a problem | ||
| 8/31/2001 | Sold | $197,000$81/sqft |
Source: Public Record Report a problem | ||
Public tax history
| Year | Property taxes | Tax assessment |
|---|---|---|
| 2025 | $6,596 +11.2% | $363,000 +10.6% |
| 2024 | $5,931 +3.9% | $328,300 +3.9% |
| 2023 | $5,710 -3.1% | $315,933 -3.8% |
| 2022 | $5,895 +13.3% | $328,300 +12.7% |
| 2021 | $5,202 +4% | $291,200 +3.3% |
| 2020 | $5,005 +43.3% | $281,867 +7.1% |
| 2019 | $3,492 | $263,200 |
| 2018 | -- | $263,200 +5.8% |
| 2017 | $4,451 -14.1% | $248,800 +6.1% |
| 2016 | $5,184 | $234,400 +6.5% |
| 2015 | $5,184 | $220,000 |
| 2014 | $5,184 | $220,000 |
| 2013 | -- | $220,000 -25.1% |
| 2012 | -- | $293,800 |
| 2011 | -- | $293,800 |
| 2010 | -- | $293,800 -21% |
| 2009 | -- | $371,890 +15.5% |
| 2008 | -- | $321,902 +18.4% |
| 2007 | -- | $271,916 +22.5% |
| 2006 | -- | $221,930 +11% |
| 2005 | -- | $199,976 +12.3% |
| 2004 | -- | $178,023 +14.1% |
| 2003 | -- | $156,070 |
| 2002 | -- | $156,070 +0.1% |
| 2001 | -- | $155,903 |
Find assessor info on the county website
Neighborhood: 20770
Nearby homes
- $402,800-- bd3 ba1.5k sqft7805 Vanity Fair Dr, Greenbelt, MD 20770Off Market
- $409,500-- bd3 ba1.6k sqft7803 Vanity Fair Dr, Greenbelt, MD 20770Off Market
- $426,7004 bd3 ba1.6k sqft7807 Vanity Fair Dr, Greenbelt, MD 20770Off Market
- $441,0003 bd3 ba1.7k sqft7801 Vanity Fair Dr, Greenbelt, MD 20770Off Market
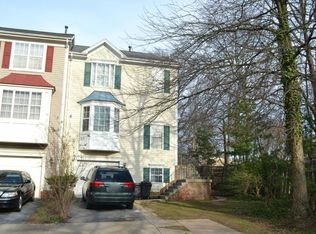
- $396,200-- bd3 ba1.6k sqft7811 Vanity Fair Dr, Greenbelt, MD 20770Off Market
- $456,500-- bd3 ba1.7k sqft7813 Vanity Fair Dr, Greenbelt, MD 20770Off Market
- $150,0001 bd1 ba788 sqft7716 Lakecrest Dr, Greenbelt, MD 20770Sold
- $435,0003 bd4 ba1.6k sqft7825 Vanity Fair Dr, Greenbelt, MD 20770Off Market
Nearby schools
GreatSchools rating
- 4/10Greenbelt Elementary SchoolGrades: PK-5Distance: 1.2 mi
- 6/10Greenbelt Middle SchoolGrades: 6-8Distance: 0.8 mi
- 7/10Eleanor Roosevelt High SchoolGrades: 9-12Distance: 1 mi
Schools provided by the listing agent
- District: Prince George's County Public Schools
Source: Bright MLS. This data may not be complete. We recommend contacting the local school district to confirm school assignments for this home.
Get a cash offer in 3 minutes
Find out how much your home could sell for in as little as 3 minutes with a no-obligation cash offer.
Estimated market value
$440,100
Get a cash offer in 3 minutes
Find out how much your home could sell for in as little as 3 minutes with a no-obligation cash offer.
Estimated market value
$440,100
- Maryland
- Prince Georges County
- Greenbelt
- 20770
- 7809 Vanity Fair Dr
Nearby cities
Nearby zip codes
Other Greenbelt Topics
