THIS IS A TO BE BUILT HOME CONSTRUCTION, STONE & WOOD EXTERIOR,CUSTOM CABINETS, SOFT CLOSE HINGES, 3CM GRANITE W/ UNDER-MOUNT SINKS, TALL CEILINGS, SHELVES & NICHES, KITCHEN W/ SS BUILT IN APPLIANCES, COOKTOP. GIANT 21 X 21 LIV RM W/ FIXED GLASS WINDOW HUGE Roof Top, 10 FOOT CEILINGS 8 FT DOORS CUSTOM SHOWER, DROP IN TUB W/ TILE SURROUND & SEPARATE GRANITE VANITIES, 7 X 5 MASTER CLOSET, W/ 3 RAIL HANGING & SHOE RACKS, 2X LOW E WINDOWS, RADIANT BARRIER...schedule your showing TODAY !!
New construction
$499,900
7809 ventura, Selma, TX 78154
3beds
1,850sqft
Single Family Residence
Built in 2026
0.29 Acres Lot
$494,600 Zestimate®
$270/sqft
$-- HOA
What's special
Huge rooftopSeparate granite vanitiesSoft close hingesTall ceilingsRadiant barrierCustom cabinetsStone and wood exterior
- 106 days |
- 176 |
- 13 |
Zillow last checked:
Listing updated:
Listed by:
Christian Hernandez TREC #696102 (254) 290-2482,
Luxterra Realty
Source: LERA MLS,MLS#: 1955144
Loading...
Facts & features
Interior
Bedrooms & bathrooms
- Bedrooms: 3
- Bathrooms: 3
- Full bathrooms: 2
- 1/2 bathrooms: 1
Primary bedroom
- Area: 240
- Dimensions: 16 x 15
Bedroom 2
- Area: 144
- Dimensions: 12 x 12
Bedroom 3
- Area: 144
- Dimensions: 12 x 12
Primary bathroom
- Features: Tub/Shower Separate, Double Vanity, Soaking Tub
- Area: 132
- Dimensions: 12 x 11
Kitchen
- Area: 150
- Dimensions: 15 x 10
Living room
- Area: 400
- Dimensions: 20 x 20
Heating
- Central, Electric
Cooling
- Ceiling Fan(s), Central Air
Appliances
- Included: Cooktop, Built-In Oven, Self Cleaning Oven, Microwave, Disposal, Dishwasher, Plumbed For Ice Maker, Vented Exhaust Fan, Electric Water Heater, Plumb for Water Softener, Electric Cooktop, ENERGY STAR Qualified Appliances
- Laundry: Main Level, Laundry Room, Washer Hookup, Dryer Connection
Features
- One Living Area, Separate Dining Room, Breakfast Bar, Pantry, Utility Room Inside, 1st Floor Lvl/No Steps, High Ceilings, Open Floorplan, High Speed Internet, All Bedrooms Downstairs, Walk-In Closet(s), Master Downstairs, Ceiling Fan(s), Chandelier, Solid Counter Tops, Custom Cabinets, Programmable Thermostat
- Flooring: Ceramic Tile
- Windows: Double Pane Windows, Low Emissivity Windows, Window Coverings
- Has basement: No
- Attic: Pull Down Storage
- Has fireplace: No
- Fireplace features: Not Applicable
Interior area
- Total interior livable area: 1,850 sqft
Property
Parking
- Total spaces: 2
- Parking features: Two Car Garage
- Garage spaces: 2
Features
- Levels: One
- Stories: 1
- Pool features: None
Lot
- Size: 0.29 Acres
- Features: Cul-De-Sac
Details
- Parcel number: 367515
Construction
Type & style
- Home type: SingleFamily
- Property subtype: Single Family Residence
Materials
- 4 Sides Masonry, Stucco, Stone Veneer, Radiant Barrier, Foam Insulation
- Foundation: Slab
- Roof: Heavy Composition
Condition
- New Construction
- New construction: Yes
- Year built: 2026
Details
- Builder name: Luxterra Builders
Utilities & green energy
- Electric: CPS, Smart Electric Meter
- Sewer: SAWS, Sewer System
- Water: SAWS, Water System
- Utilities for property: Cable Available, City Garbage service
Green energy
- Indoor air quality: Integrated Pest Management
Community & HOA
Community
- Features: Jogging Trails, Bike Trails
- Security: Smoke Detector(s), Prewired
- Subdivision: Selma Park Estates
Location
- Region: Selma
Financial & listing details
- Price per square foot: $270/sqft
- Tax assessed value: $539,240
- Annual tax amount: $1,686
- Price range: $499.9K - $499.9K
- Date on market: 4/4/2026
- Cumulative days on market: 107 days
- Listing terms: Conventional,FHA,VA Loan,TX Vet,Cash
Estimated market value
$494,600
$470,000 - $519,000
$1,964/mo
Price history
| Date | Event | Price |
|---|---|---|
| 4/4/2026 | Listed for sale | $499,900$270/sqft |
Source:  LERA MLS #1955144 Report a problem LERA MLS #1955144 Report a problem | ||
Public tax history
| Year | Property taxes | Tax assessment |
|---|---|---|
| 2025 | $7,287 -15.5% | $539,240 -7.3% |
| 2024 | $8,626 -11.8% | $581,890 +5.8% |
| 2023 | $9,777 +64.9% | $549,900 +82.1% |
| 2022 | $5,931 +598.4% | $302,010 +467.4% |
| 2021 | $849 | $53,230 +26.6% |
| 2020 | $849 +2.7% | $42,040 +16.9% |
| 2019 | $827 | $35,960 |
| 2018 | $827 +60.6% | $35,960 +65.7% |
| 2017 | $515 | $21,700 |
| 2016 | -- | $21,700 +49.4% |
| 2015 | -- | $14,520 -7% |
| 2014 | -- | $15,610 |
| 2013 | -- | $15,610 |
| 2012 | -- | $15,610 -33.3% |
| 2011 | -- | $23,410 -20% |
| 2010 | -- | $29,260 |
| 2009 | -- | $29,260 |
| 2008 | -- | $29,260 +44.4% |
| 2007 | -- | $20,270 +199.9% |
| 2006 | -- | $6,760 +35.2% |
| 2005 | -- | $5,000 |
Find assessor info on the county website
Monthly payment
Est. payment
Payment breakdown
Explore the cost of this home by adjusting the details. Changes won't be saved.Climate risks
Neighborhood: 78154
Nearby schools
GreatSchools rating
- 7/10Norma J Paschal Elementary SchoolGrades: PK-4Distance: 0.4 mi
- 7/10Ray D Corbett Junior High SchoolGrades: 7-8Distance: 3.8 mi
- 5/10Samuel Clemens High SchoolGrades: 9-12Distance: 1.2 mi
Schools provided by the listing agent
- Elementary: Green Valley
- Middle: Wilder
- High: Clemens
Source: LERA MLS. This data may not be complete. We recommend contacting the local school district to confirm school assignments for this home.
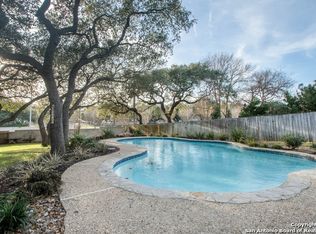
- $9,720-- bd-- ba924 sqft16153 Kilowatt Rd, Schertz, TX 78154Off Market
- $399,3004 bd3 ba3.2k sqft421 Twinpoint Crk, Schertz, TX 78154Off Market
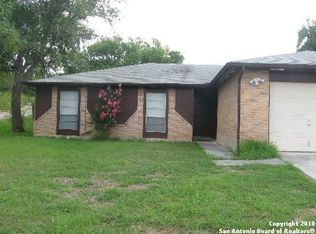
- $211,2004 bd2 ba1.4k sqft4214 Wensledale, Schertz, TX 78154Off Market
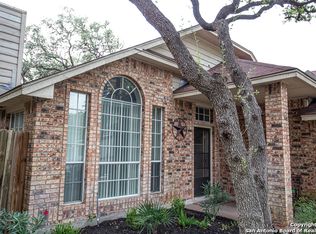
- $249,1003 bd2 ba1.5k sqft3917 Wm Scarbrough, Schertz, TX 78154Off Market
- $301,7004 bd3 ba2.5k sqft3728 Wm Scarbrough, Schertz, TX 78154Off Market
- $138,500-- bd-- ba1.2k sqft16240 San Pedro Ave, Schertz, TX 78154Off Market
- $259,8003 bd2 ba1.9k sqft4124 Wensledale, Schertz, TX 78154Off Market
- $1,680,87217.15 Acres2024 S Southwest Loop #323, Schertz, TX 78154Off Market
- $270,9003 bd2 ba1.7k sqft5144 Columbia, Schertz, TX 78154Off Market
A local agent can set up tours, give advice and negotiate with sellers.
Similar homes
- $534,9994 bd3 ba2.5k sqft15710 Fair Ln, Selma, TX 78154For Sale

 MLS ID #1972053, Luis Galindo TREC #626032, Orchard Brokerage. LERA MLS
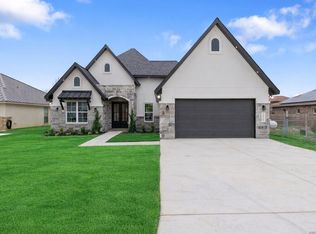
 - $555,0004 bd3 ba2.2k sqft15509 YORK LN, Selma, TX 78154New Construction
 MLS ID #1945952, Sandra Sandoval TREC #799553, 1st Choice Realty Group. LERA MLS
 - $525,0004 bd3 ba2.2k sqft8227 OLD AUSTIN ROAD, Selma, TX 78154New Construction
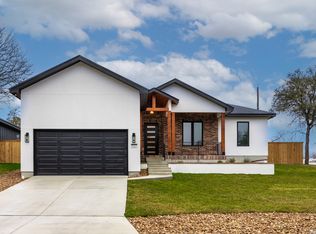 MLS ID #1927113, Ivan Mancillas TREC #719281, Ivan Mancillas, Broker. LERA MLS
 - $504,9904 bd3 ba2.5k sqft216 Fillmore Falls, Cibolo, TX 78108New Construction
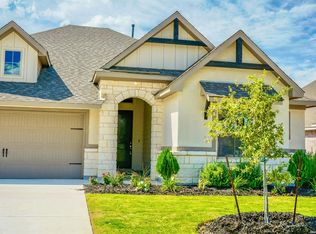 LERA MLS
 - $585,0004 bd3 ba2.7k sqft11625 Hollering Pass, Schertz, TX 78154For SaleMLS ID #1969949, Persia McMillan TREC #728851, Premier Realty Group Platinum. LERA MLS
- $549,9004 bd3 ba2.4k sqft128 KRUEGER WAY, Cibolo, TX 78108New ConstructionLERA MLS
- $539,0004 bd3 ba2.4k sqft615 ABBOTT RDG, St Hedwig, TX 78152For SaleMLS ID #1962381, Amanda Aultman TREC #792916, Black Label RE Advisors, LLC. LERA MLS
- from $447,4903 bd2 ba2.3k sqftKerrville Plan, Saddlebrook Ranch, Schertz, TX 78154New ConstructionAshton Woods Homes
- $524,9904 bd3 ba2.3k sqft2852 Reeves Lane, Schertz, TX 78108New ConstructionLERA MLS
- $514,9004 bd4 ba2.4k sqft5028 Kimble Way, Schertz, TX 78108New ConstructionLERA MLS
- from $358,9903 bd2 ba1.6k sqftSacha Plan, The Crossvine, Schertz, TX 78154New ConstructionChesmar Homes
- from $495,9004 bd2 ba2.1k sqft2187W Plan, The Parklands 60', Marion, TX 78124New ConstructionPerry Homes
- $514,9904 bd3 ba2.4k sqft418 Foxtail Valley, Cibolo, TX 78108New ConstructionLERA MLS
- $505,0003 bd2 ba2k sqft120 magnolia, La Vernia, TX 78121For SaleMLS ID #1955330, Robert Fedewa TREC #650858, Real Broker, LLC. LERA MLS
- $495,0003 bd2 ba1.5k sqft28326 Bonn Mountain, San Antonio, TX 78260For SaleMLS ID #1788846, Virginia Kraemer TREC #749559, JB Goodwin, REALTORS. LERA MLS
- $484,9504 bd3 ba2.5k sqft480 TOBACCO PASS, New Braunfels, TX 78132For SaleMLS ID #1995260, Kyle Swinney TREC #658461, Keller Williams Realty. LERA MLS
- from $394,9904 bd3 ba2.3k sqftSomerset Plan, Rhine Valley, Schertz, TX 78154New ConstructionCoventry Homes
- $474,9904 bd3 ba2.5k sqft5798 Reagan Ridge, Schertz, TX 78108New ConstructionLERA MLS
- from $419,9904 bd3 ba2.3k sqftSomerset Plan, The Parklands, Marion, TX 78124New ConstructionCoventry Homes
- $499,0003 bd3 ba2.2k sqft25046 Las Pilas, San Antonio, TX 78261For SaleMLS ID #1939569, Scott Malouff TREC #658231, Keller Williams Heritage. LERA MLS
