Come see this very special home in the Villas of Tamarind. The attention to detail is very apparent!! It is indeed "Tender loving Cared for" in so many ways. There are two nice sized bedrooms on the main level. Each of those have a full, private bath. The kitchen has solid surface Corian counter tops, refrigerator and gas stove and a breakfast area with beam ceiling. The laundry is conveniently located adjacent to the kitchen. There is a large Great Room with a built in dry bar and a Gas Log fireplace. The roof and HVAC were replaced in 2016. The wood flooring on the main level was replaced also in 2016. In 2021 the main floor windows and patio doors were replaced with high quality energy efficient Marvin products. In the same year the lower level flooring was replaced with luxury vinyl plank. The huge 14'X16' entertainment deck and awning were repalced in 2022. There are too many great features to mention so check out the features list in the documents. All of this on a quiet cul-de-sac lot. Don't miss it!!!!
Show for backups
$495,000
7809 W 117th Ter, Overland Park, KS 66210
2beds
2,445sqft
Villa
Built in 1986
8,930 Square Feet Lot
$-- Zestimate®
$202/sqft
$217/mo HOA
What's special
- 7 days |
- 675 |
- 12 |
Likely to sell faster than
Zillow last checked:
Listing updated:
Listed by:
Darrel Hunter 913-901-7560,
Weichert, Realtors Welch & Co.
Source: Heartland MLS as distributed by MLS GRID,MLS#: 2622150
Facts & features
Interior
Bedrooms & bathrooms
- Bedrooms: 2
- Bathrooms: 4
- Full bathrooms: 3
- 1/2 bathrooms: 1
Primary bedroom
- Features: Ceiling Fan(s), Separate Shower And Tub, Walk-In Closet(s), Wood Floor
- Level: First
- Dimensions: 13 x 16
Bedroom 2
- Features: Walk-In Closet(s), Wood Floor
- Level: First
- Dimensions: 13 x 13
Bathroom 4
- Features: Shower Only
- Level: Basement
Bonus room
- Features: Luxury Vinyl, Walk-In Closet(s)
- Level: Basement
- Dimensions: 12 x 14
Breakfast room
- Features: Ceiling Fan(s), Wood Floor
- Level: First
- Dimensions: 9 x 10
Dining room
- Features: Wood Floor
- Level: First
- Dimensions: 9 x 12
Family room
- Features: Ceiling Fan(s), Luxury Vinyl
- Level: Basement
- Dimensions: 14 x 25
Great room
- Features: Ceiling Fan(s), Fireplace, Wood Floor
- Level: First
- Dimensions: 15 x 18
Great room
- Features: Fireplace
- Level: First
Kitchen
- Features: Pantry, Solid Surface Counter, Wood Floor
- Level: First
- Dimensions: 6 x 11
Heating
- Forced Air
Cooling
- Electric
Appliances
- Included: Dishwasher, Disposal, Dryer, Microwave, Refrigerator, Washer
- Laundry: Main Level
Features
- Ceiling Fan(s), Kitchen Island, Pantry, Stained Cabinets, Walk-In Closet(s), Wet Bar
- Flooring: Wood
- Basement: Daylight,Finished
- Number of fireplaces: 1
- Fireplace features: Great Room
Interior area
- Total structure area: 2,445
- Total interior livable area: 2,445 sqft
- Finished area above ground: 1,645
- Finished area below ground: 800
Property
Parking
- Total spaces: 2
- Parking features: Attached, Garage Door Opener
- Attached garage spaces: 2
Features
- Patio & porch: Deck
- Spa features: Bath
Lot
- Size: 8,930 Square Feet
- Features: Cul-De-Sac
Details
- Parcel number: NP87500001 0009
Construction
Type & style
- Home type: SingleFamily
- Architectural style: Traditional
- Property subtype: Villa
Materials
- Frame
- Roof: Shake
Condition
- Year built: 1986
Utilities & green energy
- Sewer: Public Sewer
- Water: Public
Green energy
- Energy efficient items: Insulation
Community & HOA
Community
- Subdivision: Villas of Tamarind
HOA
- Has HOA: Yes
- Services included: Curbside Recycle, Maintenance Grounds, Snow Removal, Trash
- HOA fee: $650 quarterly
- HOA name: VILLAS OF TAMARIND
Location
- Region: Overland Park
Financial & listing details
- Price per square foot: $202/sqft
- Tax assessed value: $481,300
- Annual tax amount: $5,650
- Date on market: 7/15/2026
- Ownership: Private
Estimated market value
Not available
Estimated sales range
Not available
Not available
Price history
| Date | Event | Price |
|---|---|---|
| 7/21/2026 | Contingent | $495,000$202/sqft |
Source:  Heartland MLS as distributed by MLS GRID #2622150 Report a problem Heartland MLS as distributed by MLS GRID #2622150 Report a problem | ||
| 7/15/2026 | Listed for sale | $495,000$202/sqft |
Source: Heartland MLS as distributed by MLS GRID #2622150 Report a problem | ||
| 4/26/2016 | Sold | -- |
Source: Heartland MLS as distributed by MLS GRID #1977860 Report a problem | ||
Public tax history
| Year | Property taxes | Tax assessment |
|---|---|---|
| 2025 | $5,650 +6.1% | $55,349 +6.2% |
| 2024 | $5,327 +0.3% | $52,118 +2.1% |
| 2023 | $5,311 +12.6% | $51,025 +14.6% |
| 2022 | $4,715 | $44,528 +8.4% |
| 2021 | -- | $41,089 -0.6% |
| 2020 | $4,649 | $41,343 +4.4% |
| 2019 | -- | $39,606 +3.8% |
| 2018 | -- | $38,145 +12.1% |
| 2017 | $4,058 +5.6% | $34,028 +5.7% |
| 2016 | $3,843 +2.5% | $32,200 +2.9% |
| 2015 | $3,749 +0.9% | $31,291 +4.3% |
| 2013 | $3,714 +5.4% | $30,015 +2% |
| 2012 | $3,525 +5.5% | $29,428 |
| 2010 | $3,342 +3.9% | $29,428 -1.5% |
| 2009 | $3,215 -1.8% | $29,888 -1% |
| 2008 | $3,273 +1.2% | $30,187 -1% |
| 2007 | $3,233 +6.9% | $30,498 +4.1% |
| 2006 | $3,025 | $29,291 +0.1% |
| 2005 | -- | $29,256 |
Find assessor info on the county website
Monthly payment
Est. payment
Payment breakdown
Explore the cost of this home by adjusting the details. Changes won't be saved.Climate risks
Neighborhood: 66210
Nearby schools
GreatSchools rating
- 8/10Valley Park Elementary SchoolGrades: K-5Distance: 1.3 mi
- 8/10Overland Trail Middle SchoolGrades: 6-8Distance: 2.4 mi
- 9/10Blue Valley North High SchoolGrades: 9-12Distance: 1.1 mi
Schools provided by the listing agent
- Elementary: Valley Park
- Middle: Overland Trail
- High: Blue Valley North
Source: Heartland MLS as distributed by MLS GRID. This data may not be complete. We recommend contacting the local school district to confirm school assignments for this home.
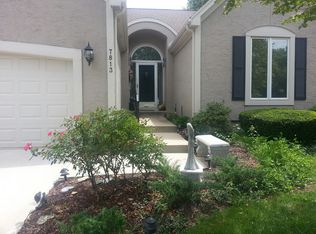
- $538,7003 bd4 ba2.3k sqft7813 W 117th Ter, Overland Park, KS 66210Off Market
- $467,0002 bd3 ba2.1k sqft7805 W 117th Ter, Overland Park, KS 66210Off Market
- $542,6003 bd4 ba2.3k sqft7817 W 117th Ter, Overland Park, KS 66210Off Market
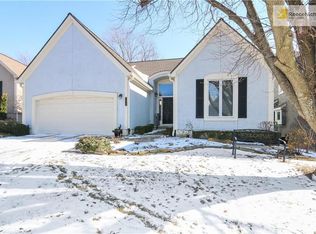
- $560,2003 bd2 ba2.2k sqft7814 W 118th St, Overland Park, KS 66210Off Market
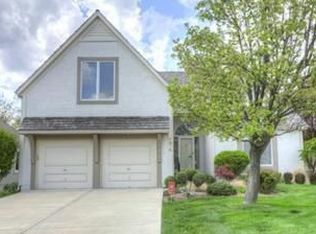
- $498,6002 bd3 ba3.2k sqft7801 W 117th Ter, Overland Park, KS 66210Off Market
- $523,5002 bd2 ba1.6k sqft7818 W 118th St, Overland Park, KS 66210Off Market
- $505,4003 bd5 ba2.8k sqft7810 W 118th St, Overland Park, KS 66210Off Market
- $474,5002 bd2 ba1.6k sqft7800 W 117th Ter, Overland Park, KS 66210Off Market
A local agent can set up tours, give advice and negotiate with sellers.
Similar homes
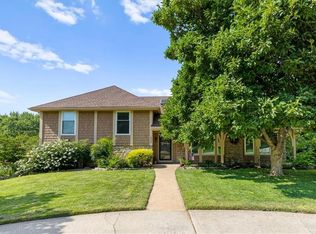
- $485,0004 bd5 ba2.9k sqft804 Tam O Shanter Dr, Kansas City, MO 64145For Sale
 MLS ID #2631879, Wes Shields, Platinum Realty LLC. Heartland MLS as distributed by MLS GRID
 - $499,0004 bd3 ba2.5k sqft12814 Bond St, Overland Park, KS 66213For Sale
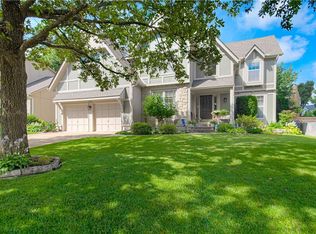 MLS ID #2628004, Yes to the Address KC Team, Platinum Realty LLC. Heartland MLS as distributed by MLS GRID
 - $436,9504 bd3 ba2k sqft11629 Bond St, Overland Park, KS 66210For Sale
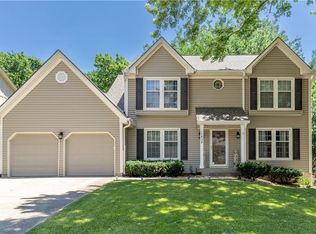 MLS ID #2626086, Karen L. Gilliland, House of Real Estate, LLC. Heartland MLS as distributed by MLS GRID
 - $489,0004 bd3 ba3k sqft13113 W 131st St, Overland Park, KS 66213For Sale
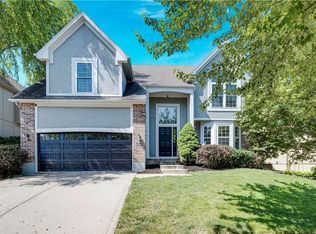 MLS ID #2629791, Deanna Porterfield, ReeceNichols- Leawood Town Center. Heartland MLS as distributed by MLS GRID
 - $544,5004 bd4 ba3.4k sqft12443 Benson St, Overland Park, KS 66213For SaleMLS ID #2621938, Rose Freeman-Krell, Keller Williams Realty Partners Inc.. Heartland MLS as distributed by MLS GRID
- $537,5004 bd3 ba3.3k sqft8910 W 132nd Ter, Overland Park, KS 66213For SaleMLS ID #2627963, Skyler Taylor, Essential One RE Services Inc. Heartland MLS as distributed by MLS GRID
- $469,9505 bd5 ba3k sqft9908 Perry Dr, Overland Park, KS 66212For SaleMLS ID #2616128, CHRIS MATTHEWS, ReeceNichols - Leawood. Heartland MLS as distributed by MLS GRID
- $525,9005 bd4 ba3.2k sqft1109 W 120th Ter, Kansas City, MO 64145For SaleMLS ID #2628192, Rose Freeman-Krell, Keller Williams Realty Partners Inc.. Heartland MLS as distributed by MLS GRID
- $469,9504 bd3 ba2.2k sqft10119 Earnshaw St, Lenexa, KS 66215For SaleMLS ID #2621336, Tom Matthews, Keller Williams Realty Partners Inc.. Heartland MLS as distributed by MLS GRID
- $475,0004 bd3 ba3.2k sqft14130 W 113th Ter, Olathe, KS 66215For SaleMLS ID #2626857, Becky Potter, ReeceNichols - Overland Park. Heartland MLS as distributed by MLS GRID
- $499,0005 bd5 ba2.2k sqft11820 Skyview Ln, Olathe, KS 66061For SaleMLS ID #2619793, Cjco Team, ReeceNichols - Leawood. Heartland MLS as distributed by MLS GRID
- $500,0004 bd5 ba3.5k sqft8336 Rosehill Rd, Lenexa, KS 66215For SaleMLS ID #2628888, Sherry Timbrook, BHG Kansas City Homes. Heartland MLS as distributed by MLS GRID
- $550,0004 bd3 ba2.8k sqft6913 Red Oak Dr, Shawnee, KS 66217For SaleMLS ID #2614350, Carole Collyard, ReeceNichols -Johnson County W. Heartland MLS as distributed by MLS GRID
- $429,9004 bd3 ba2.2k sqft6702 W 156th Ter, Overland Park, KS 66223For SaleMLS ID #2621484, Molly Rector, Platinum Realty LLC. Heartland MLS as distributed by MLS GRID
- $425,0003 bd3 ba1.8k sqft6316 W 145th St, Overland Park, KS 66223For SaleMLS ID #2618389, Christel Torneden, RE/MAX Realty Suburban Inc. Heartland MLS as distributed by MLS GRID
- $425,0004 bd3 ba1.7k sqft10560 Noland Rd, Overland Park, KS 66215For SaleMLS ID #2612411, Erin Curry, Engel & Volkers Kansas City. Heartland MLS as distributed by MLS GRID
- $535,0004 bd3 ba2.9k sqft19985 W 119th St, Olathe, KS 66061For SaleMLS ID #2604689, Sharon Sigman, RE/MAX State Line. Heartland MLS as distributed by MLS GRID
- $399,5003 bd2 ba1.5k sqft15015 Broadmoor St, Overland Park, KS 66223For SaleMLS ID #2624821, Michelle Saporito, Keller Williams Realty Partners Inc.. Heartland MLS as distributed by MLS GRID
- $415,0003 bd3 ba2.1k sqft1412 N Anne Shirley Dr, Olathe, KS 66061For SaleMLS ID #2630696, Brian Martin, RE/MAX State Line. Heartland MLS as distributed by MLS GRID
- $495,0004 bd3 ba2.5k sqft14108 E 96th Ter, Kansas City, MO 64139For SaleMLS ID #2629795, Marilyn May, Integrity Group Real Estate. Heartland MLS as distributed by MLS GRID
