Welcome to 781 Aldenham Ln, a maintenance free townhome with stunning views of the lake and fountain with lots of upgrades. Walk through your private entry with glass front door into the OPEN floor plan with lots of natural light. The family room is beautifully designed with crown molding, tile floors, and electric blinds on sliders that open to a screened-in lanai. Lanai offers spectacular views of the fountain and preserve with privacy. The kitchen is a chef's dream, equipped with Samsung stainless steel appliances, a walk-in pantry, granite countertops, and a stylish tile backsplash. Flows into the dining room into a bright and inviting space with tile floors, a large window, and plantation shutters. This home boasts a luxurious master suite featuring vinyl flooring, plantation shutters, and a breathtaking view of the lake, fountain, and preserve through its double door entry. The master bath is a sanctuary with two separate closets, upgraded mirrors, quartz countertop (CONTINUED) with dual sinks, and a beautifully tiled walk-in shower. Bedroom two offers comfort with laminate flooring, crown molding, and plantation shutters, while the second bathroom features a quartz countertop, custom mirror, and a tile tub/shower. Enjoy the versatility of a den space with crown molding and plantation shutters, perfect for a home office or relaxation. Additional conveniences include a laundry room with an LG washer and dryer and a garage equipped with a water filtration system. Crown molding throughout adds a touch of sophistication to this exquisite home. Full 2 car garage and pavers driveway and walkway finish this townhome that is turn key. All located in GATED, golf cart friendly community of Plantation Bay golf and country club. Optional country club membership is available with GRAND amenities ranging from 45 holes of private golf, 9 tennis courts, 10 Pickleball courts, brand new 30-million-dollar Founders Country Club, fitness and spa center, resort pool & lap pool with cabana bar & grill, additional Prestwick Clubhouse, full activities calendar, and so much more. Buyers of this home to receive a substantial discount on initiation fee at the club. Ask listing agent for details. Beautifully upgraded and finished showcasing a tranquil view!
Closed
$352,000
781 Aldenham Ln, Ormond Beach, FL 32174
2beds
1,510sqft
Townhouse, Residential
Built in 2016
5,227 Square Feet Lot
$349,000 Zestimate®
$233/sqft
$2,428 Estimated rent
Home value
$349,000
$314,000 - $387,000
$2,428/mo
Zestimate® history
Owner options
List your home for rent
$2,428/mo
Rent Zestimate®
Find your next renter with Zillow Rental Manager. Plus, with online applications, you can quickly screen prospective tenants – for free.
$2,428/mo
Rent Zestimate®
Refinance and save
$2,697/mo
Est. payment
Refinancing to a lower rate could help reduce your monthly payments and save thousands over the life of the loan.
$2,697/mo
Est. payment
Explore your selling options
Work with a Zillow partner agent
Leverage their expertise and Zillow's premium Showcase listings to get your home seen by more buyers.
Get startedList with your own agent
Get your home in front of millions of buyers by listing it on Zillow.
Learn how to do itSell it yourself
Take full control of how buyers see your home on Zillow by listing For Sale by Owner (FSBO).
List your homeWhat's special
Screened-in lanaiHome officeGranite countertopsQuartz countertopElectric blindsLuxurious master suiteDouble door entry
Zillow last checked:
Listing updated:
Listed by:
Elizabeth Kargar 386-585-2904,
Venture Development Realty, Inc
Bought with:
Nancy Cortez, 3090035
Adams, Cameron & Co., Realtors
Source: DBAMLS,MLS#: 1211286
Facts & features
Interior
Bedrooms & bathrooms
- Bedrooms: 2
- Bathrooms: 2
- Full bathrooms: 2
Bedroom 1
- Level: Main
- Area: 211.64 Square Feet
- Dimensions: 14.80 x 14.30
Bedroom 2
- Area: 122 Square Feet
- Dimensions: 10.00 x 12.20
Dining room
- Area: 157.2 Square Feet
- Dimensions: 13.10 x 12.00
Family room
- Area: 235.8 Square Feet
- Dimensions: 13.10 x 18.00
Kitchen
- Level: Main
- Area: 217.08 Square Feet
- Dimensions: 16.20 x 13.40
Office
- Area: 133.92 Square Feet
- Dimensions: 12.40 x 10.80
Heating
- Central, Electric
Cooling
- Central Air
Appliances
- Included: Washer, Refrigerator, Microwave, Electric Range, Dryer, Dishwasher
- Laundry: In Unit
Features
- Breakfast Bar, Ceiling Fan(s), Entrance Foyer, His and Hers Closets, Kitchen Island, Open Floorplan, Pantry, Primary Bathroom - Shower No Tub, Split Bedrooms, Walk-In Closet(s)
- Flooring: Tile, Vinyl
Interior area
- Total structure area: 2,142
- Total interior livable area: 1,510 sqft
Property
Parking
- Total spaces: 2
- Parking features: Attached, Garage
- Attached garage spaces: 2
Features
- Levels: One
- Stories: 1
- Patio & porch: Covered, Rear Porch, Screened
- Has view: Yes
- View description: Lake, Protected Preserve
- Has water view: Yes
- Water view: Lake
- Waterfront features: Lake Front
Lot
- Size: 5,227 Square Feet
- Dimensions: 36 x 140
- Features: Dead End Street, Sprinklers In Front, Sprinklers In Rear
Details
- Parcel number: 312310000760
- Zoning description: Residential
Construction
Type & style
- Home type: Townhouse
- Architectural style: Traditional
- Property subtype: Townhouse, Residential
- Attached to another structure: Yes
Materials
- Block, Stucco
- Foundation: Slab
- Roof: Shingle
Condition
- New construction: No
- Year built: 2016
Utilities & green energy
- Sewer: Public Sewer
- Water: Public
- Utilities for property: Cable Available, Electricity Connected, Sewer Connected, Water Connected
Community & HOA
Community
- Security: Gated with Guard
- Subdivision: Plantation Bay
HOA
- Has HOA: Yes
- Amenities included: Basketball Court, Clubhouse, Fitness Center, Gated, Golf Course, Maintenance Grounds, Management, Park, Pickleball, Playground, Pool, Security, Tennis Court(s)
- Services included: Maintenance Grounds, Pest Control, Security, Other
- HOA fee: $297 quarterly
- HOA name: Plantation Bay-Prestwick III
- HOA phone: 386-439-0134
- Second HOA fee: $247 monthly
Location
- Region: Ormond Beach
Financial & listing details
- Price per square foot: $233/sqft
- Tax assessed value: $279,686
- Annual tax amount: $5,939
- Date on market: 3/27/2025
- Listing terms: Cash,Conventional,FHA,VA Loan
- Electric utility on property: Yes
- Road surface type: Paved
Price history
| Date | Event | Price |
|---|---|---|
| 5/27/2025 | Sold | $352,000-3.6%$233/sqft |
Source:  DBAMLS #1211286 Report a problem DBAMLS #1211286 Report a problem | ||
| 5/27/2025 | Listing removed | $2,400$2/sqft |
Source: DBAMLS #1206299 Report a problem | ||
| 5/19/2025 | Pending sale | $365,000$242/sqft |
Source:  Stellar MLS #FC309876 Report a problem Stellar MLS #FC309876 Report a problem | ||
| 5/19/2025 | Listed for sale | $365,000$242/sqft |
Source: Stellar MLS #FC309876 Report a problem | ||
| 5/19/2025 | Pending sale | $365,000$242/sqft |
Source: DBAMLS #1211286 Report a problem | ||
| 5/7/2025 | Contingent | $365,000$242/sqft |
Source: DBAMLS #1211286 Report a problem | ||
| 3/27/2025 | Listed for sale | $365,000+15.5%$242/sqft |
Source: DBAMLS #1211286 Report a problem | ||
| 11/25/2024 | Listed for rent | $2,400$2/sqft |
Source: DBAMLS #1206299 Report a problem | ||
| 10/4/2023 | Listing removed | -- |
Source: DBAMLS #1112831 Report a problem | ||
| 9/11/2023 | Price change | $2,400-7.7%$2/sqft |
Source: DBAMLS #1112831 Report a problem | ||
| 8/17/2023 | Listed for rent | $2,600+13%$2/sqft |
Source: DBAMLS #1112831 Report a problem | ||
| 5/27/2022 | Listing removed | -- |
Source: Zillow Rental Network Premium Report a problem | ||
| 5/5/2022 | Listed for rent | $2,300$2/sqft |
Source: Zillow Rental Network Premium #1096286 Report a problem | ||
| 4/27/2022 | Listing removed | -- |
Source: Zillow Rental Network Premium Report a problem | ||
| 3/22/2022 | Listed for rent | $2,300$2/sqft |
Source: Zillow Rental Network Premium #1094619 Report a problem | ||
| 7/6/2021 | Sold | $316,000-1.3%$209/sqft |
Source: DBAMLS #1084609 Report a problem | ||
| 6/3/2021 | Pending sale | $320,000$212/sqft |
Source: DBAMLS #1084609 Report a problem | ||
| 6/2/2021 | Listed for sale | $320,000+36.2%$212/sqft |
Source: DBAMLS #1084609 Report a problem | ||
| 2/2/2017 | Sold | $235,000$156/sqft |
Source: Public Record Report a problem | ||
Public tax history
| Year | Property taxes | Tax assessment |
|---|---|---|
| 2025 | $5,231 -11.9% | $279,686 -11.5% |
| 2024 | $5,939 -1.9% | $315,895 +0.9% |
| 2023 | $6,054 +9.4% | $313,133 +10% |
| 2022 | $5,532 | $284,666 +45.8% |
| 2021 | -- | $195,262 +1.4% |
| 2020 | $3,258 | $192,566 +2.3% |
| 2019 | $3,258 +1.1% | $188,237 +1.9% |
| 2018 | $3,223 +1.2% | $184,727 +1.9% |
| 2017 | $3,185 -21.6% | $181,315 +671.6% |
| 2016 | $4,064 | $23,500 |
Find assessor info on the county website
Neighborhood: 32174
Nearby homes
- $319,4002 bd2 ba1.5k sqft826 Aldenham Ln, Ormond Beach, FL 32174Off Market
- $368,1003 bd3 ba2.7k sqft783 Aldenham Ln, Ormond Beach, FL 32174Off Market

- $355,6003 bd3 ba2.7k sqft785 Aldenham Ln, Ormond Beach, FL 32174Off Market
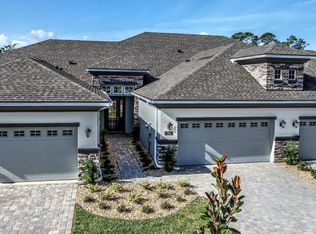
- $324,1003 bd3 ba2.7k sqft782 Aldenham Ln, Ormond Beach, FL 32174Off Market

- $297,3003 bd2 ba1.5k sqft780 Aldenham Ln, Ormond Beach, FL 32174Off Market
- $312,1002 bd2 ba1.5k sqft787 Aldenham Ln, Ormond Beach, FL 32174Off Market
- $320,2003 bd3 ba2k sqft784 Aldenham Ln, Ormond Beach, FL 32174Off Market
- $327,7003 bd3 ba2k sqft784 Aldenham Ln #784, Ormond Beach, FL 32174Off Market
Nearby schools
GreatSchools rating
- 6/10Pathways Elementary SchoolGrades: PK-5Distance: 5.9 mi
- 5/10Ormond Beach Middle SchoolGrades: 6-8Distance: 5.3 mi
- 7/10Seabreeze High SchoolGrades: 9-12Distance: 9 mi
Get a cash offer in 3 minutes
Find out how much your home could sell for in as little as 3 minutes with a no-obligation cash offer.
Estimated market value
$349,000
Get a cash offer in 3 minutes
Find out how much your home could sell for in as little as 3 minutes with a no-obligation cash offer.
Estimated market value
$349,000
- Florida
- Volusia County
- Ormond Beach
- 32174
- 781 Aldenham Ln
Nearby cities
Nearby neighborhoods
Nearby zip codes
Other Ormond Beach Topics
