Skip main navigation
Under contract
  • $359,000

    781 Bartlett Road NE, Pikeville, NC 27863

    4beds
    2,557sqft
    : 
    $2,171/mo
    Get pre-qualified
    Single Family Residence
    Built in 2021
    1.2 Acres Lot
    $-- Zestimate®
    $140/sqft
    $-- HOA

    What's special

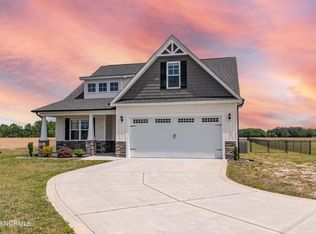
    Walk into this 2557 sq ft 4 bedroom home WITH a bonus space/loft and 2 1/2 bathrooms! This fantastic home sits on over a acre in a gorgeous country setting. First floor offers laminate flooring in all main living areas, a formal dining room, separate dining space, first floor master, 1/2 bath and spacious laundry room with custom built shelving and a tile floor. Living room is large with a gas log fireplace and is open to the kitchen that features tile backsplash, granite countertops, huge island with breakfast bar and stainless appliances. The master is also on the first floor and has walk in closet and en suite with separate walk in shower and dual vanities. 2nd floor features loft/flex space and 3 other large bedrooms! The backyard is spacious and fully fenced AND features an above ground swimming pool and shed! NEW ROOF 2025 and extra concrete parking pad for an RV on left side of home with 50 amp RV hookups. This home ALSO features 2 walk in attic storage spaces- THIS HOME HAS IT ALL
    38 days
    |
    29
    |
    1
    |

    Zillow last checked:

    Listing updated:

    Listed by:

    Megan Krape 919-584-0224,

    RE/MAX Complete

    Source: Hive MLS,MLS#: 100589771MLS LogoOriginating MLS: MLS of Goldsboro

      Facts & features

      Interior

      Bedrooms & bathrooms
      • Bedrooms: 4
      • Bathrooms: 3
      • Full bathrooms: 2
      • 1/2 bathrooms: 1
      Rooms
      • Room types: Basement, Bathroom 2, Bathroom 1, Dining Room, Other, Bonus Room, Master Bedroom, Bedroom 1, Bedroom 2, Bedroom 3, Family Room
      Primary bedroom
      • Description: Large Master Bedroom
      Bedroom 1
      • Level: First
      Bedroom 2
      • Level: Second
      Bedroom 3
      • Level: Second
      Bathroom 1
      • Level: First
      Bathroom 2
      • Level: Second
      Bathroom 4
      • Level: First
      Bonus room
      • Description: Finished Bonus Room
      • Level: Second
      Dining room
      • Description: Dining Room
      • Level: First
      Family room
      • Level: First
      Kitchen
      • Level: First
      Other
      • Level: First
      Heating
      • Fireplace(s), Electric, Heat Pump
      Cooling
      • Central Air
      Appliances
      • Included: Built-In Microwave, See Remarks, Range, Dishwasher
      Features
      • Master Downstairs, Walk-in Closet(s), High Ceilings, Kitchen Island, Ceiling Fan(s), Pantry, Built-in Features, Gas Log, Walk-In Closet(s)
      • Number of fireplaces: 1
      • Fireplace features: Gas Log
      Interior area
      • Total structure area: 2,557
      • Total interior livable area: 2,557 sqft

      Property

      Parking
      • Total spaces: 2
      • Parking features: Concrete
      • Attached garage spaces: 2
      Features
      • Levels: One and One Half
      • Patio & porch: Covered, Patio, Porch
      • Pool features: Above Ground, See Remarks
      • Fencing: Chain Link,Back Yard
      • Has view: Yes
      • View description: None
      • Frontage type: See Remarks
      Lot
      • Size: 1.2 Acres
      Details
      • Parcel number: 3642067514
      • Zoning: n/a
      • Special conditions: Standard

      Construction

      Type & style
      • Home type: SingleFamily
      • Property subtype: Single Family Residence
      Materials
      • Stone, Vinyl Siding, Wood Frame
      • Foundation: Slab
      • Roof: Composition
      Condition
      • New construction: No
      • Year built: 2021

      Utilities & green energy

      • Sewer: Pump Station, Septic Tank
      • Water: Public
      • Utilities for property: Water Available

      Community & HOA

      Community
      • Security: Smoke Detector(s)
      • Subdivision: Stonebridge
      HOA
      • Has HOA: No
      Location
      • Region: Pikeville

      Financial & listing details

      • Price per square foot: $140/sqft
      • Tax assessed value: $373,750
      • Annual tax amount: $2,650
      • Date on market: 7/17/2026
      • Cumulative days on market: 38 days
      • Listing agreement: Exclusive Right To Sell
      • Listing terms: Cash,Conventional,FHA,USDA Loan,VA Loan

        Estimated market value

        Not available

        Estimated sales range

        Not available

        $2,244/mo

        Price history

        DateEventPrice
        8/17/2026Contingent$359,000$140/sqft
        Source: Hive MLS #100589771 Report a problem
        7/17/2026Listed for sale$359,000+26%$140/sqft
        Source: Hive MLS #100589771 Report a problem
        5/13/2021Listing removed--
        Source: RE/MAX International Report a problem
        5/13/2021Pending sale$284,900$111/sqft
        Source: RE/MAX International #76352 Report a problem
        5/12/2021Sold$284,900$111/sqft
        Source: Agent Provided Report a problem
        4/16/2021Contingent$284,900$111/sqft
        Source: Goldsboro Wayne County Association of Realtors #76352 Report a problem
        4/14/2021Listed for sale$284,900+1.8%$111/sqft
        Source: Goldsboro Wayne County Association of Realtors #76352 Report a problem
        3/11/2021Contingent$279,900$109/sqft
        Source: Goldsboro Wayne County Association of Realtors #76352 Report a problem
        1/19/2021Listed for sale$279,900$109/sqft
        Source: RE/MAX SOUTHLAND REALTY II #76352 Report a problem

        Public tax history

        Tax history is unavailable.

        Monthly payment

        Est. payment

        Payment breakdown

        Explore the cost of this home by adjusting the details. Changes won't be saved.
        All calculations are estimates and provided by Zillow, Inc. for informational purposes only. Actual amounts may vary.
        HOA fees may include property taxes on listings classified as Co-Ops. Contact the listing agent and/or owner for fee details.
        See how much you could borrow to make a competitive offer.

        Climate risks

        Neighborhood: 27863

        Getting around

        0 / 100
        Car-Dependent
        25 / 100
        Somewhat Bikeable

        Nearby schools

        GreatSchools rating
        Schools provided by the listing agent
        • Elementary: Northeast
        • Middle: Norwayne
        • High: Charles Aycock

        Source: Hive MLS. This data may not be complete. We recommend contacting the local school district to confirm school assignments for this home.

        A local agent can set up tours, give advice and negotiate with sellers.

        A local lender can help you make sure your offer is ready when you are.

        Browse local experts

        Similar homes