Skip main navigation
Active
  • $995,000

    781 Brassfield Rd, Hillsboro, TN 37342

    3beds
    3,374sqft
    : 
    $5,841/mo
    Get pre-qualified
    Single Family Residence, Residential
    Built in 2022
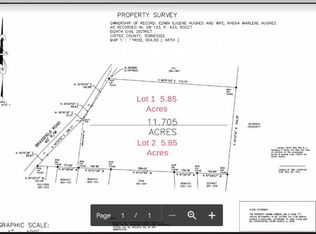
    11.93 Acres Lot
    $-- Zestimate®
    $295/sqft
    $-- HOA

    What's special

    Heated and cooled gymLarge islandWalk-in pantryCustom built-insBuilt-in double ovenCovered front porchDedicated office
    Custom-Built Luxury Home on 11.93 Acres Discover exceptional craftsmanship and modern comfort in this custom-built 3,374 sq. ft. home situated on 11.93 beautiful acres. Built with spray foam insulation for superior energy efficiency, this thoughtfully designed property offers luxury finishes, quality construction, and incredible indoor and outdoor living spaces. A welcoming foyer leads into a beautifully appointed home featuring custom built-ins, a propane fireplace in the living room, and no carpet throughout. The home offers four(4) bedrooms (septic system is permitted for a three-bedroom system), a dedicated office, and a separate dining area. The bonus room above the garage includes a 115-inch screen with laser projector, a full closet, and attic storage, making it perfect for entertaining or additional living space. The gourmet kitchen features custom cabinetry with extensive pull-out storage, including a built-in mixer stand lift, quartz countertops, large island, six-burner gas cooktop, built-in double oven, and walk-in pantry. Luxury details continue throughout with custom walk-in closets, tiled bathrooms with glass shower doors, and a primary bathroom featuring a custom tiled shower with double shower heads. Additional features include a heated and cooled gym, storm shelter, encapsulated crawl space, 400-amp electrical service, two 50-gallon water heaters, and a hot water recirculation system. Enjoy outdoor living from the covered front porch or the covered back porch featuring a wood-burning fireplace and flat-screen TV. The property also includes an attached two-car garage, separate electrical meter with RV hookup, and eight flat-screen TVs that remain with the home. Furniture is negotiable. This exceptional property offers the perfect blend of luxury, functionality, privacy, and acreage—creating a truly special place to call home.
    9 days
    |
    4,964
    |
    146
    |

    Likely to sell faster than

    Zillow last checked:

    Listing updated:

    Listed by:

    Michelle Phillips 931-273-4639,

    Century 21 Coffee County Realty & Auction 931-728-2800

    Source: RealTracs MLS as distributed by MLS GRID,MLS#: 3499666MLS Logo

      Facts & features

      Interior

      Bedrooms & bathrooms
      • Bedrooms: 3
      • Bathrooms: 4
      • Full bathrooms: 3
      • 1/2 bathrooms: 1
      • Main level bedrooms: 3
      Bedroom 1
      • Features: Full Bath
      • Level: Full Bath
      • Area: 255 Square Feet
      • Dimensions: 17x15
      Bedroom 2
      • Features: Bath
      • Level: Bath
      • Area: 165 Square Feet
      • Dimensions: 11x15
      Bedroom 3
      • Features: Bath
      • Level: Bath
      • Area: 165 Square Feet
      • Dimensions: 15x11
      Bedroom 4
      • Features: Bath
      • Level: Bath
      • Area: 180 Square Feet
      • Dimensions: 15x12
      Primary bathroom
      • Features: Double Vanity
      • Level: Double Vanity
      Dining room
      • Features: Separate
      • Level: Separate
      • Area: 120 Square Feet
      • Dimensions: 10x12
      Other
      • Features: Other
      • Level: Other
      • Area: 276 Square Feet
      • Dimensions: 12x23
      Kitchen
      • Area: 216 Square Feet
      • Dimensions: 18x12
      Living room
      • Features: Combination
      • Level: Combination
      • Area: 400 Square Feet
      • Dimensions: 20x20
      Other
      • Features: Office
      • Level: Office
      • Area: 96 Square Feet
      • Dimensions: 8x12
      Other
      • Features: Utility Room
      • Level: Utility Room
      • Area: 72 Square Feet
      • Dimensions: 8x9
      Recreation room
      • Features: Other
      • Level: Other
      • Area: 570 Square Feet
      • Dimensions: 19x30
      Heating
      • Central, Electric
      Cooling
      • Central Air, Electric
      Appliances
      • Included: Oven, Gas Range, Dishwasher, Disposal, Dryer, Ice Maker, Microwave, Refrigerator, Washer
      • Laundry: Electric Dryer Hookup, Washer Hookup
      Features
      • Air Filter, Built-in Features, Ceiling Fan(s), Entrance Foyer, Extra Closets, High Ceilings, Open Floorplan, Pantry, Walk-In Closet(s), Kitchen Island
      • Flooring: Tile, Vinyl
      • Basement: Crawl Space
      • Number of fireplaces: 2
      • Fireplace features: Gas, Wood Burning
      Interior area
      • Total structure area: 3,374
      • Total interior livable area: 3,374 sqft
      • Finished area above ground: 3,374
      Video & virtual tour

      Property

      Parking
      • Total spaces: 2
      • Parking features: Garage Faces Side
      • Garage spaces: 2
      Features
      • Levels: Two
      • Stories: 2
      • Patio & porch: Porch, Covered
      Lot
      • Size: 11.93 Acres
      Details
      • Parcel number: 132 01202 000
      • Special conditions: Standard
      • Other equipment: Air Purifier

      Construction

      Type & style
      • Home type: SingleFamily
      • Architectural style: Craftsman
      • Property subtype: Single Family Residence, Residential
      Materials
      • Vinyl Siding
      Condition
      • New construction: No
      • Year built: 2022

      Utilities & green energy

      • Sewer: Septic Tank
      • Water: Public
      • Utilities for property: Electricity Available, Water Available
      Green energy
      • Energy efficient items: Insulation

      Community & HOA

      Community
      • Security: Smoke Detector(s)
      HOA
      • Has HOA: No
      Location
      • Region: Hillsboro

      Financial & listing details

      • Price per square foot: $295/sqft
      • Tax assessed value: $588,400
      • Annual tax amount: $3,429
      • Date on market: 8/7/2026
      • Electric utility on property: Yes

        Estimated market value

        Not available

        Estimated sales range

        Not available

        Not available

        Price history

        DateEventPrice
        8/7/2026Listed for sale$995,000$295/sqft
        Source: RealTracs MLS as distributed by MLS GRID #3499666 Report a problem

        Public tax history

        YearProperty taxesTax assessment
        2025$3,429 $147,100
        2024$3,429 $147,100
        2023$3,429 +520.7%$147,100 +520.7%
        2022$552 -12.1%$23,700 +10.6%
        2021$628 $21,425
        2020$628 $21,425
        Find assessor info on the county website

        Monthly payment

        Est. payment

        Payment breakdown

        Explore the cost of this home by adjusting the details. Changes won't be saved.
        All calculations are estimates and provided by Zillow, Inc. for informational purposes only. Actual amounts may vary.
        HOA fees may include property taxes on listings classified as Co-Ops. Contact the listing agent and/or owner for fee details.
        See how much you could borrow to make a competitive offer.

        Climate risks

        Neighborhood: 37342

        Getting around

        0 / 100
        Car-Dependent
        20 / 100
        Somewhat Bikeable

        Nearby schools

        GreatSchools rating
        Schools provided by the listing agent
        • Elementary: Hillsboro Elementary
        • Middle: Coffee County Middle School
        • High: Coffee County Central High School

        Source: RealTracs MLS as distributed by MLS GRID. This data may not be complete. We recommend contacting the local school district to confirm school assignments for this home.

        Similar homes