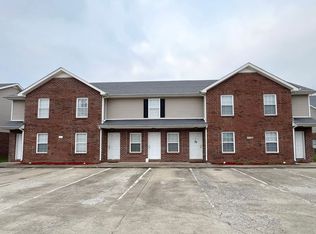
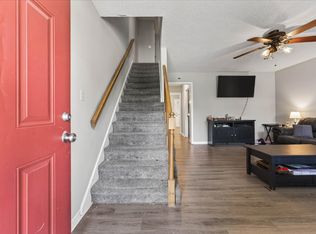
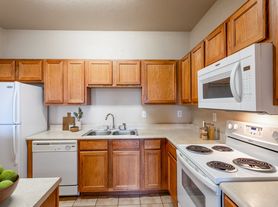
$500 Off The First Month's Rent! This charming rental property offers a comfortable and convenient layout in a central location off of 101st Airborne Division Parkway. Downstairs, you'll find a spacious living room perfect for relaxing or entertaining, a half bath for convenience, and a fully equipped kitchen with a refrigerator, microwave, dishwasher, and stove. There's also a laundry closet with a washer and dryer, along with a patio door off the kitchen that provides easy access to outdoor space.
Upstairs includes two bedrooms with ample closet space and a full bathroom. Additional features include central air, a pet-friendly policy, and THDA eligibility. Enjoy easy access to nearby amenities and commuter routes!
SECOND CHANCE RENTAL PROGRAM:
The Second Chance real estate program gives tenants another chance if they've been evicted or have a low credit score due to bad credit.
Eligibility for tenants:
1. No more than one eviction that has been discharged or an open eviction that has been set up on a payment plan. Proof of first payment must be provided.
2. Background checks and screening.
3. Higher rent and security deposits. (Rent: $1,229 Security Deposit: $2,458)
4. Income requirements: 3 times the rental amount.
5. No Chapter 11 or Chapter 13 bankruptcy.
6. Discharged Chapter 7 bankruptcy accepted.
Pet Policy: 2 pet max. Pets are accepted with an approved pet screening and owner approval. $350 non-refundable pet fee per pet. $25/monthly pet rent per pet. All pets MUST be approved by pet screening before they can be introduced to the property.
*Photos of properties are for general representation and floor plan purposes only. Paint color,
appliances, flooring and other interior fixtures may be different. A viewing of the actual residence can be scheduled upon approved application. *
Apartment for rent
$1,050/moFees may apply
781 Cherrybark Ln, APT A, Clarksville, TN 37040
2beds
958sqft
Price may not include required fees and charges. Learn more|
Apartment
Available now
Cats, dogs OK
What's special
Central airHalf bath for convenience
- 55 days |
- -- |
- -- |
Zillow last checked:
Listing updated:
Learn more about the building:
Travel times

Let’s turn your rent into credit progress
Build credit history with every on-time payment and get credit for the payment you’re already making.
Facts & features
Interior
Bedrooms & bathrooms
- Bedrooms: 2
- Bathrooms: 2
- Full bathrooms: 1
- 1/2 bathrooms: 1
Interior area
- Total interior livable area: 958 sqft
Property
Parking
- Details: Contact manager
Construction
Type & style
- Home type: Apartment
- Property subtype: Apartment
Building
Details
- Building name: 781 Cherrybark Lane
Management
- Pets allowed: Yes
Community & HOA
Location
- Region: Clarksville
Financial & listing details
- Lease term: Contact For Details
Nearby apartments for rent
Price history
| Date | Event | Price |
|---|---|---|
| 7/17/2026 | Price change | $1,050+2.4%$1/sqft |
Source: Zillow Rentals Report a problem | ||
| 6/12/2026 | Listed for rent | $1,025+7.9%$1/sqft |
Source: Zillow Rentals Report a problem | ||
| 6/1/2024 | Listing removed | -- |
Source: Zillow Rentals Report a problem | ||
| 5/25/2024 | Listed for rent | $950+36.7%$1/sqft |
Source: Zillow Rentals Report a problem | ||
| 5/2/2019 | Listing removed | $695$1/sqft |
Source: Reliant Realty Property Management Report a problem | ||
| 4/26/2019 | Listed for rent | $695+6.9%$1/sqft |
Source: Reliant Realty Property Management Report a problem | ||
| 5/6/2017 | Listing removed | $650$1/sqft |
Source: Reliant Realty Property Management Report a problem | ||
| 4/27/2017 | Listed for rent | $650-5.1%$1/sqft |
Source: Reliant Realty Property Management Report a problem | ||
| 3/12/2015 | Listing removed | $685$1/sqft |
Source: Gwaltney Properties, LLC Report a problem | ||
| 2/11/2015 | Listed for rent | $685$1/sqft |
Source: Gwaltney Properties, LLC Report a problem | ||
| 12/31/2013 | Listing removed | $685$1/sqft |
Source: Gwaltney Properties Report a problem | ||
| 12/27/2013 | Listed for rent | $685$1/sqft |
Source: Gwaltney Properties Report a problem | ||
Neighborhood: 37040
Nearby schools
GreatSchools rating
- 7/10Glenellen Elementary SchoolGrades: PK-5Distance: 0.7 mi
- 5/10Kenwood Middle SchoolGrades: 6-8Distance: 3.1 mi
- 3/10Kenwood High SchoolGrades: 9-12Distance: 2.9 mi