Skip main navigation
For sale
  • $100,000

    781 Country Place Dr APT 2004, Houston, TX 77079

    2beds
    1,490sqft
    : 
    Loading
    Get pre-qualified
    Townhouse
    Built in 1974
    2.79 Acres Lot
    $-- Zestimate®
    $67/sqft
    $464/mo HOA

    What's special

    Split floor planPretty tile downstairsRefrigerator included
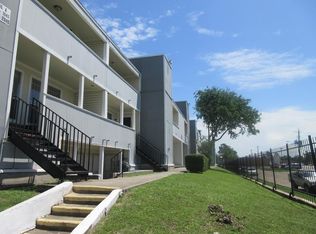
    Priced to sell and a great deal for a buyer or investor! 2 bedroom 2 bath unit 2 levels with bedrooms located upstairs. In a gated community in nice area off Memorial Drive. Split floor plan with both full baths upstairs next to bedrooms. Carpeting in good condition upstairs, pretty tile downstairs. Refrigerator included. Wood burning fireplace in living room. Both A/C units replaced in 2022. Roof replacement and exterior HOA's responsibility. HOA fee includes water and trash pickup. Nice storage room off of front patio area. Easy access to Interstate 10 and Memorial Dr. Close to Stratford HS.
    31 days
    |
    386
    |
    25
    |

    Zillow last checked:

    Listing updated:

    Listed by:

    Laura Caffey TREC #0410230 713-922-0300,

    Luxury Properties Of Houston

    Source: HAR,MLS#: 83420280MLS Logo

    Loading...

      Facts & features

      Interior

      Bedrooms & bathrooms
      • Bedrooms: 2
      • Bathrooms: 3
      • Full bathrooms: 2
      • 1/2 bathrooms: 1
      Rooms
      • Room types: Utility Room
      Primary bathroom
      • Features: Primary Bath: Tub/Shower Combo, Secondary Bath(s): Tub/Shower Combo
      Heating
      • Electric
      Cooling
      • Electric
      Appliances
      • Included: Disposal, Refrigerator, Water Softener, Electric Oven, Freestanding Oven, Oven, Electric Range, Dishwasher, Washer/Dryer
      • Laundry: Inside
      Features
      • High Ceilings, Open Ceiling, All Bedrooms Up, Primary Bed - 2nd Floor, Split Plan, Walk-In Closet(s)
      • Flooring: Carpet, Tile
      • Windows: Window Coverings
      • Number of fireplaces: 1
      • Fireplace features: Free Standing, Wood Burning
      Interior area
      • Total structure area: 1,490
      • Total interior livable area: 1,490 sqft

      Property

      Parking
      • Parking features: Electric Gate, Additional Parking, Assigned, Carport, Secured, Driveway Gate, Underground
      • Has carport: Yes
      Features
      • Levels: Levels 1 and 2
      • Stories: 2
      • Exterior features: Front Green Space, Storage
      • Fencing: Partial
      Lot
      • Size: 2.79 Acres
      Details
      • Parcel number: 1146000090010

      Construction

      Type & style
      • Home type: Townhouse
      • Architectural style: Traditional
      • Property subtype: Townhouse
      Materials
      • Cement Siding
      • Foundation: Slab
      • Roof: Composition
      Condition
      • New construction: No
      • Year built: 1974

      Utilities & green energy

      • Sewer: Public Sewer
      • Water: Public
      Green energy
      • Energy efficient items: Thermostat, HVAC>13 SEER

      Community & HOA

      Community
      • Subdivision: Spinnaker Cove Condo Ph 01
      HOA
      • Amenities included: Controlled Access
      • HOA fee: $464 monthly
      Location
      • Region: Houston

      Financial & listing details

      • Price per square foot: $67/sqft
      • Tax assessed value: $101,302
      • Annual tax amount: $2,199
      • Date on market: 6/16/2026
      • Listing terms: Cash,Conventional,Investor
      • Road surface type: Concrete, Curbs

        Estimated market value

        Not available

        Estimated sales range

        Not available

        $1,744/mo

        Price history

        DateEventPrice
        6/16/2026Listed for sale$100,000-13.8%$67/sqft
        Source: HAR #83420280 Report a problem
        12/15/2025Listing removed$1,425$1/sqft
        Source: HAR #54385191 Report a problem
        10/11/2025Listed for rent$1,425$1/sqft
        Source: HAR #54385191 Report a problem
        9/26/2025Listed for sale$116,000$78/sqft
        Source: HAR #76692946 Report a problem

        Public tax history

        YearProperty taxesTax assessment
        2025$1,163 -5.4%$101,302 -7%
        2024$1,229 +7%$108,956
        2023$1,149 +21.6%$108,956 +23.3%
        2022$945 $88,362 +14.3%
        2021-- $77,330
        2020$902 +11%$77,330 +12.8%
        2019$812 -52.8%$68,544 +4.1%
        2018$1,720 $65,821
        2017$1,720 -0.1%$65,821
        2016$1,722 +85.2%$65,821
        2015$930 $65,821 +88.4%
        2014$930 $34,939
        2013-- $34,939
        2012-- $34,939
        2011-- $34,939 -4.6%
        2010-- $36,623 -12.3%
        2009-- $41,763
        2008-- $41,763 -10.7%
        2007-- $46,772 +15.7%
        2006-- $40,422
        2005-- --
        Find assessor info on the county website

        Monthly payment

        Est. payment

        Payment breakdown

        Explore the cost of this home by adjusting the details. Changes won't be saved.
        All calculations are estimates and provided by Zillow, Inc. for informational purposes only. Actual amounts may vary.
        HOA fees may include property taxes on listings classified as Co-Ops. Contact the listing agent and/or owner for fee details.
        Mortgage interest rates are dependent on a number of factors, including credit score, down payment, and repayment length. Interest rate data provided by Zillow Group Marketplace, Inc. as of 1/1/1970 from various mortgage lenders with which we have lead or other similar arrangements; the Estimated Payment is an average of those rates.
        See how much you could borrow to make a competitive offer.

        Climate risks

        Neighborhood: Memorial

        Getting around

        82 / 100
        Very Walkable
        27 / 100
        Some Transit
        50 / 100
        Bikeable

        Nearby schools

        GreatSchools rating
        Schools provided by the listing agent
        • Elementary: Meadow Wood Elementary School
        • Middle: Spring Forest Middle School
        • High: Stratford High School (Spring Branch)

        Source: HAR. This data may not be complete. We recommend contacting the local school district to confirm school assignments for this home.

        A local agent can set up tours, give advice and negotiate with sellers.

        A local lender can help you make sure your offer is ready when you are.

        Browse local experts

        Similar homes