Skip main navigation
Under contract
  • $357,500

    781 Country Walk Cv, Eagle Lake, FL 33839

    4beds
    1,960sqft
    : 
    Loading
    Get pre-qualified
    Single Family Residence
    Built in 2006
    10,202 Square Feet Lot
    $-- Zestimate®
    $182/sqft
    $46/mo HOA

    What's special

    Hurricane shuttersTile flooring throughoutWelcoming foyerBlack stainless steel appliancesSoft close drawers
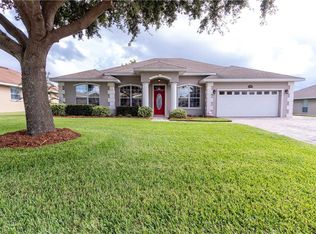
    Under contract-accepting backup offers. USDA ELIGIBLE with 0% down financing, NO REAR NEIGHBORS, WHOLE HOME GENERATOR & HURRICANE SHUTTERS, and major system updates already completed. Welcome to 781 Country Walk Cove, a beautifully maintained 4 bedroom, 2 bath home offering 1,960 square feet of thoughtfully designed living space with tile flooring throughout. From the moment you arrive, you'll appreciate the pride of ownership and attention to detail. Beautiful plantation shutters enhance every room, while hurricane shutters provide added peace of mind. Step inside to a welcoming foyer that opens to a dedicated dining space, perfect for family dinners or entertaining guests. Just off the entry, the versatile fourth bedroom overlooks the front yard and makes an ideal home office, playroom, or guest space. High speed internet is available through both Spectrum and Frontier. At the heart of the home, soaring ceilings create an open and airy atmosphere throughout the living room and kitchen. The kitchen is designed for both function and style, featuring granite countertops, black stainless steel appliances, soft close drawers, and a seamless flow into the main living area. The split bedroom floor plan provides privacy for everyone. Two secondary bedrooms are located on one side of the home and share a full bathroom with granite countertops and direct access to the oversized screened lanai. Tucked away on the opposite side, the spacious primary suite offers private lanai access and an ensuite bath complete with dual sinks, granite countertops, a soaking tub, a walk in shower, and a generous walk in closet. One of the home's standout features is the expansive screened lanai, recently resurfaced with a durable polyaspartic coating. With no rear neighbors, this outdoor space offers exceptional privacy and the perfect setting for relaxing or entertaining. This block construction home has been meticulously maintained, with major improvements already completed, including a 3 year old roof, 9 year old HVAC system, and 8 year old water heater. Additional upgrades include an 11KW Generac whole house generator with a new leased LP tank, Culligan whole house water filtration system, new irrigation well pump and holding tank, plus updated appliances including the refrigerator, microwave, washer, dryer, dishwasher, and range. Located in a well maintained community with a low HOA of only $550 per year, this home offers the rare combination of privacy, functionality, and valuable upgrades that today's buyers are looking for.
    142 days
    |
    273
    |
    13
    |

    Zillow last checked:

    Listing updated:

    Listed by:

    Kristen Perry Costa 863-880-1959,

    LIVE FLORIDA REALTY 863-868-8905

    Source: Stellar MLS,MLS#: L4959771MLS LogoOriginating MLS: Suncoast Tampa

      Facts & features

      Interior

      Bedrooms & bathrooms
      • Bedrooms: 4
      • Bathrooms: 2
      • Full bathrooms: 2
      Rooms
      • Room types: Dining Room, Utility Room
      Primary bedroom
      • Features: Walk-In Closet(s)
      • Level: First
      • Area: 221 Square Feet
      • Dimensions: 13x17
      Bedroom 2
      • Features: Built-in Closet
      • Level: First
      • Area: 154 Square Feet
      • Dimensions: 14x11
      Bedroom 3
      • Features: Built-in Closet
      • Level: First
      • Area: 110 Square Feet
      • Dimensions: 11x10
      Bedroom 4
      • Features: Built-in Closet
      • Level: First
      • Area: 143 Square Feet
      • Dimensions: 13x11
      Primary bathroom
      • Level: First
      • Area: 169 Square Feet
      • Dimensions: 13x13
      Bathroom 2
      • Level: First
      • Area: 66 Square Feet
      • Dimensions: 6x11
      Balcony porch lanai
      • Level: First
      • Area: 333 Square Feet
      • Dimensions: 37x9
      Dining room
      • Level: First
      • Area: 132 Square Feet
      • Dimensions: 12x11
      Kitchen
      • Level: First
      • Area: 255 Square Feet
      • Dimensions: 17x15
      Living room
      • Level: First
      • Area: 255 Square Feet
      • Dimensions: 17x15
      Utility room
      • Level: First
      • Area: 42 Square Feet
      • Dimensions: 6x7
      Heating
      • Electric
      Cooling
      • Central Air
      Appliances
      • Included: Convection Oven, Dishwasher, Disposal, Dryer, Electric Water Heater, Microwave, Refrigerator, Washer, Water Filtration System
      • Laundry: Inside, Laundry Room
      Features
      • Ceiling Fan(s), Eating Space In Kitchen, High Ceilings, Kitchen/Family Room Combo, Open Floorplan, Split Bedroom, Stone Counters, Thermostat, Vaulted Ceiling(s), Walk-In Closet(s)
      • Flooring: Ceramic Tile, Tile
      • Doors: French Doors
      • Windows: Window Treatments, Hurricane Shutters, Hurricane Shutters/Windows
      • Has fireplace: No
      Interior area
      • Total structure area: 2,877
      • Total interior livable area: 1,960 sqft

      Property

      Parking
      • Total spaces: 2
      • Parking features: Garage Door Opener
      • Attached garage spaces: 2
      • Details: Garage Dimensions: 20x21
      Features
      • Levels: One
      • Stories: 1
      • Patio & porch: Covered, Rear Porch, Screened
      • Exterior features: Irrigation System, Lighting
      • Fencing: Chain Link,Fenced
      • Has view: Yes
      • View description: Trees/Woods
      Lot
      • Size: 10,202 Square Feet
      • Features: City Lot, Landscaped
      • Residential vegetation: Trees/Landscaped
      Details
      • Parcel number: 252912359051000190
      • Zoning: RES
      • Special conditions: None

      Construction

      Type & style
      • Home type: SingleFamily
      • Property subtype: Single Family Residence
      Materials
      • Block, Stucco
      • Foundation: Slab
      • Roof: Shingle
      Condition
      • New construction: No
      • Year built: 2006

      Utilities & green energy

      • Sewer: Public Sewer
      • Water: Public
      • Utilities for property: BB/HS Internet Available, Cable Connected, Electricity Connected, Fiber Optics, Public, Sewer Connected, Sprinkler Well, Street Lights, Underground Utilities, Water Connected

      Community & HOA

      Community
      • Features: Deed Restrictions, Sidewalks
      • Security: Security System, Security System Owned, Smoke Detector(s)
      • Pet fee: $0 monthly
      • Subdivision: COUNTRY WALK LAKE REGION
      HOA
      • Has HOA: Yes
      • HOA fee: $46 monthly
      • HOA name: Colleen Hyde
      • HOA phone: 863-660-5179
      Location
      • Region: Eagle Lake

      Financial & listing details

      • Price per square foot: $182/sqft
      • Tax assessed value: $270,003
      • Annual tax amount: $2,474
      • Date on market: 2/26/2026
      • Cumulative days on market: 125 days
      • Listing terms: Cash,Conventional,FHA,USDA Loan,VA Loan
      • Ownership: Fee Simple
      • Total actual rent: 0
      • Electric utility on property: Yes
      • Road surface type: Paved, Asphalt

        Estimated market value

        Not available

        Estimated sales range

        Not available

        Not available

        Price history

        DateEventPrice
        7/8/2026Contingent$357,500$182/sqft
        Source: Stellar MLS #L4959771 Report a problem
        7/2/2026Pending sale$357,500$182/sqft
        Source: Stellar MLS #L4959771 Report a problem
        4/7/2026Price change$357,500-2.1%$182/sqft
        Source: Stellar MLS #L4959771 Report a problem
        3/11/2026Listed for sale$365,000$186/sqft
        Source: Stellar MLS #L4959771 Report a problem
        3/3/2026Pending sale$365,000$186/sqft
        Source: Stellar MLS #L4959771 Report a problem
        2/26/2026Listed for sale$365,000+97.3%$186/sqft
        Source: Stellar MLS #L4959771 Report a problem
        3/16/2017Sold$185,000-2.6%$94/sqft
        Source: Stellar MLS #P4712208 Report a problem
        1/13/2017Price change$189,900-4.3%$97/sqft
        Source: NORRIS & COMPANY REALTY, LLC #P4712208 Report a problem
        9/20/2016Listed for sale$198,500+6.1%$101/sqft
        Source: NORRIS & COMPANY REALTY, LLC #P4712208 Report a problem
        8/4/2008Sold$187,000$95/sqft
        Source: Public Record Report a problem

        Public tax history

        YearProperty taxesTax assessment
        2025$2,082 +3.5%$149,196 +2.9%
        2024$2,011 +3.3%$144,991 +3%
        2023$1,946 +3.6%$140,768 +3%
        2022$1,879 +1.5%$136,668 +3%
        2021$1,852 +1.4%$132,687 +1.4%
        2020$1,826 +1.4%$130,855 +2.3%
        2019$1,802 -10.3%$127,913 +1.9%
        2018$2,008 +2.4%$125,528 -16.4%
        2017$1,960 -33.4%$150,158 +10%
        2016$2,943 +0.7%$136,507 +2.4%
        2015$2,923 +156.9%$133,275 +51.6%
        2014$1,138 +12.7%$87,886 +1.5%
        2013$1,010 +3.6%$86,587 +1.7%
        2012$975 -16.4%$85,140 -8.6%
        2011$1,165 -10.3%$93,116 -5.3%
        2010$1,300 -27.6%$98,292 -16.1%
        2009$1,794 -60.9%$117,171 -42.6%
        2008$4,590 $204,069
        2007-- --
        2006$634 --
        Find assessor info on the county website

        Monthly payment

        Est. payment

        Payment breakdown

        Explore the cost of this home by adjusting the details. Changes won't be saved.
        All calculations are estimates and provided by Zillow, Inc. for informational purposes only. Actual amounts may vary.
        HOA fees may include property taxes on listings classified as Co-Ops. Contact the listing agent and/or owner for fee details.
        Mortgage interest rates are dependent on a number of factors, including credit score, down payment, and repayment length. Interest rate data provided by Zillow Group Marketplace, Inc. as of 1/1/1970 from various mortgage lenders with which we have lead or other similar arrangements; the Estimated Payment is an average of those rates.
        See how much you could borrow to make a competitive offer.

        Climate risks

        Neighborhood: 33839

        Getting around

        9 / 100
        Car-Dependent
        32 / 100
        Somewhat Bikeable

        Nearby schools

        GreatSchools rating
        Schools provided by the listing agent
        • Elementary: Pinewood Elem
        • Middle: Westwood Middle
        • High: Lake Region High

        Source: Stellar MLS. This data may not be complete. We recommend contacting the local school district to confirm school assignments for this home.

        A local agent can set up tours, give advice and negotiate with sellers.

        A local lender can help you make sure your offer is ready when you are.

        Browse local experts

        Similar homes