Skip main navigation
Sold for $859,000
Street View
  • $859,000

    781 Crooked Tree Ln, Dakota Dunes, SD 57049

    4beds
    4baths
    4,148sqft
    Single Family Residence, Residential
    Built in 2014
    0.47 Acres Lot
    $867,200 Zestimate®
    $207/sqft
    $4,673 Estimated rent

    Home value

    $867,200

    Estimated sales range

    Not available

    $4,673/mo

    Zestimate® history
    Loading
    Loading...

    Owner options

    List your home for rent

    $4,673/mo

    Rent Zestimate®

    Find your next renter with Zillow Rental Manager. Plus, with online applications, you can quickly screen prospective tenants – for free.

    Learn more

    $4,673/mo

    Rent Zestimate®

    Refinance and save

    $4,516/mo

    Est. payment

    Refinancing to a lower rate could help reduce your monthly payments and save thousands over the life of the loan.

    See today's rates

    $4,516/mo

    Est. payment

    Explore your selling options

    Work with a Zillow partner agent

    Leverage their expertise and Zillow's premium Showcase listings to get your home seen by more buyers.

    Get started

    List with your own agent

    Get your home in front of millions of buyers by listing it on Zillow.

    Learn how to do it

    Sell it yourself

    Take full control of how buyers see your home on Zillow by listing For Sale by Owner (FSBO).

    List your home

    What's special

    Wood burning fireplaceSpacious family roomWet barOversized garageNatural stoneVaulted ceilingsIncredible covered patio
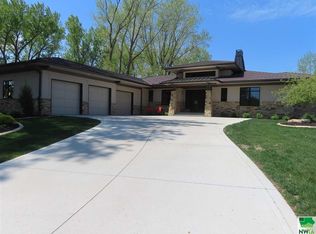
    Come home to 781 Crooked Tree Lane, an exquisite, executive residence that offers the true essence of Dakota Dunes living.  With 4 beds, 3.5 baths, ~4100 square feet of living space, oversized garage, 2 fireplaces (1 gas, 1 wood), close proximity to the club house, the cachet of living on the course, impeccable craftsmanship, materials, condition, and landscaping, this beauty stops the show.  Warm and inviting both inside and out, the natural materials, wood beams, warm color palette, hardwood floors, all exude quality, comfort, and respite.  You enter into the grand main space, with a large foyer, vaulted ceilings, impressive fireplace (gas) wall, timeless kitchen, and views to the incredible covered patio that overlooks Hole 10's green.  This outdoor space is good living, with a wood burning fireplace adorned with natural stone that rises 20 feet, making for an alpine experience right here in the Dakota Dunes. The patio is piped for a natural gas grill which stays with the home. The home's split floor plan is smart and spacious. The primary en suite is on the south side of the home, and is capacious and airy, with ample natural light and windows, roomy 5-piece bath, and oversized closet.  Beyond the living area is the guest powder room, drop zone & laundry, two bedrooms both with great closets, and a 3/4 bathroom with tiled shower and ample storage. The lower level offers daylight windows, a spacious family room area complete with wet bar and views of the golf course, plus a small den space on the way to the 4th bedroom & 3/4 basement bathroom, also with tiled shower.  The mechanical room offers storage as does the separate ~700 SF unfinished space with its own golf bay.  The backyard offers ample grassy space for pets or play, breathtaking vertical views of the home's backside, stately landscaping, comparable-caliber neighboring homes, and beautiful South Dakota sunsets.  781 Crooked Tree Lane is a superb and rare opportunity —come home today.

    Zillow last checked:

    Listing updated:

    Listed by:

    Kathie Pfaffle 712-251-4632,

    Haus of Home

    Bought with:

    Barb Maxon

    Century 21 ProLink

    Source: Northwest Iowa Regional BOR,MLS#: 828831MLS Logo

    Facts & features

    Interior

    Bedrooms & bathrooms
    • Bedrooms: 4
    • Bathrooms: 4
    • Main level bathrooms: 2
    • Main level bedrooms: 3
    Heating
    • Forced Air
    Cooling
    • Central Air
    Appliances
    • Included: Water Softener: Included
    • Laundry: Main Level
    Features
    • Built-in Features, Crown Molding, Eat-in Kitchen, Master Bath, Master WI Closet, Wet Bar, Granite/Quartz, Kitchen Island, Vaulted/Tray Ceilings
    • Flooring: Hardwood, Heated Floor
    • Basement: Full,Partial
    • Number of fireplaces: 2
    • Fireplace features: Gas
    Interior area
    • Total structure area: 4,148
    • Total interior livable area: 4,148 sqft
    • Finished area above ground: 2,476
    • Finished area below ground: 1,672

    Property

    Parking
    • Total spaces: 3
    • Parking features: Attached, Garage Door Opener, Oversized, Concrete
    • Attached garage spaces: 3
    Features
    • Patio & porch: Patio, Porch
    • Exterior features: Outdoor Fire Area, Lighting
    Lot
    • Size: 0.47 Acres
    • Features: Landscaped, Lawn Sprinkler System, Level
    Details
    • Parcel number: 23.GC.24.1015

    Construction

    Type & style
    • Home type: SingleFamily
    • Architectural style: Ranch
    • Property subtype: Single Family Residence, Residential
    Materials
    • Combination, Hardboard, Stone
    • Roof: Shingle
    Condition
    • New construction: No
    • Year built: 2014

    Utilities & green energy

    • Sewer: Public Sewer
    • Water: City

    Community & neighborhood

    Security
    • Security features: Smoke Detector(s)
    Location
    • Region: Dakota Dunes

    HOA & financial

    HOA
    • Has HOA: Yes
    • HOA fee: $90 quarterly

    Other

    Other facts
    • Price range: $859K - $859K

    Price history

    DateEventPrice
    7/21/2025Sold$859,000-4.6%$207/sqft
    Source: Northwest Iowa Regional BOR #828831 Report a problem
    6/7/2025Pending sale$899,999$217/sqft
    Source: Northwest Iowa Regional BOR #828831 Report a problem
    5/27/2025Listed for sale$899,999+9.8%$217/sqft
    Source: Northwest Iowa Regional BOR #828831 Report a problem
    9/19/2022Sold$820,000-6.3%$198/sqft
    Source: Northwest Iowa Regional BOR #817224 Report a problem
    6/24/2022Price change$874,900-2.8%$211/sqft
    Source: Northwest Iowa Regional BOR #817224 Report a problem
    5/17/2022Listed for sale$899,900+56.5%$217/sqft
    Source: Northwest Iowa Regional BOR #817224 Report a problem
    9/16/2015Sold$575,000$139/sqft
    Source: Public Record Report a problem

    Public tax history

    YearProperty taxesTax assessment
    2025$12,403 +11.1%$795,533
    2023$11,159 +0.1%$795,533 +20.8%
    2022$11,148 +0.6%$658,715
    2021$11,086 +0.2%$658,715 +4.2%
    2020$11,064 $632,181
    2019-- $632,181
    2018$9,587 $632,181
    2017$9,587 $632,181 +16.7%
    2016$9,587 $541,840
    2015$9,587 +301.8%$541,840 +433.8%
    2014$2,386 $101,500

    Find assessor info on the county website

    Neighborhood: 57049

    Nearby schools

    GreatSchools rating
    Schools provided by the listing agent
    • Elementary: Dakota Valley
    • Middle: Dakota Valley
    • High: Dakota Valley

    Source: Northwest Iowa Regional BOR. This data may not be complete. We recommend contacting the local school district to confirm school assignments for this home.

    Get pre-qualified for a loan
    At Zillow Home Loans, we can pre-qualify you in as little as 5 minutes with no impact to your credit score.

    An equal housing lender. NMLS #10287.

    Sell for more on Zillow
    Get a Zillow Showcase℠ listing at no additional cost and you could sell for .
    $867,200
    2% more
    +$17,344
    With Zillow Showcase(estimated)
    $884,544