The ultimate Up North lifestyle awaits you. Luxury custom cabin on over 200' of North LAKE LEELANAU frontage. Sandy bottom and expansive views highlight both sunsets and sunrises. No luxury material was missed in this Easling-renovated cedar and fieldstone home — vaulted, log cathedral ceilings, Ipe wood decking, copper features including a stunning kitchen hood and roof sheathing, two floor to ceiling fieldstone fireplaces with hand hewn timber beams, Up North log column accents, and cedar shake roof. Luxury continues with this home's amenities, including: Wolf range and Subzero refrigerator, central vac, heated primary bathroom floor and steam shower, and heated 3+ car garage. This home features a brilliant layout designed intentionally for entertaining as well as the perfect hospitality center for extended family visits. Natural beauty surrounds you with a conservation easement drive and a subtle peninsula which offers expansive lake views in multiple directions (allowing for famous LAKE LEELANAU sunsets and sunrises) as well as privacy from neighbors. The lakefront home you've been waiting for is now here...
Sold for $4,150,000
$4,150,000
781 Dalton Shrs, Lake Leelanau, MI 49653
4beds
4,786sqft
Single Family Residence
Built in 2006
1.25 Acres Lot
$4,540,000 Zestimate®
$867/sqft
$5,173 Estimated rent
Home value
$4,540,000
$4.04M - $5.08M
$5,173/mo
Zestimate® history
Owner options
List your home for rent
$5,173/mo
Rent Zestimate®
Find your next renter with Zillow Rental Manager. Plus, with online applications, you can quickly screen prospective tenants – for free.
$5,173/mo
Rent Zestimate®
Refinance and save
$19,966/mo
Est. payment
Refinancing to a lower rate could help reduce your monthly payments and save thousands over the life of the loan.
$19,966/mo
Est. payment
Explore your selling options
Work with a Zillow partner agent
Leverage their expertise and Zillow's premium Showcase listings to get your home seen by more buyers.
Get startedList with your own agent
Get your home in front of millions of buyers by listing it on Zillow.
Learn how to do itSell it yourself
Take full control of how buyers see your home on Zillow by listing For Sale by Owner (FSBO).
List your homeWhat's special
Zillow last checked:
Listing updated:
Listed by:
Nicole White 231-778-1200,
Five Star Real Estate - Front St TC 231-778-1200,
Hillary Voight 231-360-5418,
Five Star Real Estate - Front St TC
Bought with:
Kimberly Bork, 6502428855
Venture Property LLC
Source: NGLRMLS,MLS#: 1924347
Facts & features
Interior
Bedrooms & bathrooms
- Bedrooms: 4
- Bathrooms: 4
- Full bathrooms: 1
- 3/4 bathrooms: 2
- 1/2 bathrooms: 1
- Main level bathrooms: 2
- Main level bedrooms: 1
Rooms
- Room types: Exercise Room, Game Room
Primary bedroom
- Level: Main
- Area: 418.27
- Dimensions: 27.7 x 15.1
Bedroom 2
- Level: Upper
- Area: 259.12
- Dimensions: 16.4 x 15.8
Bedroom 3
- Level: Upper
- Area: 211.5
- Dimensions: 15 x 14.1
Bedroom 4
- Level: Upper
- Area: 135.9
- Dimensions: 15.1 x 9
Primary bathroom
- Features: Private
Dining room
- Level: Main
- Area: 156
- Dimensions: 13 x 12
Family room
- Level: Upper
- Area: 709.12
- Dimensions: 27.7 x 25.6
Kitchen
- Level: Main
- Area: 658.35
- Dimensions: 38.5 x 17.1
Living room
- Level: Main
- Area: 496.47
- Dimensions: 24.7 x 20.1
Heating
- Forced Air, Natural Gas, Fireplace(s)
Cooling
- Central Air, Zoned, Multi Units
Appliances
- Included: Refrigerator, Disposal, Dishwasher, Microwave, Washer, Dryer, Freezer, Oven, Cooktop, Exhaust Fan, Gas Water Heater, Instant Hot Water, Humidifier
- Laundry: Main Level
Features
- Cathedral Ceiling(s), Bookcases, Entrance Foyer, Walk-In Closet(s), Wet Bar, Pantry, Loft, Granite Bath Tops, Granite Counters, Kitchen Island, Mud Room, Beamed Ceilings, Vaulted Ceiling(s), Central Vacuum, Ceiling Fan(s), Cable TV, High Speed Internet, WiFi, In-Law Floorplan
- Flooring: Wood, Carpet, Tile
- Windows: Skylight(s), Bay Window(s), Blinds, Drapes
- Basement: Crawl Space,Interior Entry
- Has fireplace: Yes
- Fireplace features: Gas, Wood Burning
Interior area
- Total structure area: 4,786
- Total interior livable area: 4,786 sqft
- Finished area above ground: 4,786
- Finished area below ground: 0
Property
Parking
- Total spaces: 3
- Parking features: Attached, Garage Door Opener, Paved, Heated Garage, Plumbing, Concrete Floors, Asphalt, Easement, Private
- Attached garage spaces: 3
- Has uncovered spaces: Yes
Accessibility
- Accessibility features: None
Features
- Levels: Two
- Stories: 2
- Patio & porch: Deck, Multi-Level Decking, Patio, Covered, Porch
- Exterior features: Sprinkler System, Garden, Dock
- Has spa: Yes
- Spa features: Hot Tub
- Has view: Yes
- View description: Water
- Water view: Water
- Waterfront features: Inland Lake, All Sports, Sandy Bottom, Gradual Slope to Water, Vegetation to Water Edge, Deeded Easement, Sandy Shoreline
- Body of water: North Lake Leelanau
- Frontage type: Waterfront
- Frontage length: 210
Lot
- Size: 1.25 Acres
- Dimensions: 210 x 392 x 125 x 460
- Features: Sloped, Landscaped, Metes and Bounds
Details
- Additional structures: None
- Parcel number: 00902202700
- Zoning description: Residential
- Other equipment: Dish TV
Construction
Type & style
- Home type: SingleFamily
- Architectural style: Log Cabin,Cottage,Lodge
- Property subtype: Single Family Residence
Materials
- Log, 2x6 Framing, Frame, Timber Frame, Stone, Wood Siding
- Foundation: Poured Concrete, Wood
- Roof: Wood,Metal
Condition
- New construction: No
- Year built: 2006
Utilities & green energy
- Sewer: Private Sewer
- Water: Private
Community & HOA
Community
- Features: Trails
- Security: Security System, Smoke Detector(s)
- Subdivision: Dalton Shores
HOA
- Services included: Snow Removal, Other
Location
- Region: Lake Leelanau
Financial & listing details
- Price per square foot: $867/sqft
- Tax assessed value: $3,872,000
- Annual tax amount: $22,128
- Price range: $4.2M - $4.2M
- Date on market: 7/4/2024
- Cumulative days on market: 39 days
- Listing agreement: Exclusive Right Sell
- Listing terms: Conventional,Cash,VA Loan,1031 Exchange
- Ownership type: Private Owner
- Road surface type: Gravel
Price history
| Date | Event | Price |
|---|---|---|
| 8/12/2024 | Sold | $4,150,000$867/sqft |
Source:  NGLRMLS #1924347 Report a problem NGLRMLS #1924347 Report a problem | ||
| 7/4/2024 | Listed for sale | $4,150,000+155.4%$867/sqft |
Source: NGLRMLS #1924347 Report a problem | ||
| 7/15/2016 | Sold | $1,625,000-1.5%$340/sqft |
Source: Agent Provided Report a problem | ||
| 7/1/2016 | Pending sale | $1,650,000$345/sqft |
Source: Coldwell Banker Schmidt, Realtors #1817509 Report a problem | ||
| 5/31/2016 | Listed for sale | $1,650,000-26.5%$345/sqft |
Source: COLDWELL BANKER SCHMIDT-S.BAY #1817509 Report a problem | ||
| 3/20/2012 | Listing removed | $2,245,000$469/sqft |
Source: Coldwell Banker Schmidt (231-271-6161) #1707647 Report a problem | ||
| 11/10/2011 | Price change | $2,245,000+28.3%$469/sqft |
Source: My Single Property Websites Report a problem | ||
| 5/12/2011 | Listed for sale | $1,750,000$366/sqft |
Source: Schmidt, Realtors #1719796 Report a problem | ||
Public tax history
| Year | Property taxes | Tax assessment |
|---|---|---|
| 2025 | $22,128 +5.7% | $1,936,000 +12.2% |
| 2024 | $20,937 +4.9% | $1,726,200 +34.7% |
| 2023 | $19,954 +4.7% | $1,281,700 +44.5% |
| 2022 | $19,050 -0.4% | $886,900 -2% |
| 2021 | $19,117 +23.3% | $905,300 +1.4% |
| 2020 | $15,504 | $893,200 +34% |
| 2019 | -- | $666,700 +14.9% |
| 2018 | -- | $580,300 -0.4% |
| 2017 | -- | $582,600 -2.7% |
| 2016 | -- | $598,800 -6.3% |
| 2015 | -- | $638,900 +19.7% |
| 2014 | -- | $533,700 +0.9% |
| 2013 | -- | $528,700 +38.3% |
| 2012 | -- | $382,300 -22.4% |
| 2011 | -- | $492,600 -14.1% |
| 2010 | -- | $573,200 |
Find assessor info on the county website
Neighborhood: 49653
Nearby homes
- $3,262,2004 bd3 ba4.4k sqft781 Dalton Shrs #D, Lake Leelanau, MI 49653Off Market
- $2,441,600-- bd-- ba-- sqft785 Dalton Shrs, Lake Leelanau, MI 49653Off Market
- $--1.3 AcresDalton Shores, Lake Leelanau, MI 49653Off Market
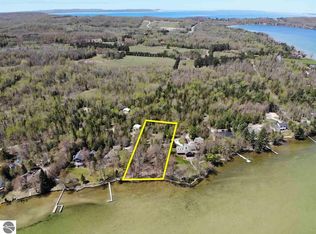
- $1,735,700-- bd-- ba-- sqft5860 E Ryans Way, Lake Leelanau, MI 49653Off Market
- $1,415,600-- bd-- ba-- sqft5862 E Ryans Way, Lake Leelanau, MI 49653Off Market
- $2,587,4003 bd4 ba3k sqft793 Dalton Shrs, Lake Leelanau, MI 49653Off Market
- $1,203,000-- bd-- ba-- sqft5864 E Ryans Way, Lake Leelanau, MI 49653Off Market
- $--1 AcresN Dalton Shores Dr, Lake Leelanau, MI 49653Off Market
Nearby schools
GreatSchools rating
- 8/10Leland Public SchoolGrades: PK-12Distance: 2.2 mi
Schools provided by the listing agent
- District: Leland Public School District
Source: NGLRMLS. This data may not be complete. We recommend contacting the local school district to confirm school assignments for this home.
- Michigan
- Leelanau County
- Lake Leelanau
- 49653
- 781 Dalton Shrs
Nearby cities
Nearby zip codes
Other Lake Leelanau Topics
