Skip main navigation
Sold for $134,000
  • Tax assessed value
    $134,000

    781 Dean Hundley Rd, East Bernstadt, KY 40729

    3beds
    1,456sqft
    Manufactured Home
    Built in 2004
    0.5 Acres Lot
    $162,500 Zestimate®
    $92/sqft
    $1,162 Estimated rent

    Home value

    $162,500

    $153,000 - $174,000

    $1,162/mo

    Zestimate® history
    Loading
    Loading...

    Owner options

    List your home for rent

    $1,162/mo

    Rent Zestimate®

    Find your next renter with Zillow Rental Manager. Plus, with online applications, you can quickly screen prospective tenants – for free.

    Learn more

    $1,162/mo

    Rent Zestimate®

    Refinance and save

    $844/mo

    Est. payment

    Refinancing to a lower rate could help reduce your monthly payments and save thousands over the life of the loan.

    See today's rates

    $844/mo

    Est. payment

    Explore your selling options

    Work with a Zillow partner agent

    Leverage their expertise and Zillow's premium Showcase listings to get your home seen by more buyers.

    Get started

    List with your own agent

    Get your home in front of millions of buyers by listing it on Zillow.

    Learn how to do it

    Sell it yourself

    Take full control of how buyers see your home on Zillow by listing For Sale by Owner (FSBO).

    List your home

    What's special

    Split floor planLarge master bedroomUpdated master bathUpdated paintJacuzzi tub
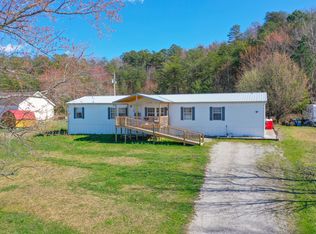
    Immediate Possession! This home is in a convenient location and offers 3 bedrooms with 2 full bathrooms. Large master bedroom with an updated master bath and Jacuzzi tub. Offers a split floor plan and has had updated paint.

    Zillow last checked:

    Listing updated:

    Listed by:

    Chris McHargue 606-304-0691,

    Huddleston Real Estate,

    Shawn D Huddleston 606-215-1661,

    Huddleston Real Estate

    Bought with:

    Misty Lewis, 260310

    CENTURY 21 Advantage Realty

    Source: Imagine MLS,MLS#: 23019863MLS Logo

    Facts & features

    Interior

    Bedrooms & bathrooms
    • Bedrooms: 3
    • Bathrooms: 2
    • Full bathrooms: 2
    Primary bedroom
    • Level: First
    Bedroom 1
    • Level: First
    Bedroom 2
    • Level: First
    Bathroom 1
    • Description: Full Bath
    • Level: First
    Bathroom 2
    • Description: Full Bath
    • Level: First
    Heating
    • Electric
    Cooling
    • Electric
    Appliances
    • Included: Refrigerator, Range
    Features
    • Flooring: Other
    • Has basement: No
    Interior area
    • Total structure area: 1,456
    • Total interior livable area: 1,456 sqft
    • Finished area above ground: 1,456
    • Finished area below ground: 0

    Property

    Features
    • Levels: One
    • Has view: Yes
    • View description: Neighborhood
    Lot
    • Size: 0.50 Acres
    Details
    • Parcel number: 0260000122.03

    Construction

    Type & style
    • Home type: MobileManufactured
    • Property subtype: Manufactured Home
    Materials
    • Vinyl Siding
    • Foundation: Block
    Condition
    • New construction: No
    • Year built: 2004

    Utilities & green energy

    • Sewer: Septic Tank
    • Water: Public

    Community & neighborhood

    Location
    • Region: East Bernstadt
    • Subdivision: Bull Run

    Price history

    DateEventPrice
    12/7/2023Sold$134,000-10.7%$92/sqft
    Source: Imagine MLS #23019863 Report a problem
    11/28/2023Pending sale$150,000$103/sqft
    Source: Imagine MLS #23019863 Report a problem
    10/13/2023Listed for sale$150,000+248.8%$103/sqft
    Source: Imagine MLS #23019863 Report a problem
    11/25/2016Sold$43,000-14%$30/sqft
    Source: Imagine MLS #1624673 Report a problem
    11/13/2016Pending sale$50,000$34/sqft
    Source: SALLIE DAVIDSON, REALTORS #1624673 Report a problem
    11/11/2016Listed for sale$50,000$34/sqft
    Source: Sallie Davidson, REALTORS #1624673 Report a problem

    Public tax history

    YearProperty taxesTax assessment
    2024$1,073 +214.8%$134,000 +211.6%
    2023$341 -0.8%$43,000
    2022$344 -8.7%$43,000
    2021$376 $43,000
    2020-- $43,000
    2019$372 +0.8%$43,000
    2018$369 +6.2%$43,000
    2017$348 $43,000 +2.4%
    2015$348 +12.5%$42,000
    2012$309 -1%$42,000
    2010$312 $42,000

    Find assessor info on the county website

    Neighborhood: 40729

    Nearby schools

    GreatSchools rating
    Schools provided by the listing agent
    • Elementary: Hazel Green
    • Middle: North Laurel
    • High: North Laurel

    Source: Imagine MLS. This data may not be complete. We recommend contacting the local school district to confirm school assignments for this home.