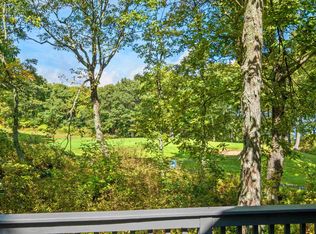
Huge price drop!! It's time to move!! Peaceful, private property in beautiful Wintergreen Resort! Fabulous opportunity for your own 3 bedroom, 3 FULL bath retreat including a 2 car attached garage with additional ample parking in the large drive! Enjoy the fantastic foliage from the sunroom while sipping your morning coffee. From the floor to ceiling cathedral windows, it feels like you're bringing the outside, inside! Don't let this one slip away! Schedule your showing today. **PLEASE, do not pull in driveway without an appointment or being accompanied by an agent. **
Active
Price cut: $30K (8/10)
$560,000
781 Devils Knob Loop, Wintergreen Resort, VA 22967
3beds
2,301sqft
Single Family Residence
Built in 1994
0.43 Acres Lot
$546,600 Zestimate®
$243/sqft
$-- HOA
What's special
Bringing the outside inside
- 61 days
- 502
- 26
Zillow last checked:
Listing updated:
Listed by:
ON POINT PROPERTIES LLC TEAM 540-649-1232,
EPIQUE REALTY 888-893-3537
Source: CAAR,MLS#: 669248 Originating MLS: Greater Augusta Association of Realtors Inc
Originating MLS: Greater Augusta Association of Realtors IncFacts & features
Interior
Bedrooms & bathrooms
- Bedrooms: 3
- Bathrooms: 3
- Full bathrooms: 3
- Main level bathrooms: 2
- Main level bedrooms: 1
Rooms
- Room types: Bathroom, Full Bath, Foyer, Kitchen, Office, Sunroom
Primary bedroom
- Level: Second
Primary bedroom
- Level: First
Primary bathroom
- Level: Second
Bathroom
- Level: First
Bathroom
- Level: First
Other
- Level: First
Foyer
- Level: First
Kitchen
- Level: First
Office
- Level: Second
Sunroom
- Level: First
Heating
- Baseboard
Cooling
- None
Appliances
- Included: Dishwasher, Electric Range, Microwave, Refrigerator
- Laundry: Washer Hookup, Dryer Hookup
Features
- Multiple Primary Suites, Breakfast Bar, Entrance Foyer, Home Office, Vaulted Ceiling(s)
- Flooring: Carpet, Ceramic Tile, Laminate
- Windows: Double Pane Windows
- Has basement: No
- Number of fireplaces: 1
- Fireplace features: One
Interior area
- Total structure area: 3,141
- Total interior livable area: 2,301 sqft
- Finished area above ground: 2,301
- Finished area below ground: 0
Property
Parking
- Total spaces: 2
- Parking features: Basement, Garage Faces Side
- Garage spaces: 2
Features
- Levels: Two
- Stories: 2
- Patio & porch: Deck
Lot
- Size: 0.43 Acres
- Features: Wooded
- Topography: Rolling
Details
- Parcel number: 11FA32
- Zoning description: RPC Residential Planned Community
Construction
Type & style
- Home type: SingleFamily
- Property subtype: Single Family Residence
Materials
- Stick Built
- Foundation: Block
- Roof: Composition,Shingle
Condition
- New construction: No
- Year built: 1994
Utilities & green energy
- Sewer: Community/Coop Sewer
- Water: Community/Coop
- Utilities for property: Satellite Internet Available
Community & HOA
Community
- Security: Surveillance System
- Subdivision: WINTERGREEN MOUNTAIN VILLAGE
HOA
- Has HOA: Yes
- Amenities included: Playground
- Services included: Playground, Reserve Fund, Road Maintenance, Trash
Location
- Region: Wintergreen Resort
Financial & listing details
- Price per square foot: $243/sqft
- Tax assessed value: $579,200
- Annual tax amount: $1,395
- Date on market: 9/19/2025
- Cumulative days on market: 347 days
- Exclusions: Washer, dryer
Estimated market value
$546,600
$519,000 - $574,000
$2,916/mo
Price history
| Date | Event | Price |
|---|---|---|
| 8/10/2026 | Price change | $560,000-5.1%$243/sqft |
Source:  CAAR #669248 Report a problem CAAR #669248 Report a problem | ||
| 8/3/2026 | Listed for sale | $590,000-9.1%$256/sqft |
Source: CAAR #669248 Report a problem | ||
| 7/1/2026 | Listing removed | $649,000$282/sqft |
Source: CAAR #669248 Report a problem | ||
| 4/14/2026 | Price change | $649,000-5.9%$282/sqft |
Source: CAAR #669248 Report a problem | ||
| 1/4/2026 | Price change | $689,900-1.3%$300/sqft |
Source: CAAR #669248 Report a problem | ||
| 9/19/2025 | Listed for sale | $699,000+149.6%$304/sqft |
Source: CAAR #669248 Report a problem | ||
| 8/14/2020 | Sold | $280,000-1.8%$122/sqft |
Source: Public Record Report a problem | ||
| 6/26/2020 | Pending sale | $285,000$124/sqft |
Source: RE/MAX Realty Specialists #602612 Report a problem | ||
| 6/4/2020 | Price change | $285,000-3.4%$124/sqft |
Source: RE/MAX REALTY SPECIALISTS-CHARLOTTESVILLE #602612 Report a problem | ||
| 4/15/2020 | Listed for sale | $295,000$128/sqft |
Source: RE/MAX REALTY SPECIALISTS-CHARLOTTESVILLE #602612 Report a problem | ||
Public tax history
| Year | Property taxes | Tax assessment |
|---|---|---|
| 2025 | $2,790 | $579,200 +34.9% |
| 2024 | $2,790 | $429,300 |
| 2023 | $2,790 | $429,300 |
| 2022 | $2,790 +16.9% | $429,300 +29.5% |
| 2021 | $2,386 | $331,400 |
| 2020 | $2,386 | $331,400 |
| 2019 | $2,386 | $331,400 |
| 2018 | -- | $331,400 -6.4% |
| 2017 | -- | $353,900 |
| 2016 | $2,548 | $353,900 |
| 2015 | $2,548 | $353,900 |
| 2014 | $2,548 | $353,900 -32.7% |
| 2012 | -- | $526,200 |
| 2011 | -- | $526,200 |
| 2010 | -- | $526,200 |
Find assessor info on the county website
Monthly payment
Est. payment
Payment breakdown
Explore the cost of this home by adjusting the details. Changes won't be saved.Climate risks
Neighborhood: 22967
Nearby schools
Schools provided by the listing agent
- Elementary: Rockfish
- Middle: Nelson
- High: Nelson
Source: CAAR. This data may not be complete. We recommend contacting the local school district to confirm school assignments for this home.
- $821,8004 bd2 ba3.9k sqft759 Devils Knob Loop, Wintergreen Resort, VA 22967Off Market
- $80,0000.5 acres805 Devils Knob Loop, Wintergreen Resort, VA 22967Lot/Land

- $375,1003 bd2 ba1.5k sqft38 Summit Cir, Roseland, VA 22967Off Market
- $550,3003 bd3 ba1.7k sqft38 Summit Circle, Wintergreen Resort, VA 22967Off Market
Similar homes
- $569,0004 bd3 ba2.1k sqft27 Veery Ln, Roseland, VA 22967For Sale

 MLS ID #682600, DIMA HOLMES, PEAK REALTY VIRGINIA, LLC. CAAR
 - $657,0004 bd4 ba2.4k sqft911 Devils Knob Loop, Wintergreen Resort, VA 22967For Sale
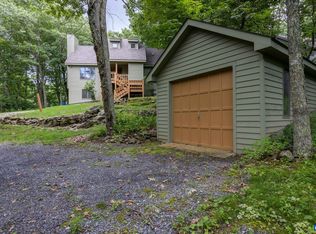
 MLS ID #682638, CHASTITY MORGAN, MOUNTAIN AREA NEST REALTY. CAAR
 - $569,0004 bd4 ba2.3k sqft67 S Forest Dr, Wintergreen Resort, VA 22967For Sale
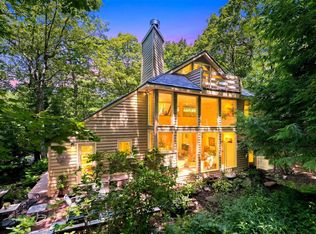
 MLS ID #676949, STEVEN MARTIN, RE/MAX NEW HORIZONS. CAAR
 - $619,0003 bd3 ba2.7k sqft377 Devils Knob Loop, Roseland, VA 22967For Sale
 MLS ID #678962, STEVE MARIANELLA, WINTERGREEN REALTY, LLC. CAAR
 - $529,9003 bd3 ba1.6k sqft426 Laurel Springs Dr, Wintergreen Resort, VA 22967For SaleMLS ID #680506, DIMA HOLMES, PEAK REALTY VIRGINIA, LLC. CAAR
- $599,9993 bd2 ba1.1k sqft142 Squirrel Tree Ln, Wintergreen Resort, VA 22967For Sale
 MLS ID #VANL2000734, Jimmy Snyder, Real Broker, LLC. Bright MLS
 - $489,0003 bd3 ba1.3k sqft138 Oak Ln, Wintergreen Resort, VA 22967For SaleMLS ID #677731, LISA FLOOD, PEAK REALTY VIRGINIA, LLC. CAAR
- $549,9993 bd3 ba1.6k sqft1300 Blue Ridge Dr, Wintergreen Resort, VA 22967For SaleMLS ID #678821, DIMA HOLMES, PEAK REALTY VIRGINIA, LLC. CAAR
- $385,0003 bd2 ba1.5k sqft16 Chestnut Ln, Wintergreen Resort, VA 22967For SaleMLS ID #682655, DIMA HOLMES, PEAK REALTY VIRGINIA, LLC. CAAR
- $589,0005 bd3 ba2.2k sqft17 Pine Siskin Ln, Roseland, VA 22967For SaleMLS ID #677998, BETTY GREEN, WINTERGREEN REALTY, LLC. CAAR
- $619,0003 bd2 ba2.3k sqft134 Saddle Ridge Ln, Nellysford, VA 22958For SaleMLS ID #682601, STEVE MARIANELLA, WINTERGREEN REALTY, LLC. CAAR
- $460,0003 bd3 ba1.4k sqft1802 High Ridge Ct, Wintergreen Resort, VA 22967For SaleMLS ID #682491, WAYNE FLOOD, PEAK REALTY VIRGINIA, LLC. CAAR
- $450,0003 bd3 ba1.9k sqft44 Ladyslipper Ln, Wintergreen Resort, VA 22967For SaleMLS ID #681841, TIM MERRICK, WINTERGREEN REALTY, LLC. CAAR
- $645,0003 bd3 ba1.1k sqft83 Pinnacle Dr, Wintergreen Resort, VA 22967For SaleMLS ID #682347, KATE FARLEY, PEAK REALTY VIRGINIA, LLC. CAAR
- $724,9995 bd6 ba3.1k sqft278 E Catoctin Dr, Wintergreen Resort, VA 22967For SaleMLS ID #672639, BEN HOLMES, PEAK REALTY VIRGINIA, LLC. CAAR
- $549,5003 bd3 ba1.5k sqft1407 Highlands, Wintergreen Resort, VA 22967For SaleMLS ID #681601, BEN HOLMES, PEAK REALTY VIRGINIA, LLC. CAAR
- $465,0004 bd3 ba1.8k sqft20 Blue Ridge Ct, Wintergreen Resort, VA 22967For SaleMLS ID #678333, DIMA HOLMES, PEAK REALTY VIRGINIA, LLC. CAAR
- $795,0004 bd5 ba3.4k sqft33 Coopers Vantage, Roseland, VA 22967For SaleMLS ID #682626, CHASTITY MORGAN, MOUNTAIN AREA NEST REALTY. CAAR
- $625,0004 bd4 ba2.8k sqft472 Horseshoe Mountain Rd, Roseland, VA 22967For SaleMLS ID #675913, YVETTE STAFFORD, MOUNTAIN AREA NEST REALTY. CAAR
- $495,0005 bd5 ba1.9k sqft15 Shenandoah Ridge Ct, Roseland, VA 22967For SaleMLS ID #681012, DIMA HOLMES, PEAK REALTY VIRGINIA, LLC. CAAR
