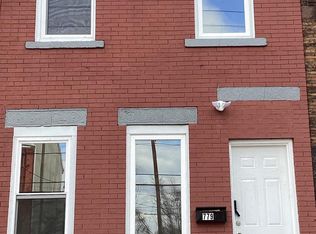
Welcome to 781 E. State Street in Trenton! This beautifully renovated home offers the perfect blend of modern upgrades and everyday convenience. Step inside to find brand-new flooring throughout, along with all-new electrical and plumbing systems for added peace of mind. The home also features new windows, a new furnace, and a new hot water heater, ensuring efficiency and comfort for years to come. The stunning custom kitchen showcases stylish finishes and thoughtful design, while the fully updated bathrooms offer a fresh, contemporary feel. Outside, enjoy a fully fenced backyard—perfect for entertaining, pets, or relaxing outdoors. A rare bonus for city living, the property also includes rear parking for added convenience. Move-in ready and packed with upgrades, this home is an excellent opportunity for homeowners and investors alike. Schedule your showing today!
Sold for $290,000
Zillow last checked:
Listing updated:
Bought with:
Tawana Riggins, 1974310
The Riggins Group LLC
Source: Bright MLS,MLS#: NJME2079594
Price history
| Date | Event | Price |
|---|---|---|
| 9/4/2026 | Sold | $290,000+3.9%$160/sqft |
Source:  Bright MLS #NJME2079594 Report a problem Bright MLS #NJME2079594 Report a problem | ||
| 7/12/2026 | Pending sale | $279,000$154/sqft |
Source: Bright MLS #NJME2079594 Report a problem | ||
| 6/24/2026 | Listed for sale | $279,000+458%$154/sqft |
Source: Bright MLS #NJME2079594 Report a problem | ||
| 4/6/2026 | Sold | $50,000+5.3%$28/sqft |
Source: Public Record Report a problem | ||
| 10/21/2020 | Sold | $47,500-13.6%$26/sqft |
Source: Public Record Report a problem | ||
| 7/9/2020 | Listing removed | -- |
Source: Auction.com Report a problem | ||
| 4/6/2020 | Listing removed | $55,000$30/sqft |
Source: CENTURY 21 Preferred Realty, Inc. #NJME282104 Report a problem | ||
| 2/17/2020 | Price change | $55,000-7.4%$30/sqft |
Source: CENTURY 21 Preferred Realty, Inc. #NJME282104 Report a problem | ||
| 1/10/2020 | Price change | $59,400-7%$33/sqft |
Source: CENTURY 21 Preferred Realty, Inc. #NJME282104 Report a problem | ||
| 12/6/2019 | Price change | $63,900-13.4%$35/sqft |
Source: CENTURY 21 Preferred Realty, Inc. #NJME282104 Report a problem | ||
| 10/31/2019 | Price change | $73,800-5.4%$41/sqft |
Source: CENTURY 21 Preferred Realty, Inc. #NJME282104 Report a problem | ||
| 8/6/2019 | Price change | $78,000-2.5%$43/sqft |
Source: CENTURY 21 Preferred Realty, Inc #NJME282104 Report a problem | ||
| 7/6/2019 | Listed for sale | $80,000+14.3%$44/sqft |
Source: CENTURY 21 Preferred Realty #NJME282104 Report a problem | ||
| 8/22/2006 | Sold | $70,000+233.3%$39/sqft |
Source: Public Record Report a problem | ||
| 10/7/2005 | Sold | $21,000$12/sqft |
Source: Public Record Report a problem | ||


Get pre-qualified for a loan
At Zillow Home Loans, we can pre-qualify you in as little as 5 minutes with no impact to your credit score.An equal housing lender. NMLS #10287.
