Space, Character & Incredible Extras – Double Lot in Rochester Township! Don't miss this charming 3-bedroom, 2-full-bath two-story home sitting on a coveted double lot in Rochester Township. From the moment you arrive, the covered side porch, large 2-car garage, and fenced dog run make it clear this property has something for everyone. Step inside to a spacious entry with tile flooring and coat closet — a perfect first impression. The living room wows with built-ins and an exposed brick wall, adding warmth and character that can't be replicated. The dining room continues to impress with hardwood floors and a beautiful bay window, ideal for hosting or everyday family meals. The kitchen is a dream for home cooks featuring a coffee bar area and an abundance of cabinetry to keep everything organized. Upstairs, the large primary bedroom features hardwood floors and a ceiling fan, while the second spacious bedroom includes a fun and functional laundry chute. The updated full bathroom is a true retreat with a jet tub and ceramic tile flooring. Additional third bedroom rounds out this level.
The lower level adds even more value with a full bathroom and glass block windows. Major updates throughout include 200-amp electrical, metal roof, and a tankless hot water heater — giving you peace of mind for years to come. With a double landscaped lot, a fantastic garage, and thoughtful updates inside and out, this one is a rare find. Schedule your showing today!
Contingent
Price cut: $5.1K (8/13)
$219,900
781 Elk Ave, Rochester, PA 15074
3beds
1,456sqft
Single Family Residence
Built in 1924
8,712 Square Feet Lot
$216,300 Zestimate®
$151/sqft
$-- HOA
What's special
Double landscaped lotExposed brick wallMetal roofFenced dog runBeautiful bay windowCoat closetAbundance of cabinetry
- 76 days
- 90
- 1
Likely to sell faster than
Zillow last checked:
Listing updated:
Listed by:
Stephanie Ramer 888-397-7352,
EXP REALTY LLC 888-397-7352
Source: WPMLS,MLS#: 1762478 Originating MLS: West Penn Multi-List
Originating MLS: West Penn Multi-ListFacts & features
Interior
Bedrooms & bathrooms
- Bedrooms: 3
- Bathrooms: 2
- Full bathrooms: 2
Primary bedroom
- Level: Upper
- Dimensions: 17X12
Bedroom 2
- Level: Upper
- Dimensions: 15X10
Bedroom 3
- Level: Upper
- Dimensions: 9X12
Dining room
- Level: Main
- Dimensions: 14X10
Entry foyer
- Level: Main
- Dimensions: 5X4
Game room
- Level: Lower
- Dimensions: 26X25
Kitchen
- Level: Main
- Dimensions: 12X10
Living room
- Level: Main
- Dimensions: 27X14
Heating
- Forced Air, Gas
Cooling
- Central Air
Appliances
- Included: Some Electric Appliances, Dishwasher, Refrigerator, Stove
Features
- Jetted Tub, Pantry
- Flooring: Carpet, Hardwood, Tile
- Basement: Full
Interior area
- Total structure area: 1,456
- Total interior livable area: 1,456 sqft
Video & virtual tour
Property
Parking
- Total spaces: 2
- Parking features: Detached, Garage, Garage Door Opener
- Has garage: Yes
Features
- Levels: Two
- Stories: 2
- Has spa: Yes
Lot
- Size: 8,712 Square Feet
- Dimensions: 49 x 247
Details
- Parcel number: 760060518000
Construction
Type & style
- Home type: SingleFamily
- Architectural style: Colonial,Two Story
- Property subtype: Single Family Residence
Materials
- Aluminum Siding
- Roof: Metal
Condition
- Resale
- Year built: 1924
Utilities & green energy
- Sewer: Public Sewer
- Water: Public
Community & HOA
Location
- Region: Rochester
Financial & listing details
- Price per square foot: $151/sqft
- Tax assessed value: $133,300
- Annual tax amount: $3,001
- Date on market: 7/3/2026
Estimated market value
$216,300
$205,000 - $227,000
$1,302/mo
Price history
| Date | Event | Price |
|---|---|---|
| 8/17/2026 | Contingent | $219,900$151/sqft |
Source:  WPMLS #1762478 Report a problem WPMLS #1762478 Report a problem | ||
| 8/13/2026 | Price change | $219,900-2.3%$151/sqft |
Source: WPMLS #1762478 Report a problem | ||
| 8/1/2026 | Price change | $225,000-2.2%$155/sqft |
Source: eXp Realty #1762478 Report a problem | ||
| 7/23/2026 | Price change | $230,000-2.1%$158/sqft |
Source: WPMLS #1762478 Report a problem | ||
| 7/3/2026 | Listed for sale | $235,000+123.8%$161/sqft |
Source: WPMLS #1762478 Report a problem | ||
| 10/30/2015 | Sold | $105,000-15.9%$72/sqft |
Source: WPMLS #1071803 Report a problem | ||
| 8/10/2015 | Listed for sale | $124,900$86/sqft |
Source: Howard Hanna - Sewickley #1071803 Report a problem | ||
Public tax history
| Year | Property taxes | Tax assessment |
|---|---|---|
| 2026 | $2,652 +1.1% | $116,500 |
| 2025 | $2,623 +8.4% | $116,500 |
| 2024 | $2,420 +1.8% | $116,500 +533.2% |
| 2023 | $2,378 | $18,400 |
| 2022 | $2,378 | $18,400 |
| 2021 | $2,378 +1.2% | $18,400 |
| 2020 | $2,351 | $18,400 |
| 2019 | $2,351 +391.3% | $18,400 |
| 2018 | $478 +17.1% | $18,400 |
| 2017 | $408 | $18,400 |
| 2016 | $408 | $18,400 |
| 2015 | $408 | $18,400 |
| 2014 | $408 | $18,400 |
| 2013 | -- | $18,400 |
| 2012 | -- | $18,400 |
| 2011 | -- | $18,400 |
| 2010 | -- | $18,400 |
| 2008 | -- | $18,400 |
| 2007 | -- | $18,400 |
| 2006 | -- | $18,400 |
Find assessor info on the county website
Monthly payment
Est. payment
Payment breakdown
Explore the cost of this home by adjusting the details. Changes won't be saved.Climate risks
Neighborhood: 15074
Nearby schools
Schools provided by the listing agent
- District: Rochester Area
Source: WPMLS. This data may not be complete. We recommend contacting the local school district to confirm school assignments for this home.
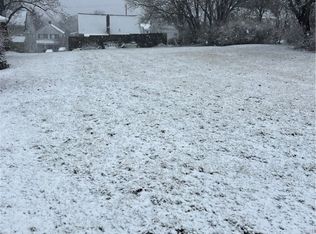
Similar homes
- $215,0003 bd2 ba1.7k sqft193 Virginia Ave, Rochester, PA 15074For Sale
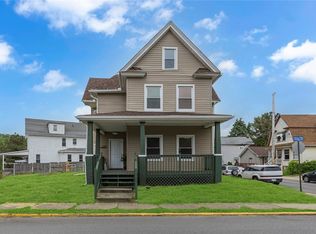 MLS ID #1755108, Rachel Novalesi. WPMLS
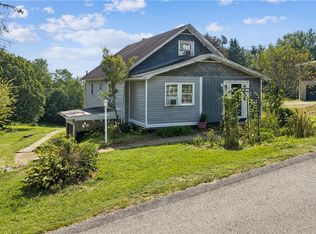
 - $229,9903 bd2 ba1.7k sqft1420 Route 989, Rochester, PA 15074For Sale
 MLS ID #1766974, Alexander Bible. WPMLS
 - $199,0003 bd1 ba1.3k sqft1235 Blaine Rd, Monaca, PA 15061For Sale
 MLS ID #1774149, Megan Laughlin. WPMLS
 - $215,0003 bd2 ba1k sqft1630 Old Brodhead Rd, Monaca, PA 15061For Sale
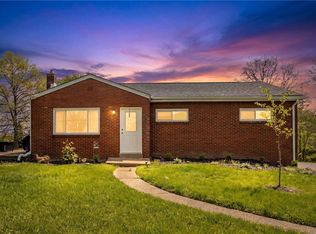 MLS ID #1769850, Hannah Marchionda-Sepella. WPMLS
