Skip main navigation
Closed
  • $320,000

    781 Garden District Dr, Charlotte, NC 28202

    2beds
    943sqft
    Condominium
    Built in 2001
    -- sqft lot
    $-- Zestimate®
    $339/sqft
    $1,938 Estimated rent

    Home value

    Not available

    Estimated sales range

    Not available

    $1,938/mo

    Zestimate® history
    Loading
    Loading...

    Owner options

    List your home for rent

    $1,938/mo

    Rent Zestimate®

    Find your next renter with Zillow Rental Manager. Plus, with online applications, you can quickly screen prospective tenants – for free.

    Learn more

    $1,938/mo

    Rent Zestimate®

    Refinance and save

    $2,215/mo

    Est. payment

    Refinancing to a lower rate could help reduce your monthly payments and save thousands over the life of the loan.

    See today's rates

    $2,215/mo

    Est. payment

    Explore your selling options

    Work with a Zillow partner agent

    Leverage their expertise and Zillow's premium Showcase listings to get your home seen by more buyers.

    Get started

    List with your own agent

    Get your home in front of millions of buyers by listing it on Zillow.

    Learn how to do it

    Sell it yourself

    Take full control of how buyers see your home on Zillow by listing For Sale by Owner (FSBO).

    List your home

    What's special

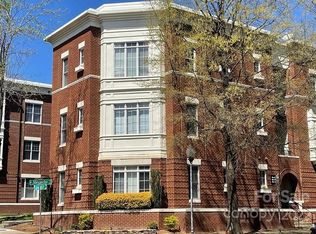
    Experience urban living at its finest in this charming condo accessible to Uptown Charlotte, boasting breathtaking skyline views! This cozy yet sophisticated unit features upgraded LVP flooring throughout the main living areas, offering a sleek and modern feel. The kitchen shines with granite countertops, stainless steel appliances, and oversized cabinets. The living room offers stunning detailed molding, neutral paint, custom built cabinetry, and shelving, perfect for both functionality, storage, and style. and quick access to the outdoor space. The outdoor flooring is upgraded with high end and newer Trex decking. The oversized bedrooms, bathed in natural light, offer a relaxing retreat. Embrace the best of city living with all the amenities of Uptown right at your doorstep. This move-in ready condo was loved, well maintained and now ready for its new owner!

    Zillow last checked:

    Listing updated:

    Listed by:

    Nicole McAlister 704-964-8718,

    EXP Realty LLC Ballantyne

    Bought with:

    Jarod Orrell

    Berkshire Hathaway HomeServices Carolinas Realty

    Source: Canopy MLS as distributed by MLS GRID,MLS#: 4168233MLS Logo

    Facts & features

    Interior

    Bedrooms & bathrooms
    • Bedrooms: 2
    • Bathrooms: 2
    • Full bathrooms: 2
    • Main level bedrooms: 2
    Primary bedroom
    • Level: Main
    Primary bedroom
    • Level: Main
    Bedroom s
    • Level: Main
    Bedroom s
    • Level: Main
    Bathroom full
    • Level: Main
    Bathroom full
    • Level: Main
    Dining area
    • Level: Main
    Dining area
    • Level: Main
    Kitchen
    • Level: Main
    Kitchen
    • Level: Main
    Laundry
    • Level: Main
    Laundry
    • Level: Main
    Living room
    • Level: Main
    Living room
    • Level: Main
    Heating
    • Central, Electric, Heat Pump
    Cooling
    • Ceiling Fan(s), Central Air, Electric, Heat Pump
    Appliances
    • Included: Convection Oven, Dishwasher, Disposal, Dryer, Electric Cooktop, Electric Oven, Electric Range, Electric Water Heater, Exhaust Fan, Filtration System, Freezer, Microwave, Oven, Plumbed For Ice Maker, Refrigerator, Self Cleaning Oven, Washer, Washer/Dryer
    • Laundry: Electric Dryer Hookup, In Bathroom, In Unit, Washer Hookup
    Features
    • Breakfast Bar, Built-in Features, Open Floorplan, Walk-In Closet(s), Other - See Remarks
    • Flooring: Carpet, Laminate, Tile
    • Doors: French Doors
    • Has basement: No
    Interior area
    • Total structure area: 943
    • Total interior livable area: 943 sqft
    • Finished area above ground: 943
    • Finished area below ground: 0

    Property

    Parking
    • Parking features: Assigned, On Street, Parking Space(s)
    • Has uncovered spaces: Yes
    • Details: Space number 23 - 3rd to the left from the dumpster (incase number is faded). Additional parking is available on the street in front of the bldg but requires a parking permit from the city. Visitor parking is through street parking permit as well.
    Accessibility
    • Accessibility features: Bath Grab Bars, Door Width 32 Inches or More, Swing In Door(s), No Interior Steps
    Features
    • Levels: One
    • Stories: 1
    • Entry location: Upper
    • Patio & porch: Balcony, Covered, Deck
    Lot
    • Features: Other - See Remarks
    Details
    • Parcel number: 08010842
    • Zoning: UR2
    • Special conditions: Standard
    • Other equipment: Network Ready, Surround Sound

    Construction

    Type & style
    • Home type: Condo
    • Property subtype: Condominium
    Materials
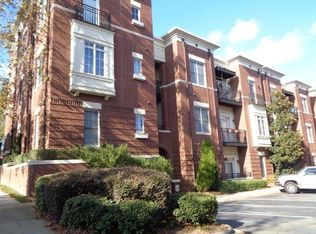
    • Brick Full
    • Foundation: Slab
    • Roof: Rubber
    Condition
    • New construction: No
    • Year built: 2001

    Utilities & green energy

    • Sewer: Public Sewer
    • Water: City
    • Utilities for property: Cable Available, Cable Connected, Satellite Internet Available, Other - See Remarks

    Community & HOA

    Community
    • Features: Sidewalks, Street Lights, Walking Trails
    • Security: Security System, Smoke Detector(s)
    • Subdivision: Tivoli
    HOA
    • Has HOA: Yes
    • HOA fee: $295 monthly
    • HOA name: First Service Residential
    • HOA phone: 704-527-2314
    Location
    • Region: Charlotte

    Financial & listing details

    • Price per square foot: $339/sqft
    • Tax assessed value: $290,711
    • Annual tax amount: $2,431
    • Date on market: 9/20/2024
    • Cumulative days on market: 40 days
    • Listing terms: Cash,Conventional
    • Road surface type: None, Paved

    Price history

    DateEventPrice
    12/5/2024Sold$320,000-1.5%$339/sqft
    Source: Canopy MLS as distributed by MLS GRID #4168233 Report a problem
    9/20/2024Listed for sale$325,000+41.6%$345/sqft
    Source: Canopy MLS as distributed by MLS GRID #4168233 Report a problem
    4/20/2021Sold$229,500+13.1%$243/sqft
    Source: Public Record Report a problem
    11/3/2020Listing removed$1,200$1/sqft
    Source: Park Avenue Properties, LLC #3648741 Report a problem
    10/29/2020Price change$1,200-7.3%$1/sqft
    Source: Park Avenue Properties, LLC #3648741 Report a problem
    10/8/2020Price change$1,295-7.2%$1/sqft
    Source: Park Avenue Properties, LLC #3648741 Report a problem
    9/11/2020Price change$1,395-3.8%$1/sqft
    Source: Park Avenue Properties, LLC #3648741 Report a problem
    8/6/2020Listed for rent$1,450+4.7%$2/sqft
    Source: Park Avenue Properties, LLC #3648741 Report a problem
    6/10/2017Listing removed$1,385$1/sqft
    Source: Park Avenue Properties Report a problem
    4/21/2017Price change$1,385-2.8%$1/sqft
    Source: Park Avenue Properties - Charlotte, NC Report a problem
    3/17/2017Listed for rent$1,425$2/sqft
    Source: Park Avenue Properties - Charlotte, NC Report a problem
    12/8/2006Sold$203,000+38.1%$215/sqft
    Source: Public Record Report a problem
    2/1/2002Sold$147,000$156/sqft
    Source: Public Record Report a problem

    Public tax history

    YearProperty taxesTax assessment
    2025$2,431 +1.6%$290,711
    2024$2,392 +3.6%$290,711
    2023$2,309 +3%$290,711 +34.5%
    2022$2,241 +0.5%$216,200
    2021$2,230 $216,200
    2020-- $216,200
    2019$2,207 -4.1%$216,200 +29.4%
    2018$2,301 +2.5%$167,100
    2017$2,245 $167,100
    2016$2,245 $167,100
    2015$2,245 +1.4%$167,100 -2%
    2014$2,213 $170,500
    2013-- $170,500 -0.4%
    2012-- $171,100
    2011-- $171,100 +16.9%
    2010-- $146,400
    2009-- $146,400
    2008-- $146,400
    2007-- $146,400
    2006-- $146,400
    2005-- $146,400
    2004-- $146,400
    2003-- $146,400 +22.4%
    2002-- $119,600
    Find assessor info on the county website

    Neighborhood: First Ward

    Nearby schools

    GreatSchools rating
    Schools provided by the listing agent
    • Elementary: First Ward
    • Middle: Sedgefield
    • High: Myers Park

    Source: Canopy MLS as distributed by MLS GRID. This data may not be complete. We recommend contacting the local school district to confirm school assignments for this home.

    Get pre-qualified for a loan
    At Zillow Home Loans, we can pre-qualify you in as little as 5 minutes with no impact to your credit score.

    An equal housing lender. NMLS #10287.